Discover a spacious tri-level gem in the established Gardendale neighborhood of St. Andrews! This meticulously maintained residence features 3 bedrooms and 2.5 bathrooms across 2,061 square feet of versatile living space. Recent upgrades enhance the interior, including fresh paint throughout, new luxury vinyl plank (LVP) flooring, and classic hardwoods preserved in the bedrooms. The heart of the home is a bright, white renovated kitchen equipped with custom cabinetry and premium stainless steel appliances. For those who love to entertain, the layout offers formal living and dining rooms, complemented by a cozy family room centered on a gas fireplace. The lower level adds significant value with a finished bonus room and a convenient half bath, making it an ideal candidate for a professional home office, vibrant playroom, or private guest quarters. Additionally, the primary bedroom has been updated with its own custom cabinetry and a stylish private bath. Outdoor living is a highlight, featuring a large stone patio set beneath a charming pergola overlooking a spacious, fully fenced backyard. Complete with a two-car garage, this property offers easy access to downtown Columbia, major interstates, and local shopping and dining. Disclaimer: CMLS has not reviewed and, therefore, does not endorse vendors who may appear in listings. Disclaimer: CMLS has not reviewed and, therefore, does not endorse vendors who may appear in listings.
Contingent
$284,900
808 Kingsbridge Rd, Columbia, SC 29210
3beds
2,061sqft
Single Family Residence
Built in 1970
0.42 Acres Lot
$276,500 Zestimate®
$138/sqft
$-- HOA
What's special
Two-car garageCharming pergolaFinished bonus roomSpacious tri-levelFresh paint throughoutPremium stainless steel appliancesSpacious fully fenced backyard
- 154 days
- 319
- 14
Zillow last checked:
Listing updated:
Listed by:
Calhoun McMeekin,
Wolfe and Taylor Inc
Source: Consolidated MLS,MLS#: 633965
Facts & features
Interior
Bedrooms & bathrooms
- Bedrooms: 3
- Bathrooms: 3
- 1/2 bathrooms: 3
- Partial bathrooms: 3
Rooms
- Room types: Bonus Room
Primary bedroom
- Features: Bath-Private, Separate Shower, Ceiling Fan(s), Floors-Hardwood
- Level: Second
Bedroom 2
- Features: Ceiling Fan(s), Floors-Hardwood
- Level: Second
Bedroom 3
- Features: Ceiling Fan(s), Floors-Hardwood
- Level: Second
Dining room
- Level: Main
Kitchen
- Features: Eat-in Kitchen, Backsplash-Tiled, Cabinets-Painted, Recessed Lighting, Counter Tops-Quartz
- Level: Main
Living room
- Features: Fireplace
- Level: Main
Heating
- Central
Cooling
- Central Air
Appliances
- Included: Built-In Range, Smooth Surface, Dishwasher, Disposal, Refrigerator, Microwave Above Stove
- Laundry: Utility Room, Lower Level
Features
- Ceiling Fan(s)
- Flooring: Luxury Vinyl, Hardwood
- Doors: Storm Door(s)
- Basement: Crawl Space
- Number of fireplaces: 1
- Fireplace features: Gas Log-Natural
Interior area
- Total structure area: 2,061
- Total interior livable area: 2,061 sqft
Property
Parking
- Total spaces: 2
- Parking features: Garage - Attached
- Attached garage spaces: 2
Features
- Levels: Tri-Level
- Stories: 2
- Patio & porch: Patio
- Fencing: Rear Only-Chain Link
Lot
- Size: 0.42 Acres
- Features: Sprinkler
Details
- Parcel number: 00361906017
Construction
Type & style
- Home type: SingleFamily
- Property subtype: Single Family Residence
Materials
- Brick-Partial-AbvFound
Condition
- New construction: No
- Year built: 1970
Utilities & green energy
- Sewer: Public Sewer
- Water: Public
- Utilities for property: Cable Available, Electricity Connected
Community & HOA
Community
- Security: Smoke Detector(s)
- Subdivision: GARDENDALE
HOA
- Has HOA: No
Location
- Region: Columbia
Financial & listing details
- Price per square foot: $138/sqft
- Tax assessed value: $255,026
- Annual tax amount: $592
- Date on market: 5/12/2026
- Listing agreement: Exclusive Right To Sell
- Road surface type: Paved
Estimated market value
$276,500
$263,000 - $290,000
$1,746/mo
Price history
| Date | Event | Price |
|---|---|---|
| 10/6/2026 | Contingent | $284,900$138/sqft |
Source:  Consolidated MLS #633965 Report a problem Consolidated MLS #633965 Report a problem | ||
| 9/5/2026 | Listed for sale | $284,900$138/sqft |
Source: Consolidated MLS #633965 Report a problem | ||
| 8/21/2026 | Contingent | $284,900$138/sqft |
Source: Consolidated MLS #633965 Report a problem | ||
| 7/15/2026 | Price change | $284,900-5%$138/sqft |
Source: Consolidated MLS #633965 Report a problem | ||
| 5/13/2026 | Listed for sale | $299,900$146/sqft |
Source: Consolidated MLS #633965 Report a problem | ||
Public tax history
| Year | Property taxes | Tax assessment |
|---|---|---|
| 2025 | $592 +18.9% | $6,686 +15% |
| 2024 | $498 +0.8% | $5,814 |
| 2023 | $494 -5.6% | $5,814 |
| 2022 | $523 | $5,814 |
| 2021 | -- | $5,814 +8.9% |
| 2019 | -- | $5,338 |
| 2018 | $485 +15.7% | $5,338 |
| 2017 | $419 +3.8% | $5,338 +0% |
| 2016 | $403 -4.7% | $5,337 |
| 2015 | $423 | $5,337 +0.8% |
| 2014 | $423 -0.1% | $5,296 -0.1% |
| 2013 | $424 | $5,300 |
| 2012 | -- | $5,300 |
| 2011 | -- | $5,300 |
| 2010 | -- | $5,300 +13.2% |
| 2009 | -- | $4,680 |
| 2008 | -- | $4,680 |
| 2007 | -- | $4,680 |
| 2006 | -- | $4,680 |
| 2005 | -- | $4,680 +17% |
| 2004 | -- | $4,000 |
| 2003 | -- | $4,000 |
| 2001 | -- | $4,000 +9.6% |
| 2000 | -- | $3,650 |
Find assessor info on the county website
Monthly payment
Est. payment
Payment breakdown
Explore the cost of this home by adjusting the details. Changes won't be saved.Climate risks
Neighborhood: Seven Oaks
Nearby schools
Schools provided by the listing agent
- Elementary: Seven Oaks
- Middle: Crossroads
- High: Irmo
- District: Lexington/Richland Five
Source: Consolidated MLS. This data may not be complete. We recommend contacting the local school district to confirm school assignments for this home.
Similar homes
- $275,0003 bd2 ba1.9k sqft1127 Shirlington Rd, Columbia, SC 29210For Sale
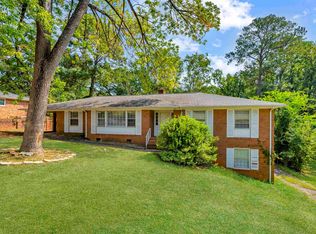 MLS ID #622241, Jenni Marie Ford. Consolidated MLS
 - $359,0004 bd3 ba2.1k sqft116 Beth Hope Ln, Columbia, SC 29210For Sale
 MLS ID #639819, Phil Brannan. Consolidated MLS
 - $309,0003 bd2 ba1.7k sqft530 Stromsdale Rd, Columbia, SC 29210For Sale
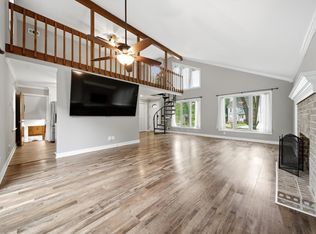 MLS ID #641794, Gayle Haddock. Consolidated MLS
 - $289,9004 bd2 ba1.8k sqft2012 Elm Abode Ter, Columbia, SC 29210For Sale
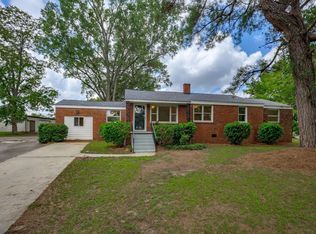 MLS ID #640242, Heidi W Brown. Consolidated MLS
