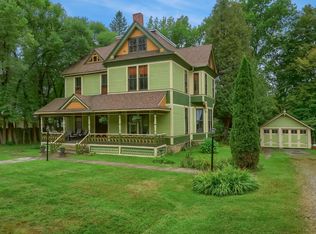
Timeless character, distinctive architecture, and incredible potential come together in this beautiful Colonial-inspired home. From the moment you enter, you’ll appreciate the craftsmanship, warm wood details, and unique spaces that make this property truly one of a kind. Generously sized rooms provide flexibility for everyday living, entertaining, working from home, hobbies, and more.
The finished lower level expands the possibilities with abundant space for recreation, a home gym, media area, or additional gathering space, while a private sauna adds an unexpected touch for relaxing and unwinding at home.
Beyond traditional residential living, the property’s size, layout, and additional amenities open the door to a variety of possibilities. Those looking for a property with income-producing or entertaining potential may wish to explore opportunities such as short-term rental accommodations, guest spaces, retreats, or even a distinctive event or wedding venue, (subject to applicable zoning, permits, licensing, and local requirements.)
Throughout the property, you’ll discover interesting architectural details, versatile spaces, and amenities that invite creativity. Whether you appreciate its existing character or envision something entirely your own, this property offers an exceptional opportunity to bring a unique vision to life. With this much space, personality, and possibility, it truly deserves to be experienced in person!
Under contract
$675,000
808 Knox Rd, Knox, PA 16232
6beds
8,000sqft
Single Family Residence
Built in 1981
16.09 Acres Lot
$647,700 Zestimate®
$84/sqft
$-- HOA
What's special
Timeless characterUnique spacesFinished lower levelDistinctive architectureInteresting architectural detailsAdditional gathering spaceMedia area
- 46 days
- 234
- 23
Likely to sell faster than
Zillow last checked:
Listing updated:
Listed by:
Joan Traggiai 724-282-1313,
BERKSHIRE HATHAWAY THE PREFERRED REALTY 724-282-1313
Source: WPMLS,MLS#: 1770735 Originating MLS: West Penn Multi-List
Originating MLS: West Penn Multi-ListFacts & features
Interior
Bedrooms & bathrooms
- Bedrooms: 6
- Bathrooms: 7
- Full bathrooms: 4
- 1/2 bathrooms: 3
Primary bedroom
- Level: Upper
- Dimensions: 22x16
Bedroom 2
- Level: Upper
- Dimensions: 16x12
Bedroom 3
- Level: Upper
- Dimensions: 14x16
Bedroom 4
- Level: Upper
- Dimensions: 16x11
Bedroom 5
- Level: Upper
- Dimensions: 14x12
Bonus room
- Level: Upper
- Dimensions: 14x12
Bonus room
- Level: Upper
- Dimensions: 24x38
Dining room
- Level: Main
- Dimensions: 16x14
Entry foyer
- Level: Main
- Dimensions: 16x12
Family room
- Level: Main
- Dimensions: 20x16
Game room
- Level: Basement
- Dimensions: 26x10
Kitchen
- Level: Main
- Dimensions: 18x16
Laundry
- Level: Upper
- Dimensions: 17x10
Living room
- Level: Main
- Dimensions: 30x15
Heating
- Gas
Appliances
- Included: Some Gas Appliances, Convection Oven, Dryer, Dishwasher, Disposal, Microwave, Stove, Washer
Features
- Intercom, Jetted Tub, Kitchen Island, Pantry, Window Treatments
- Flooring: Ceramic Tile, Hardwood, Carpet
- Windows: Multi Pane, Screens, Window Treatments
- Basement: Interior Entry
- Number of fireplaces: 3
Interior area
- Total structure area: 8,000
- Total interior livable area: 8,000 sqft
Video & virtual tour
Property
Parking
- Total spaces: 6
- Parking features: Attached, Garage, Off Street
- Has attached garage: Yes
Features
- Levels: Two
- Stories: 2
- Pool features: Pool
- Has spa: Yes
Lot
- Size: 16.09 Acres
- Dimensions: 16.092
Details
- Parcel number: 02001850
- Other equipment: Intercom
Construction
Type & style
- Home type: SingleFamily
- Architectural style: Colonial,Two Story
- Property subtype: Single Family Residence
Materials
- Brick
- Roof: Composition
Condition
- Resale
- Year built: 1981
Utilities & green energy
- Sewer: Public Sewer
- Water: Public
Community & HOA
Location
- Region: Knox
Financial & listing details
- Price per square foot: $84/sqft
- Tax assessed value: $895,900
- Annual tax amount: $16,650
- Date on market: 8/21/2026
Estimated market value
$647,700
$615,000 - $680,000
Not available
Price history
| Date | Event | Price |
|---|---|---|
| 8/31/2026 | Pending sale | $675,000$84/sqft |
Source:  WPMLS #1770735 Report a problem WPMLS #1770735 Report a problem | ||
| 8/21/2026 | Listed for sale | $675,000$84/sqft |
Source: WPMLS #1770735 Report a problem | ||
Public tax history
| Year | Property taxes | Tax assessment |
|---|---|---|
| 2025 | $13,012 | $154,747 |
| 2024 | -- | $154,747 |
| 2023 | $12,238 +3.9% | $154,747 |
| 2022 | $11,774 +0.7% | $154,747 |
| 2021 | $11,697 | $154,747 |
| 2020 | $11,697 +1.7% | $154,747 |
| 2019 | $11,503 | $154,747 |
| 2018 | $11,503 | $154,747 +0.9% |
| 2017 | -- | $153,348 |
| 2016 | -- | $153,348 |
| 2014 | -- | $153,348 |
Find assessor info on the county website
Monthly payment
Est. payment
Payment breakdown
Explore the cost of this home by adjusting the details. Changes won't be saved.Climate risks
Neighborhood: 16232

Similar homes
- $450,0003 bd3 ba4.5k sqft466 Twin Church Rd, Knox, PA 16232For Sale By Owner
- $689,9004 bd3 ba4.3k sqft464 Kelly Ests, Fairmount City, PA 16224For Sale
 MLS ID #164238, William Henry III. Allegheny Valley BOR
 - $849,0006 bd5 ba4.5k sqft2298 Monterey Rd, Parker, PA 16049For Sale
 MLS ID #1772305, Joan Sorce. WPMLS
 - $449,9506 bd7 ba6.2k sqft131 Elm St, Tionesta, PA 16353For Sale
 MLS ID #163632, Cheyna Griggs. Allegheny Valley BOR
