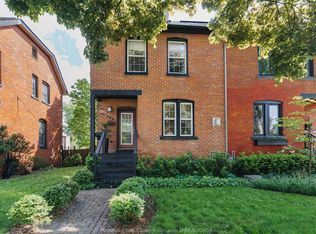
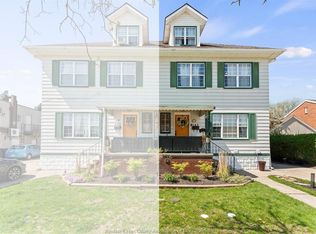
PRICED TO SELL! Welcome to this stylishly updated 2-bedroom, 2-bathroom freehold townhouse located on historic Monmouth Road — one of Windsor’s most recognizable tree-lined streets, celebrated for its iconic Hiram Walker red brick row homes and timeless character. Ideal for first-time buyers, young professionals, or downsizers, this inviting home blends heritage charm with modern updates, offering bright sun-filled spaces, tasteful finishes, and wide-plank hardwood flooring throughout the principal living areas. The main floor features a spacious open-concept living and dining area, an updated kitchen designed for everyday functionality, convenient main floor laundry, and a powder room. Step out from the kitchen onto the rear deck overlooking the deep private backyard — a perfect setting for relaxing, entertaining, or gardening. Rear alley access provides excellent potential for future off-street parking or the addition of a garage. Conveniently located close to trendy restaurants, parks, schools, recreation facilities, shopping, and public transit, this home offers an exceptional opportunity to enjoy both character and convenience in one of Windsor’s most established and vibrant neighbourhoods.
For sale
C$479,900
808 Monmouth Rd, Windsor, ON N8Y 3L4
2beds
1,051sqft
Row/Townhouse, Residential
Built in 1903
2,529 Square Feet Lot
$-- Zestimate®
C$457/sqft
C$-- HOA
What's special
- 16 days |
- 65 |
- 0 |
Zillow last checked:
Listing updated:
Listed by:
Scott Benson, Salesperson,
Real Broker Ontario Ltd.,
Janette Pace, Salesperson,
Real Broker Ontario Ltd.
Source: ITSO,MLS®#: 40833628Originating MLS®#: Cornerstone Association of REALTORS®
Facts & features
Interior
Bedrooms & bathrooms
- Bedrooms: 2
- Bathrooms: 2
- Full bathrooms: 1
- 1/2 bathrooms: 1
- Main level bathrooms: 1
Other
- Level: Second
Bedroom
- Description: 4' 8" x 4' 4" Cedar Walk-in Closet
- Features: Wall-to-Wall Closet
- Level: Second
Bathroom
- Features: 2-Piece
- Level: Main
Bathroom
- Features: 4-Piece
- Level: Second
Dining room
- Level: Main
Kitchen
- Description: Gas range
- Features: Balcony/Deck, Walkout to Balcony/Deck
- Level: Main
Laundry
- Level: Main
Living room
- Level: Main
Heating
- Forced Air, Natural Gas
Cooling
- Central Air
Appliances
- Included: Dryer, Gas Stove, Refrigerator, Washer
Features
- Ceiling Fan(s)
- Windows: Window Coverings
- Basement: Crawl Space,Unfinished
- Has fireplace: No
Interior area
- Total structure area: 1,051
- Total interior livable area: 1,051 sqft
- Finished area above ground: 1,051
Property
Parking
- Parking features: Street Parking Only
Features
- Stories: 2
- Waterfront features: River/Stream
- Frontage type: East
- Frontage length: 19.46
Lot
- Size: 2,529 Square Feet
- Dimensions: 19.46 x 130
- Features: Urban, Hospital, Library, Park, Place of Worship, Playground Nearby, Rec./Community Centre, Regional Mall, Schools, Shopping Nearby
Details
- Parcel number: 011330415
- Zoning: RD2.1
Construction
Type & style
- Home type: Townhouse
- Property subtype: Row/Townhouse, Residential
- Attached to another structure: Yes
Materials
- Brick
- Roof: Asphalt Shing
Condition
- 100+ Years
- New construction: No
- Year built: 1903
Utilities & green energy
- Sewer: Sewer (Municipal)
- Water: Municipal-Metered
Community & HOA
Location
- Region: Windsor
Financial & listing details
- Price per square foot: C$457/sqft
- Annual tax amount: C$3,876
- Date on market: 5/27/2026
- Inclusions: Dryer, Gas Stove, Refrigerator, Washer, Window Coverings, Dryer, Gas Stove, Refrigerator, Washer, Window Coverings
Scott Benson, Salesperson
Scott Benson, Salesperson
(905) 639-8888
By pressing Contact Agent, you agree that the real estate professional identified above may call/text you about your search, which may involve use of automated means and pre-recorded/artificial voices. You don't need to consent as a condition of buying any property, goods, or services. Message/data rates may apply. You also agree to our Terms of Use. Zillow does not endorse any real estate professionals. We may share information about your recent and future site activity with your agent to help them understand what you're looking for in a home.
Price history
| Date | Event | Price |
|---|---|---|
| 5/27/2026 | Listed for sale | C$479,900C$457/sqft |
Source: ITSO #40833628 Report a problem | ||
Public tax history
Tax history is unavailable.
Climate risks
Neighborhood: Walkerville
Nearby schools
GreatSchools rating
- 3/10Detroit Academy Of Arts And SciencesGrades: PK-5Distance: 1.4 mi
- 5/10Detroit Academy Of Arts And Sciences Middle SchoolGrades: 6-8Distance: 1.4 mi
- 5/10University Preparatory Science And Math (Psad) High SchoolGrades: 9-12Distance: 1.2 mi
Schools provided by the listing agent
- Elementary: King Edward Ps, St. Anne French Immersion Ces
- High: Walkerville Collegiate, St Anthony Css
Source: ITSO. This data may not be complete. We recommend contacting the local school district to confirm school assignments for this home.





- Ontario
- Essex County
- Windsor
- N8Y 3L4
- Walkerville
- 808 Monmouth Rd
Nearby cities
Nearby neighborhoods
Nearby zip codes
Other Windsor Topics
