Welcome to effortless one-level living in this beautifully crafted new construction barndominium, ideally located just off Stone Drive in the heart of Kingsport. Featuring 2 bedrooms plus a versatile office/flex room, this home blends modern design, functionality, and high-end finishes throughout, all topped with a durable metal roof for long-lasting beauty and low-maintenance living. Step inside to an open-concept layout filled with abundant natural light, spacious living areas, and quality craftsmanship at every turn. The well-appointed kitchen showcases upscale finishes, ample cabinetry, and generous workspace, making it ideal for both everyday living and entertaining. The spacious primary suite serves as a private retreat with a luxurious feel, while the additional bedroom and dedicated office/flex room offer flexibility for a home office, hobby room, fitness space, or additional living area. Thoughtfully designed with abundant storage throughout, this home delivers the convenience and functionality today's buyers are looking for.
Situated on a generous lot with plenty of yard space to enjoy, you'll have room to relax, entertain, garden, or simply appreciate the outdoors. The covered carport adds everyday convenience, while the low-maintenance exterior makes homeownership a breeze. All of this is just minutes from shopping, dining, healthcare, and entertainment, offering the perfect blend of privacy and accessibility. Schedule your showing today! Buyer/Buyer's Agent to verify all information.
Sold for $315,000
$315,000
808 New Beason Well Rd, Kingsport, TN 37660
2beds
1,450sqft
Single Family Residence, Residential
Built in 2026
0.75 Acres Lot
$314,300 Zestimate®
$217/sqft
$2,194 Estimated rent
Home value
$314,300
$299,000 - $330,000
$2,194/mo
Zestimate® history
Owner options
List your home for rent
$2,194/mo
Rent Zestimate®
Find your next renter with Zillow Rental Manager. Plus, with online applications, you can quickly screen prospective tenants – for free.
$2,194/mo
Rent Zestimate®
Refinance and save
$1,920/mo
Est. payment
Refinancing to a lower rate could help reduce your monthly payments and save thousands over the life of the loan.
$1,920/mo
Est. payment
Explore your selling options
Work with a Zillow partner agent
Leverage their expertise and Zillow's premium Showcase listings to get your home seen by more buyers.
Get startedList with your own agent
Get your home in front of millions of buyers by listing it on Zillow.
Learn how to do itSell it yourself
Take full control of how buyers see your home on Zillow by listing For Sale by Owner (FSBO).
List your homeWhat's special
Low-maintenance exteriorModern designAbundant storage throughoutHigh-end finishes throughout
Zillow last checked:
Listing updated:
Listed by:
Samantha Chapman 423-863-1402,
CENTURY 21 Legacy
Bought with:
Chelsea C Baker, 364066
KW Johnson City
Source: TVRMLS,MLS#: 9997559
Facts & features
Interior
Bedrooms & bathrooms
- Bedrooms: 2
- Bathrooms: 2
- Full bathrooms: 2
Heating
- Other
Cooling
- Other
Appliances
- Included: Dishwasher, Electric Range, Microwave, Refrigerator
- Laundry: Electric Dryer Hookup, Washer Hookup
Features
- Eat-in Kitchen, Open Floorplan, Pantry
- Flooring: Luxury Vinyl
Interior area
- Total structure area: 1,450
- Total interior livable area: 1,450 sqft
Property
Parking
- Total spaces: 1
- Parking features: Driveway, Attached, Carport, Gravel, Parking Pad
- Carport spaces: 1
- Has uncovered spaces: Yes
Features
- Levels: One
- Stories: 1
Lot
- Size: 0.75 Acres
- Dimensions: 129.93 × 76.73
- Topography: Cleared, Rolling Slope
Details
- Parcel number: 031n B 013.00
- Zoning: R1
Construction
Type & style
- Home type: SingleFamily
- Architectural style: Barndominium
- Property subtype: Single Family Residence, Residential
Materials
- Metal Siding
- Foundation: Slab
- Roof: Metal
Condition
- Above Average
- New construction: No
- Year built: 2026
Details
- Warranty included: Yes
Utilities & green energy
- Sewer: Septic Tank
- Water: Public
Community & HOA
Community
- Subdivision: Resub N M Dickson Farm
HOA
- Has HOA: No
Location
- Region: Kingsport
Financial & listing details
- Price per square foot: $217/sqft
- Date on market: 7/1/2026
- Listing terms: Cash,Conventional,FHA,VA Loan
Price history
| Date | Event | Price |
|---|---|---|
| 8/20/2026 | Sold | $315,000$217/sqft |
Source: TVRMLS #9997559 Report a problem | ||
| 7/4/2026 | Pending sale | $315,000$217/sqft |
Source: TVRMLS #9997559 Report a problem | ||
| 7/1/2026 | Listed for sale | $315,000$217/sqft |
Source: TVRMLS #9997559 Report a problem | ||
Public tax history
Tax history is unavailable.
Neighborhood: Bloomingdale
Nearby homes
- $272,5004 bd2 ba2k sqft804 New Beason Well Rd, Kingsport, TN 37660Off Market
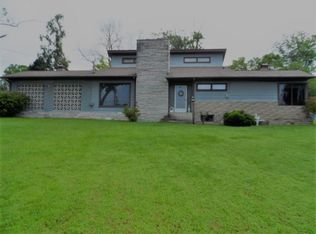
- $315,000-- bd-- ba-- sqftNew Beason Well Rd E Of, Kingsport, TN 37660Sold
- $221,900-- bd1 ba1.3k sqft812 New Beason Well Rd, Kingsport, TN 37660Off Market
- $270,0004 bd2 ba2.4k sqft800 New Beason Well Rd, Kingsport, TN 37660Sold
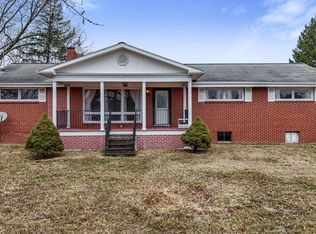
- $280,2004 bd3 ba1.9k sqft807 New Beason Well Rd #0, Kingsport, TN 37660Off Market
- $205,7003 bd2 ba1.8k sqft809 New Beason Well Rd, Kingsport, TN 37660Off Market
- $94,000-- bd1 ba888 sqft900 New Beason Well Rd, Kingsport, TN 37660Off Market
- $287,700-- bd3 ba1.9k sqft807 New Beason Well Rd, Kingsport, TN 37660Off Market
Nearby schools
GreatSchools rating
- 3/10Ketron Elementary SchoolGrades: PK-5Distance: 1.3 mi
- 4/10Sullivan Heights Middle SchoolGrades: 6-8Distance: 5.7 mi
- 7/10West Ridge High SchoolGrades: 9-12Distance: 5.2 mi
Schools provided by the listing agent
- Elementary: Ketron
- Middle: Sullivan Heights Middle
- High: West Ridge
Source: TVRMLS. This data may not be complete. We recommend contacting the local school district to confirm school assignments for this home.


Get pre-qualified for a loan
At Zillow Home Loans, we can pre-qualify you in as little as 5 minutes with no impact to your credit score.An equal housing lender. NMLS #10287.
- Tennessee
- Sullivan County
- Kingsport
- 37660
- Bloomingdale
- 808 New Beason Well Rd
