This beautifully updated home offers modern finishes and a convenient location just minutes from downtown Raleigh. The kitchen has been refreshed with quartz countertops, a stylish tile backsplash, and stainless steel appliances. Bathrooms feature new tile floors and quartz countertops for a clean, contemporary look. Fresh paint and smooth ceilings throughout create a bright, move-in-ready feel. Enjoy a peaceful setting with the backyard backing to the woods, providing added privacy and a natural backdrop.
Pending
$319,900
808 Nightshade Way, Raleigh, NC 27610
3beds
1,382sqft
Single Family Residence
Built in 2005
7,405 Square Feet Lot
$313,500 Zestimate®
$231/sqft
$-- HOA
What's special
Modern finishesAdded privacyBright move-in-ready feelNatural backdropStylish tile backsplashStainless steel appliances
- 8 days
- 1,459
- 192
Likely to sell faster than
Zillow last checked:
Listing updated:
Listed by:
Nicholas S Yarrington 910-639-4890,
Grow Local Realty, LLC
Source: Doorify MLS,MLS#: 10195146
Facts & features
Interior
Bedrooms & bathrooms
- Bedrooms: 3
- Bathrooms: 3
- Full bathrooms: 2
- 1/2 bathrooms: 1
Primary bedroom
- Level: Second
- Area: 167.58 Square Feet
- Dimensions: 13.3 x 12.6
Bedroom 2
- Level: Second
- Area: 120.75 Square Feet
- Dimensions: 11.5 x 10.5
Bedroom 3
- Level: Second
- Area: 119.6 Square Feet
- Dimensions: 11.5 x 10.4
Dining room
- Level: Main
- Area: 127.88 Square Feet
- Dimensions: 11.5 x 11.12
Family room
- Level: Main
- Area: 258.4 Square Feet
- Dimensions: 19.0 x 13.6
Kitchen
- Level: Main
- Area: 100 Square Feet
- Dimensions: 10.0 x 10.0
Heating
- Central, Forced Air, Natural Gas
Cooling
- Central Air
Appliances
- Included: Dishwasher, Electric Range, Microwave
- Laundry: Electric Dryer Hookup, Washer Hookup
Features
- Ceiling Fan(s), Double Vanity, His and Hers Closets, Pantry, Walk-In Closet(s), Kitchen/Dining Room Combination, Bathtub/Shower Combination, Quartz Counters, Smooth Ceilings
- Flooring: Carpet, Luxury Vinyl, Tile
- Number of fireplaces: 1
- Fireplace features: Family Room
Interior area
- Total structure area: 1,382
- Total interior livable area: 1,382 sqft
- Finished area above ground: 1,382
- Finished area below ground: 0
Property
Parking
- Total spaces: 2
- Parking features: Concrete, Driveway, Garage
- Garage spaces: 2
- Has uncovered spaces: Yes
Features
- Levels: Two
- Stories: 1
- Patio & porch: Covered, Front Porch, Patio
Lot
- Size: 7,405 Square Feet
Details
- Parcel number: 171314435685000 0311944
- Zoning: R-10
- Special conditions: Standard
Construction
Type & style
- Home type: SingleFamily
- Architectural style: Traditional
- Property subtype: Single Family Residence
Materials
- Vinyl Siding
- Foundation: Slab
- Roof: Shingle
Condition
- Updated/Remodeled
- New construction: No
- Year built: 2005
Utilities & green energy
- Sewer: Public Sewer
- Water: Public
Community & HOA
Community
- Subdivision: 100 Edenburgh Condos
HOA
- Has HOA: No
Location
- Region: Raleigh
Financial & listing details
- Price per square foot: $231/sqft
- Tax assessed value: $325,160
- Annual tax amount: $2,976
- Date on market: 9/26/2026
- Listing agreement: Exclusive Right To Sell
- Listing terms: Cash,Conventional,FHA,VA Loan
- Road surface type: Paved
Estimated market value
$313,500
$298,000 - $329,000
$1,803/mo
Price history
| Date | Event | Price |
|---|---|---|
| 10/5/2026 | Pending sale | $319,900$231/sqft |
Source:  Doorify MLS #10195146 Report a problem Doorify MLS #10195146 Report a problem | ||
| 9/26/2026 | Listed for sale | $319,900+45.4%$231/sqft |
Source: Doorify MLS #10195146 Report a problem | ||
| 8/18/2026 | Sold | $220,000+111.5%$159/sqft |
Source: Public Record Report a problem | ||
| 4/27/2012 | Listing removed | $104,000$75/sqft |
Source: Jones Advantage Real Estate Professionals #1822327 Report a problem | ||
| 4/16/2012 | Listed for sale | $104,000$75/sqft |
Source: Jones Advantage Real Estate Professionals #1822327 Report a problem | ||
| 3/14/2012 | Listing removed | $104,000$75/sqft |
Source: Jones Advantage Real Estate Professionals #1822327 Report a problem | ||
| 2/23/2012 | Listed for sale | $104,000-40.9%$75/sqft |
Source: Coldwell Banker Howard Perry and Walston Report a problem | ||
| 12/5/2011 | Sold | $176,102+43.2%$127/sqft |
Source: Public Record Report a problem | ||
| 8/12/2005 | Sold | $123,000$89/sqft |
Source: Public Record Report a problem | ||
Public tax history
| Year | Property taxes | Tax assessment |
|---|---|---|
| 2025 | $2,856 +0.4% | $325,160 |
| 2024 | $2,844 +37.4% | $325,160 +72.9% |
| 2023 | $2,070 +7.6% | $188,027 |
| 2022 | $1,924 +4% | $188,027 |
| 2021 | $1,850 +1.8% | $188,027 |
| 2020 | $1,816 +11.2% | $188,027 +35.1% |
| 2019 | $1,633 | $139,195 |
| 2018 | $1,633 +11.2% | $139,195 |
| 2017 | $1,468 +2.1% | $139,195 |
| 2016 | $1,438 +8.7% | $139,195 +10.7% |
| 2015 | $1,323 | $125,791 |
| 2014 | -- | $125,791 |
| 2013 | -- | $125,791 |
| 2012 | -- | $125,791 |
| 2011 | -- | $125,791 |
| 2010 | -- | $125,791 |
| 2009 | -- | $125,791 |
| 2008 | -- | -- |
| 2007 | -- | -- |
| 2006 | -- | -- |
Find assessor info on the county website
Monthly payment
Est. payment
Payment breakdown
Explore the cost of this home by adjusting the details. Changes won't be saved.Climate risks
Neighborhood: South Central
Nearby schools
Schools provided by the listing agent
- Elementary: Wake - Southeast Raleigh Elementary
- Middle: Wake - Centennial Campus Middle
- High: Wake - Southeast Raleigh High
Source: Doorify MLS. This data may not be complete. We recommend contacting the local school district to confirm school assignments for this home.

Similar homes
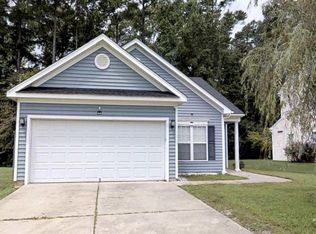
- $295,0003 bd3 ba1.3k sqft1744 Blazing Star Ln, Raleigh, NC 27610For Sale
 MLS ID #10192132, Scott Baker. Doorify MLS
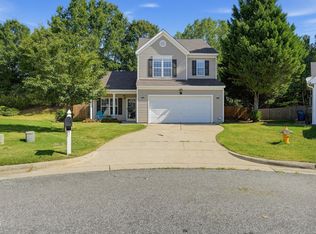
 - $339,9004 bd2 ba1.3k sqft821 Grantland Dr, Raleigh, NC 27610For Sale
 MLS ID #10193970, Ryan Manning. Doorify MLS
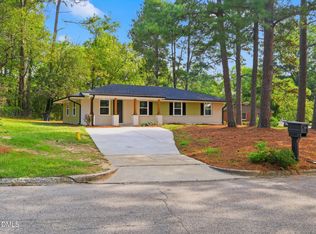
 - $339,9003 bd2 ba1.3k sqft556 Rose Ln, Raleigh, NC 27610For Sale
 MLS ID #10193926, Pierre R LaPierre-Herrera. Doorify MLS
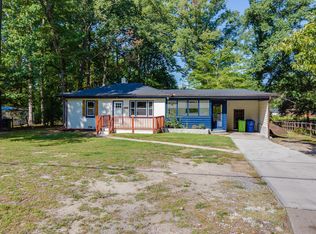
 - $299,9003 bd2 ba918 sqft1508 Malta Ave, Raleigh, NC 27610For Sale
 MLS ID #10185024, Ekansh Bhatia. Doorify MLS
 - $327,0003 bd2 ba1.2k sqft913 Greenwich St, Raleigh, NC 27610For SaleMLS ID #10192055, Lee Rand. Doorify MLS
- $335,0003 bd3 ba1.6k sqft3005 Slippery Elm Dr, Raleigh, NC 27610For SaleMLS ID #10192405, Paul Stinson. Doorify MLS
- $289,9003 bd1 ba1k sqft416 Parnell Dr, Raleigh, NC 27610For SaleMLS ID #10194345, Tim Lehan. Doorify MLS
- $309,0003 bd2 ba1.1k sqft820 Greenwich St, Raleigh, NC 27610For SaleMLS ID #10187157, Alnita Joyce Johnson. Doorify MLS
- $305,9003 bd2 ba1.4k sqft2520 Little John Rd, Raleigh, NC 27610For SaleMLS ID #10178404, Brenda Hinojo. Doorify MLS
- $299,0003 bd1 ba1k sqft2312 Shannon St, Raleigh, NC 27610For SaleMLS ID #10188301, Mary Olivia Tatum. Doorify MLS
- $299,5003 bd2 ba1.4k sqft1004 Seabrook Rd, Raleigh, NC 27610For SaleMLS ID #10192694, Tim Burrell. Doorify MLS
- $305,0004 bd3 ba1.5k sqft1809 Hadley Rd, Raleigh, NC 27610For SaleMLS ID #10177393, Zena Richards. Doorify MLS
- $305,6003 bd2 ba1.6k sqft2920 Basswood Dr, Raleigh, NC 27610For SaleMLS ID #10182341, Blake A Keathley. Doorify MLS
- $340,0003 bd2 ba1.4k sqft2305 Rock Quarry Rd, Raleigh, NC 27610For SaleMLS ID #10176167, Hector M Vega. Doorify MLS
- $324,9904 bd3 ba1.6k sqft1423 Windycrest Ct, Raleigh, NC 27610For SaleMLS ID #10180969, Sean Liu. Doorify MLS
- $339,0003 bd2 ba1.3k sqft468 Dickens Dr, Raleigh, NC 27610For SaleMLS ID #10187150, Patrick Ryan Overcash. Doorify MLS
- $284,9003 bd1 ba1.1k sqft705 Brigham Rd, Raleigh, NC 27610For SaleMLS ID #10182362, Sandy Roberts. Doorify MLS
- $294,9003 bd2 ba1.3k sqft2517 Keith Dr, Raleigh, NC 27610For SaleMLS ID #10189258, Dan Carlton. Doorify MLS
- $350,0003 bd2 ba1.1k sqft2324 Stevens Rd, Raleigh, NC 27610For SaleMLS ID #10191292, Thomas Ladane Shoupe. Doorify MLS
- $345,0003 bd2 ba1.3k sqft640 Sunnybrook Rd, Raleigh, NC 27610For SaleMLS ID #10168107, Murphy Trogdon Ayala. Doorify MLS
