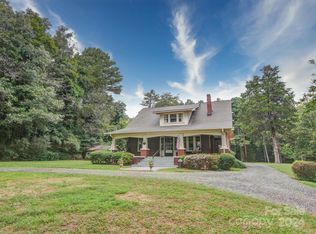
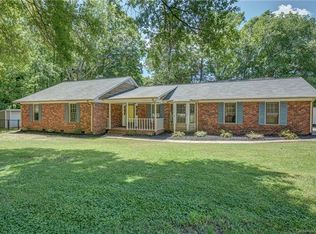
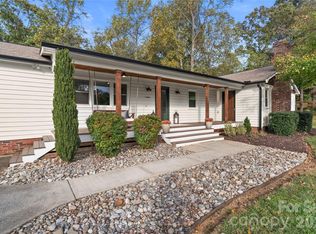
Don’t let the exterior fool you—this Stanley home delivers over 7,000 sqft of usable space, including 4,330 HLA above grade plus a 3,110 sqft partially finished basement packed with potential.
Built in 1971, it’s full of character with touches of vintage charm, highlighted by hand-scraped engineered flooring across the main level and a retro full bath. The main level offers 3 bedrooms, including a spacious primary suite with an updated tile shower, dual vanity, and walk-in cedar closet. The eat-in kitchen features a breakfast bar, double oven, smooth-top range, dishwasher, and abundant cabinet and counter space, with a formal dining room just off the kitchen. Two large living areas—one with a fireplace—and a half bath complete the main floor.
Upstairs includes 3 additional bedrooms, an updated full bath with tile surround, and great hallway storage. The basement adds incredible flexibility with a workshop (garage door access), rec room with fireplace, and extensive storage, plus 220V and gas hookups.
Ideal for multi-generational living or anyone needing room to spread out—this home offers space, function, and opportunity.
Active
$599,900
808 Old Mount Holly Rd, Stanley, NC 28164
6beds
4,331sqft
Est.: Get pre-qualified
Single Family Residence
Built in 1971
1.23 Acres Lot
$586,900 Zestimate®
$139/sqft
$-- HOA
What's special
- 15 days |
- 900 |
- 63 |
Likely to sell faster than
Zillow last checked:
Listing updated:
Listing Provided by:
Travis Repman travis@cbmountainview.com,
Coldwell Banker Mountain View
Source: Canopy MLS as distributed by MLS GRID,MLS#: 4382491
Tour with a local agent
Facts & features
Interior
Bedrooms & bathrooms
- Bedrooms: 6
- Bathrooms: 4
- Full bathrooms: 3
- 1/2 bathrooms: 1
- Main level bedrooms: 3
Primary bedroom
- Level: Main
Bedroom s
- Level: Main
Bedroom s
- Level: Main
Bedroom s
- Level: Upper
Bedroom s
- Level: Upper
Bedroom s
- Level: Upper
Bathroom full
- Level: Main
Bathroom full
- Level: Main
Bathroom half
- Level: Main
Bathroom full
- Level: Upper
Basement
- Level: Basement
Dining room
- Level: Main
Family room
- Level: Main
Kitchen
- Level: Main
Living room
- Level: Main
Heating
- Heat Pump
Cooling
- Heat Pump
Appliances
- Included: Dishwasher, Double Oven, Electric Cooktop
- Laundry: Electric Dryer Hookup, In Hall, Laundry Room, Main Level, Washer Hookup
Features
- Flooring: Carpet, Laminate, Tile
- Basement: Basement Garage Door,Basement Shop,Exterior Entry,Interior Entry,Partially Finished,Storage Space
- Fireplace features: Living Room
Interior area
- Total structure area: 4,331
- Total interior livable area: 4,331 sqft
- Finished area above ground: 4,331
- Finished area below ground: 0
Property
Parking
- Total spaces: 2
- Parking features: Driveway, Attached Garage, Garage Door Opener, Garage Faces Side, Garage on Main Level
- Attached garage spaces: 2
- Has uncovered spaces: Yes
Features
- Levels: Two
- Stories: 2
Lot
- Size: 1.23 Acres
Details
- Parcel number: 175385
- Zoning: R1H
- Special conditions: Standard
Construction
Type & style
- Home type: SingleFamily
- Property subtype: Single Family Residence
Materials
- Brick Partial, Wood
Condition
- New construction: No
- Year built: 1971
Utilities & green energy
- Sewer: Septic Installed
- Water: City
Community & HOA
Community
- Subdivision: None
Location
- Region: Stanley
Financial & listing details
- Price per square foot: $139/sqft
- Tax assessed value: $573,290
- Annual tax amount: $4,093
- Date on market: 5/15/2026
- Cumulative days on market: 15 days
- Listing terms: Cash,Conventional,FHA,USDA Loan,VA Loan
- Road surface type: Concrete, Stone, Paved
Estimated market value
$586,900
$558,000 - $616,000
$3,343/mo
Price history
| Date | Event | Price |
|---|---|---|
| 5/16/2026 | Listed for sale | $599,900+30.1%$139/sqft |
Source:  Canopy MLS as distributed by MLS GRID #4382491 Report a problem Canopy MLS as distributed by MLS GRID #4382491 Report a problem | ||
| 12/22/2021 | Sold | $461,000+2.7%$106/sqft |
Source: Canopy MLS as distributed by MLS GRID #3796972 Report a problem | ||
| 11/20/2021 | Pending sale | $449,000$104/sqft |
Source:  RE/MAX International #3796972 Report a problem RE/MAX International #3796972 Report a problem | ||
| 11/19/2021 | Contingent | $449,000$104/sqft |
Source: Canopy MLS as distributed by MLS GRID #3796972 Report a problem | ||
| 11/18/2021 | Listed for sale | $449,000$104/sqft |
Source: Canopy MLS as distributed by MLS GRID #3796972 Report a problem | ||
| 11/8/2021 | Pending sale | $449,000$104/sqft |
Source: RE/MAX International #3796972 Report a problem | ||
| 11/7/2021 | Contingent | $449,000$104/sqft |
Source: Canopy MLS as distributed by MLS GRID #3796972 Report a problem | ||
| 10/27/2021 | Listed for sale | $449,000+36.1%$104/sqft |
Source: Canopy MLS as distributed by MLS GRID #3796972 Report a problem | ||
| 5/24/2018 | Sold | $330,000-5.6%$76/sqft |
Source: Canopy MLS as distributed by MLS GRID #3358851 Report a problem | ||
| 4/16/2018 | Pending sale | $349,500$81/sqft |
Source: Farmer's Realty #3358851 Report a problem | ||
| 3/16/2018 | Listed for sale | $349,500$81/sqft |
Source: Local MLS #3358851 Report a problem | ||
Public tax history
| Year | Property taxes | Tax assessment |
|---|---|---|
| 2025 | $4,093 | $573,290 |
| 2024 | $4,093 +2.7% | $573,290 |
| 2023 | $3,984 +26.5% | $573,290 +67.4% |
| 2022 | $3,150 -0.2% | $342,420 |
| 2021 | $3,157 +11.1% | $342,420 |
| 2020 | $2,842 -7.4% | $342,420 +1.7% |
| 2019 | $3,070 +39.9% | $336,580 +46.4% |
| 2018 | $2,194 -0.6% | $229,958 |
| 2017 | $2,207 | $229,958 -0.6% |
| 2016 | $2,207 | $231,308 +8.3% |
| 2014 | $2,207 | $213,513 |
| 2012 | -- | $213,513 |
| 2011 | -- | $213,513 +0% |
| 2010 | -- | $213,503 |
| 2009 | -- | $213,503 |
| 2008 | -- | $213,503 +1.7% |
| 2007 | -- | $209,980 |
| 2006 | -- | $209,980 |
| 2005 | -- | $209,980 |
| 2004 | -- | $209,980 |
| 2003 | -- | $209,980 -16.9% |
| 2002 | -- | $252,560 |
Find assessor info on the county website
Monthly payment
Est. payment$--/mo
Payment breakdown
Explore the cost of this home by adjusting the details. Changes won't be saved.
All calculations are estimates and provided by Zillow, Inc. for informational purposes only. Actual amounts may vary.
HOA fees may include property taxes on listings classified as Co-Ops. Contact the listing agent and/or owner for fee details.
Mortgage interest rates are dependent on a number of factors, including credit score, down payment, and repayment length. Interest rate data provided by Zillow Group Marketplace, Inc. as of 1/1/1970 from various mortgage lenders with which we have lead or other similar arrangements; the Estimated Payment is an average of those rates.
See how much you could borrow to make a competitive offer.
Climate risks
Neighborhood: 28164
Nearby schools
GreatSchools rating
- 2/10Kiser Elementary SchoolGrades: 3-5Distance: 0.9 mi
- 4/10Stanley Middle SchoolGrades: 6-8Distance: 1.6 mi
- 5/10East Gaston High SchoolGrades: 9-12Distance: 2.7 mi
A local agent can set up tours, give advice and negotiate with sellers.


- North Carolina
- Gaston County
- Stanley
- 28164
- 808 Old Mount Holly Rd
Nearby cities
Nearby zip codes
Other Stanley Topics
