Skip main navigation
Off market
  • $324,100

    808 Pacific Ridge Rd, Kissimmee, FL 34759

    2beds
    1,705sqft
    Single Family Residence
    Built in 2017
    6,730 Square Feet Lot
    $324,100 Zestimate®
    $190/sqft
    $1,870 Estimated rent

    Home value

    $324,100

    $308,000 - $340,000

    $1,870/mo

    Zestimate® history
    Loading
    Loading...

    Owner options

    List your home for rent

    $1,870/mo

    Rent Zestimate®

    Find your next renter with Zillow Rental Manager. Plus, with online applications, you can quickly screen prospective tenants – for free.

    Learn more

    $1,870/mo

    Rent Zestimate®

    Refinance and save

    $2,574/mo

    Est. payment

    Refinancing to a lower rate could help reduce your monthly payments and save thousands over the life of the loan.

    See today's rates

    $2,574/mo

    Est. payment

    Explore your selling options

    Work with a Zillow partner agent

    Leverage their expertise and Zillow's premium Showcase listings to get your home seen by more buyers.

    Get started

    List with your own agent

    Get your home in front of millions of buyers by listing it on Zillow.

    Learn how to do it

    Sell it yourself

    Take full control of how buyers see your home on Zillow by listing For Sale by Owner (FSBO).

    List your home

    What's special

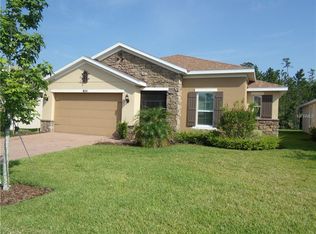
    STUNNING CABELLA model in Verona subdivision of Solivita on a serene CONSERVATION lot. This OPEN CONCEPT home was built in 2017. Front porch and lanai are SCREENED & COVERED. LANAI offers great views of the CONSERVATION! LEADED GLASS INSERT in front door. UPGRADED LIGHTING in foyer and hallway. LUXURY VINYL PLANK flooring in Great Room, Dining Room, Kitchen, Foyer and 2nd bathroom. Carpet in bedrooms and CERAMIC TILE in master bathroom. ENERGY EFFICIENT DUAL PANE LOW E windows & slider. 8' doors throughout. PLANTATION SHUTTERS in Dining Room and Master Bedroom. Kitchen includes GRANITE counters, backsplash, STAINLESS STEEL appliances, PENDANT and RECESSED lights, water filter at sink and 42" STAGGERED upper cabinets with Crown Molding. Great Room includes RECESSED LIGHTS and TRAY ceiling. Master Bathroom has solid surface counters, RAISED VANITY, DUAL SINKS, COMFORT HEIGHT COMMODE, UPGRADED TILE with Listello in WALK-IN shower and a VERY SPACIOUS WALK IN Closet. 2nd Bedroom also features a WALK IN Closet. 2nd Bathroom boasts solid surface counter, RAISED VANITY, COMFORT HEIGHT COMMODE & UPGRADED TILE with LISTELLO in shower/tub. LAUNDRY room has UPGRADED CABINETS & SINK with vanity base. WASHER/DRYER included in sale. CEILING FANS in Great Room, bedrooms, study/den and lanai. Two car garage & PLUS golf cart area. Purchase includes top of the line WHOLE HOUSE WATER FILTER, refrigerator and freezer in garage. Refrigerator in kitchen and washer & dryer include balance of warranty. All the bells and whistles you could ask for. See it today!

    This property is off market, which means it's not currently listed for sale or rent on Zillow. This may be different from what's available on other websites or public sources.
    Originating MLS: Osceola

    Facts & features

    Interior

    Bedrooms & bathrooms
    • Bedrooms: 2
    • Bathrooms: 2
    • Full bathrooms: 2
    Heating
    • Heat pump, Electric
    Cooling
    • Central
    Appliances
    • Included: Dishwasher, Dryer, Freezer, Garbage disposal, Microwave, Range / Oven, Refrigerator, Washer
    • Laundry: Inside, Laundry Room
    Features
    • Ceiling Fans(s), Open Floorplan, Split Bedroom, Stone Counters, Walk-In Closet(s), Thermostat, Window Treatments, Tray Ceiling(s)
    • Flooring: Tile, Carpet, Linoleum / Vinyl
    • Windows: Low Emissivity Windows, Window Treatments, Shutters
    • Has fireplace: No
    Interior area
    • Structure area source: Public Records
    • Total interior livable area: 1,705 sqft

    Property

    Parking
    • Total spaces: 2
    • Parking features: Garage - Attached
    Features
    • Levels: One
    • Patio & porch: Screened, Covered, Front Porch, Rear Porch
    • Exterior features: Stucco
    Lot
    • Size: 6,730 Square Feet
    • Dimensions: 53X110X70X110
    • Features: In County, Level/Flat, Street Paved, Street Private
    • Residential vegetation: Mature Landscaping
    Details
    • Parcel number: 282715933573001100
    • Zoning: SINGLE FAMILY

    Construction

    Type & style
    • Home type: SingleFamily
    • Architectural style: Spanish/Mediterranean
    • Property subtype: Single Family Residence
    Materials
    • masonry
    • Foundation: Slab
    • Roof: Shake / Shingle
    Condition
    • Year built: 2017
    Details
    • Builder model: Cabella
    • Builder name: AV Homes

    Utilities & green energy

    • Sewer: Public Sewer
    • Water: Public
    • Utilities for property: Electricity Connected, Sewer Connected, Public, Street Lights, Underground Utilities, Cable Connected, Fire Hydrant, Sprinkler Recycled, Private, Water Connected
    Green energy
    • Water conservation: Irrigation-Reclaimed Water

    Community & HOA

    Community
    • Security: Smoke Detector(s), Gated Community
    • Subdivision: SOLIVITA PH 7G-UN 2
    HOA
    • Has HOA: Yes
    • Amenities included: Playground, Clubhouse, Elevators, Fitness Center, Park, Pool, Security, Spa/Hot Tub, Storage, Fence Restrictions, Gated, Tennis Court(s), Shuffleboard Court, Vehicle Restrictions, Recreation Facilities, Basketball Court, Golf Course, Sauna, Wheelchair Access, Lobby Key Required, Handicap Modified, Pickleball Court(s)
    • Services included: Maintenance Grounds, Cable TV
    • HOA fee: $373 monthly
    Location
    • Region: Kissimmee

    Financial & listing details

    • Price per square foot: $190/sqft
    • Tax assessed value: $308,065
    • Annual tax amount: $2,896
    • Listing terms: Cash, Conventional, FHA, VA Loan
    • Ownership: Fee Simple

    Price history

    DateEventPrice
    6/26/2020Sold$275,000+12.2%$161/sqft
    Source: Public Record Report a problem
    5/11/2018Sold$245,000$144/sqft
    Source: Public Record Report a problem
    2/7/2018Price change$245,000-1.8%$144/sqft
    Source: BORCHINI REALTY #S4856804 Report a problem
    1/29/2018Price change$249,500-1.8%$146/sqft
    Source: RE/MAX TITANIUM #S4851924 Report a problem
    1/25/2018Price change$254,000-4.1%$149/sqft
    Source: RE/MAX TITANIUM #S4851924 Report a problem
    10/12/2017Price change$264,990-3.6%$155/sqft
    Source: RE/MAX TITANIUM #S4851924 Report a problem
    9/29/2017Listed for sale$274,990+8.1%$161/sqft
    Source: RE/MAX TITANIUM #S4851924 Report a problem
    6/29/2017Sold$254,300$149/sqft
    Source: Public Record Report a problem

    Public tax history

    YearProperty taxesTax assessment
    2025$2,896 +3.3%$268,431 +2.9%
    2024$2,805 +2.3%$260,866 +3%
    2023$2,741 +0.3%$253,268 +3%
    2022$2,734 +1.8%$245,891 +5.1%
    2021$2,687 +2.8%$233,875 +3.3%
    2020$2,613 -0.2%$226,376 +2.3%
    2019$2,618 -34.7%$221,286 +6.1%
    2018$4,006 -9.1%$208,564 +706.8%
    2017$4,407 +1168.5%$25,850 +10%
    2016$347 +1.9%$23,500 +4.4%
    2015$341 -62.2%$22,500 +1150%
    2014$903 $1,800
    Find assessor info on the county website

    Neighborhood: 34759

    Nearby schools

    GreatSchools rating
    Get a cash offer in 3 minutes
    Find out how much your home could sell for in as little as 3 minutes with a no-obligation cash offer.
    Estimated market value
    $324,100
    Get a cash offer in 3 minutes
    Find out how much your home could sell for in as little as 3 minutes with a no-obligation cash offer.
    Estimated market value
    $324,100