Three-bedroom, two-full-bath ranch, tucked away on Dead-End Street in a peaceful, residential setting in heart of historic Raritan Boro. Offering 1-level living, sun-filled interiors, beautiful outdoor spaces, great potential, this inviting home is ready for its next chapter. The front porch welcomes you into a bright, spacious living room w/hardwood floors. The eat-in kitchen & dining area offers a great gathering space.The first-floor plan includes a primary bedroom, two additional spacious bedrooms, full bath. The full W-O basement provides possibilities: a comfortable family room with freestanding wood stove, storage, Bilco-style doors to rear yard w/intimate paver block patio. Discover an oasis with colorful flowering gardens adding beauty, character & seasonal appeal. Detached 2-car garage completes the property. Minutes from Raritan Boro's downtown, shops, restaurants, parks, and public transportation(TRAIN to PENN STATION is within WALKING DISTANCE), this home offers perfect combination of peaceful residential setting & everyday convenience. Improvements incl.: roof on home & 2-car garage (2023); boiler, thermostat & water heater (2021); electrical service upgraded to 150 amps (2023); U/G waterline (2024); Techo-Bloc paver patio (2024); approx 95 linear feet of 8-ft cedar fencing (2023); black iron fencing (2024); front & side screen/storm doors (2023). S/S chimney liner install (2021) for basement W/B stove, Samsung s/s refrigerator (2023).Excellent School System
Active
$469,000
808 Rhine Blvd, Raritan Boro, NJ 08869
3beds
--sqft
Single Family Residence
Built in 1960
7,405 Square Feet Lot
$-- Zestimate®
$--/sqft
$-- HOA
What's special
- 5 days
- 1,360
- 159
Likely to sell faster than
Zillow last checked:
Listing updated:
Listed by:
Glory-ann Drazinakis 908-256-4304,
Weichert Realtors
Source: GSMLS,MLS#: 4062035
Facts & features
Interior
Bedrooms & bathrooms
- Bedrooms: 3
- Bathrooms: 2
- Full bathrooms: 2
Primary bedroom
- Description: 1st Floor
Bedroom 1
- Level: First
- Area: 168
- Dimensions: 14 x 12
Bedroom 2
- Level: First
- Area: 154
- Dimensions: 14 x 11
Bedroom 3
- Level: First
- Area: 120
- Dimensions: 12 x 10
Family room
- Level: Basement
- Area: 351
- Dimensions: 27 x 13
Kitchen
- Features: Eat-in Kitchen
- Level: First
- Area: 187
- Dimensions: 17 x 11
Living room
- Level: First
- Area: 204
- Dimensions: 17 x 12
Basement
- Features: Bath(s) Other, Family Room, Inside Entrance, Storage Room, Utility Room, Walkout
Heating
- Baseboard - Hotwater, Natural Gas
Cooling
- Wall Unit(s)
Appliances
- Included: Carbon Monoxide Detector, Gas Cooktop, Dishwasher, Dryer, Kitchen Exhaust Fan, Wall Oven(s) - Gas, Washer, Gas Water Heater
Features
- Flooring: Tile, Wood
- Doors: Storm Door(s)
- Basement: Yes,Bilco-Style Door,Full,Walk-Out Access
- Number of fireplaces: 1
- Fireplace features: Family Room, Wood Stove-Freestanding
Property
Parking
- Total spaces: 2
- Parking features: 2 Car Width, Additional Parking, Asphalt, Detached Garage
- Garage spaces: 2
Features
- Patio & porch: Open Porch(es), Patio
- Fencing: Metal Fence,Wood
Lot
- Size: 7,405 Square Feet
- Dimensions: 75 x 100
- Features: Level, Open Lot
Details
- Parcel number: 2716000120000000070000
- Zoning description: Residential
Construction
Type & style
- Home type: SingleFamily
- Architectural style: Ranch
- Property subtype: Single Family Residence
Materials
- Vinyl Siding
- Roof: Asphalt Shingle
Condition
- Year built: 1960
- Major remodel year: 2024
Utilities & green energy
- Gas: Gas-Natural
- Sewer: Public Sewer, Sewer Charge Extra
- Water: Public, Water Charge Extra
- Utilities for property: Electricity Connected, Natural Gas Connected, Cable Available, Garbage Extra Charge
Community & HOA
Community
- Security: Carbon Monoxide Detector
- Subdivision: Raritan Boro
Location
- Region: Raritan
Financial & listing details
- Tax assessed value: $281,100
- Annual tax amount: $8,551
- Date on market: 11/1/2026
- Ownership type: Fee Simple
- Electric utility on property: Yes
Estimated market value
Not available
Estimated sales range
Not available
$3,155/mo
Price history
| Date | Event | Price |
|---|---|---|
| 11/1/2026 | Listed for sale | $469,000+26.8% |
Source:  GSMLS #4062035 Report a problem | ||
| 6/7/2023 | Listing removed | -- |
Source: GSMLS #3678056 Report a problem | ||
| 6/4/2021 | Sold | $370,000 |
Source: GSMLS #3678056 Report a problem | ||
| 4/8/2021 | Listed for sale | $370,000 |
Source: GSMLS #3678056 Report a problem | ||
| 3/11/2021 | Listing removed | -- |
Source: GSMLS #3678056 Report a problem | ||
| 11/12/2020 | Price change | $370,000-5.1% |
Source: COLDWELL BANKER REALTY #3678056 Report a problem | ||
| 7/31/2020 | Price change | $389,900-1.3% |
Source: RE/MAX CLASSIC GROUP #3631634 Report a problem | ||
| 5/9/2020 | Price change | $394,900-3.6% |
Source: RE/MAX CLASSIC GROUP #3631634 Report a problem | ||
| 2/14/2020 | Price change | $409,500-4.7% |
Source: Owner Report a problem | ||
| 12/19/2019 | Price change | $429,500+7.6% |
Source: Owner Report a problem | ||
| 11/27/2019 | Listed for sale | $399,000 |
Source: Owner Report a problem | ||
Public tax history
| Year | Property taxes | Tax assessment |
|---|---|---|
| 2026 | $8,551 +1.9% | $281,100 |
| 2025 | $8,394 | $281,100 |
| 2024 | $8,394 +4.9% | $281,100 |
| 2023 | $8,003 +9.5% | $281,100 |
| 2022 | $7,309 | $281,100 |
| 2021 | -- | $281,100 |
| 2020 | $6,918 +13.4% | $281,100 |
| 2019 | $6,100 | $281,100 |
| 2018 | $6,100 +40.7% | $281,100 |
| 2017 | $4,336 -28.3% | $281,100 |
| 2016 | $6,049 -0.3% | $281,100 |
| 2015 | $6,069 -2.1% | $281,100 |
| 2014 | $6,201 +0.4% | $281,100 |
| 2013 | $6,179 +0.7% | $281,100 |
| 2012 | $6,134 +1.1% | $281,100 |
| 2011 | $6,069 +3.9% | $281,100 |
| 2010 | $5,839 +6.3% | $281,100 |
| 2009 | $5,490 | $281,100 |
| 2008 | -- | $281,100 |
| 2007 | -- | $281,100 |
| 2006 | -- | $281,100 |
| 2005 | -- | $281,100 +91.5% |
| 2004 | $3,978 | $146,800 |
| 2003 | -- | $146,800 |
| 2002 | -- | $146,800 |
| 2001 | -- | $146,800 |
Find assessor info on the county website
Monthly payment
Est. payment
Payment breakdown
Explore the cost of this home by adjusting the details. Changes won't be saved.Climate risks
Neighborhood: 08869
Nearby schools
Schools provided by the listing agent
- Elementary: Jf Kennedy
- Middle: Bridg-rar
- High: Bridg-rar
Source: GSMLS. This data may not be complete. We recommend contacting the local school district to confirm school assignments for this home.


Similar homes
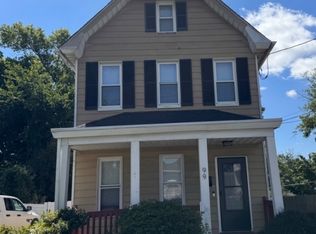
- $469,0002 bd2 ba-- sqft99 W Spring St, Somerville Boro, NJ 08876For Sale
 MLS ID #4062478, Coleen Parker, Re/Max Results Realty. GSMLS
- $569,9953 bd2 ba-- sqft131 Weiss Ter, Raritan Boro, NJ 08869For Sale
 MLS ID #4045292, Patricia A. Pilat, Bhhs Fox & Roach. GSMLS
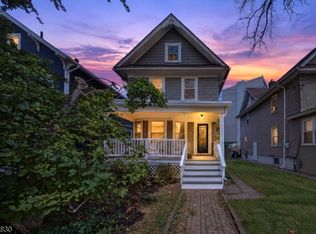
- $492,0003 bd2 ba1.2k sqft58 Somerset St, Somerville Boro, NJ 08876For Sale
 MLS ID #4056951, Alex Monaco, Re/Max Instyle. GSMLS
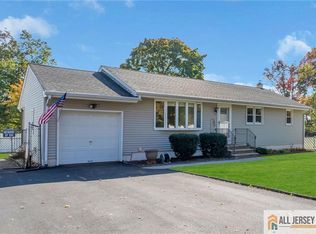
- $479,9003 bd1 ba1.1k sqft33 Sumner Ave, Somerset, NJ 08873For Sale
 MLS ID #2770869M, RANA BERNHARD. All Jersey MLS
- $425,0005 bd2 ba1.6k sqft229 Greenbrook Rd, North Plainfield, NJ 07060For SaleMLS ID #2707004R, SHANNON FIELDS. All Jersey MLS
- $499,0003 bd1 ba1.3k sqft747 3rd St, Dunellen, NJ 08812For SaleMLS ID #2705979R, MARK MATTHEISS. All Jersey MLS
