Skip main navigation
Active
  • $200,000

    808 Ring St, Mapleton, IA 51034

    3beds
    1,120sqft
    : 
    $1,478/mo
    Get pre-qualified
    Single Family Residence
    Built in 1930
    9,147 Square Feet Lot
    $-- Zestimate®
    $179/sqft
    $-- HOA

    What's special

    Main floor laundryUpdated living spacesTwo newly updated bathroomsCorner lotUpdated kitchenHardwood floorsAll new light fixtures
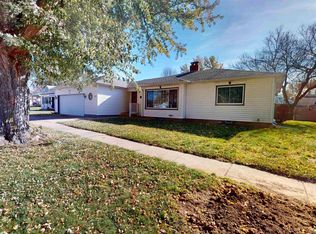
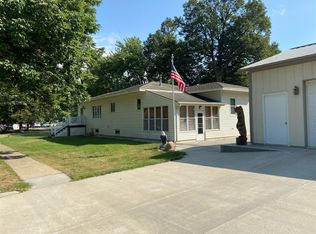
    Welcome to 808 Ring Street in Mapleton, Iowa! This well-maintained home sits on a desirable corner lot and offers an impressive list of recent updates inside and out. Major exterior improvements include a metal roof approximately 4–5 years old, new gutters in August 2026, new front and back storm doors, and all new #30 Low-E vinyl windows installed in July 2026. Inside, you’ll appreciate the updated living spaces featuring hardwood floors, all new light fixtures, main floor laundry, and an updated kitchen complete with a new dishwasher, stove, and refrigerator. The home also features two newly updated bathrooms completed in July 2026, giving the property a fresh and functional feel. Additional mechanical updates provide peace of mind, including a new 50-gallon water heater and a new 97% efficient Carrier furnace with 16 SEER Carrier central air installed in June 2026, complete with a vent power booster for added comfort. With so many recent improvements already completed, this Mapleton home is move-in ready and offers a great combination of updates, efficiency, location, and everyday convenience.
    6 days
    267
    22

    Likely to sell faster than

    Zillow last checked:

    Listing updated:

    Listed by:

    Brent McCall 402-681-4774,

    McCall Auctions & Real Estate,

    Kellie McCall 402-203-8972,

    McCall Auctions & Real Estate

    Source: NoCoast MLS as distributed by MLS GRID,MLS#: 6342204MLS Logo

      Facts & features

      Interior

      Bedrooms & bathrooms
      • Bedrooms: 3
      • Bathrooms: 2
      • Full bathrooms: 1
      • 1/2 bathrooms: 1
      Bedroom 2
      • Level: Upper
      • Area: 121 Square Feet
      • Dimensions: 11'x11'
      Bedroom 3
      • Level: Upper
      • Area: 121 Square Feet
      • Dimensions: 11'x11'
      Other
      • Level: Main
      • Area: 115 Square Feet
      • Dimensions: 10x11.5'
      Other
      • Level: Basement
      Dining room
      • Level: Main
      • Area: 138 Square Feet
      • Dimensions: 11.5'x12'
      Other
      • Level: Main
      • Area: 76.5 Square Feet
      • Dimensions: 8.5'x9'
      Other
      • Level: Main
      • Area: 103.5 Square Feet
      • Dimensions: 9'x11.5'
      Other
      • Level: Main
      • Area: 80.5 Square Feet
      • Dimensions: 7'x11.5'
      Other
      • Area: 126.5 Square Feet
      • Dimensions: 11'x11.5'
      Other
      • Level: Basement
      • Area: 30 Square Feet
      • Dimensions: 5'x6'
      Other
      • Level: Basement
      • Area: 1053 Square Feet
      • Dimensions: 27'x39'
      Family room
      • Level: Basement
      Kitchen
      • Level: Main
      • Area: 126.5 Square Feet
      • Dimensions: 11.5'x11
      Living room
      • Level: Main
      • Area: 210 Square Feet
      • Dimensions: 14'x15'
      Heating
      • Forced Air
      Cooling
      • Central Air
      Features
      • Basement: Full,Unfinished
      Interior area
      • Total interior livable area: 1,120 sqft

      Property

      Parking
      • Total spaces: 2
      • Parking features: Garage
      • Garage spaces: 2
      Accessibility
      • Accessibility features: None
      Features
      • Levels: One and One Half
      Lot
      • Size: 9,147 Square Feet
      • Dimensions: 45' x 155'
      • Features: Corner Lot
      Details
      • Parcel number: 854219226089

      Construction

      Type & style
      • Home type: SingleFamily
      • Property subtype: Single Family Residence
      Materials
      • Wood Siding
      • Roof: Shingle
      Condition
      • Year built: 1930

      Utilities & green energy

      • Sewer: Public Sewer
      • Water: Public

      Community & HOA

      HOA
      • Has HOA: No
      Location
      • Region: Mapleton

      Financial & listing details

      • Price per square foot: $179/sqft
      • Tax assessed value: $78,864
      • Annual tax amount: $1,210
      • Date on market: 9/1/2026
      • Cumulative days on market: 7 days
      • Listing terms: Cash,Conventional,FHA,Rural Development,USDA Loan
      • Inclusions: Dishwasher, Washer, Dryer, Refrigerator, Stove

        Estimated market value

        Not available

        Estimated sales range

        Not available

        Not available

        Price history

        DateEventPrice
        9/1/2026Listed for sale$200,000+178.9%$179/sqft
        Source: NoCoast MLS as distributed by MLS GRID #6342204 Report a problem
        4/28/2026Sold$71,700$64/sqft
        Source: Public Record Report a problem

        Public tax history

        YearProperty taxesTax assessment
        2025$1,174 +6.1%$78,864 +7.6%
        2024$1,106 +7%$73,306
        2023$1,034 -3.9%$73,306 +28%
        2022$1,076 -4.3%$57,266 -11.3%
        2021$1,124 -0.4%$64,540
        2020$1,128 -14.3%$64,540
        2019$1,316 $64,540 -10.1%
        2018-- $71,790
        2017-- --
        2016-- --
        2015-- --
        2014-- --
        Find assessor info on the county website

        Monthly payment

        Est. payment

        Payment breakdown

        Explore the cost of this home by adjusting the details. Changes won't be saved.
        All calculations are estimates and provided by Zillow, Inc. for informational purposes only. Actual amounts may vary.
        HOA fees may include property taxes on listings classified as Co-Ops. Contact the listing agent and/or owner for fee details.
        See how much you could borrow to make a competitive offer.

        Climate risks

        Neighborhood: 51034

        Getting around

        37 / 100
        Car-Dependent
        34 / 100
        Somewhat Bikeable

        Nearby schools

        GreatSchools rating

        A local agent can set up tours, give advice and negotiate with sellers.

        Browse local experts