808 Rosedale offers a comfortable, connected Lafayette lifestyle in the coveted Downtown Trails neighborhood, just minutes from downtown, where morning coffee runs, dinner out, shopping, and errands are all within easy reach. The 1,832± square foot main house features three bedrooms and two updated bathrooms in a floor plan that feels both comfortable and effortless. Outside, a patio and level lawn create inviting space for outdoor dining, play, pets, and everyday enjoyment, while two garage spaces add welcome storage and convenience. A fabulous standout is the permitted 822± square foot ADU tucked at the back of the property. Complete with its own address, separate meter, garage space, and private yard, it offers exceptional flexibility: whether as a guest house, home office, space for extended family, or an income-producing rental. With downtown Lafayette just moments away, access to Lafayette Elementary and Stanley Middle School, convenient Highway 24 access, and a permitted ADU, 808 Rosedale Avenue delivers the rare combination of location, flexibility, and long-term value in one of Lafayette's most coveted neighborhoods.
Pending
$1,825,000
808 Rosedale Ave, Lafayette, CA 94549
3beds
1,832sqft
Single Family Residence
Built in 1949
10,018 Square Feet Lot
$1,657,500 Zestimate®
$996/sqft
$-- HOA
What's special
- 8 days
- 1,129
- 130
Zillow last checked:
Listing updated:
Listed by:
Dana Green DRE #01482454 925-339-1918,
Compass
Source: CCAR,MLS#: 41147179
Facts & features
Interior
Bedrooms & bathrooms
- Bedrooms: 3
- Bathrooms: 2
- Full bathrooms: 2
Rooms
- Room types: 3 Bedrooms, 2 Baths
Bathroom
- Features: Shower Over Tub, Solid Surface, Updated Baths, Window, Stall Shower
Kitchen
- Features: Breakfast Nook, Counter - Solid Surface, Dishwasher, Eat-in Kitchen, Refrigerator
Heating
- Forced Air
Cooling
- Central Air
Appliances
- Included: Dishwasher, Refrigerator, Dryer, Washer
- Laundry: In Kitchen
Features
- Breakfast Nook, Counter - Solid Surface
- Flooring: Hardwood
- Number of fireplaces: 1
- Fireplace features: Brick, Living Room, Wood Burning
Interior area
- Total structure area: 1,832
- Total interior livable area: 1,832 sqft
Property
Parking
- Total spaces: 2
- Parking features: Detached
- Garage spaces: 2
Features
- Levels: One
- Stories: 1
- Exterior features: Garden/Play
- Pool features: None
- Fencing: Fenced
- Has view: Yes
- View description: Trees/Woods
Lot
- Size: 10,018 Square Feet
- Features: Level, Back Yard, Front Yard, Landscape Back, Landscape Front
Details
- Additional structures: Shed(s)
- Parcel number: 2340420021
- Special conditions: Standard
Construction
Type & style
- Home type: SingleFamily
- Architectural style: Ranch,Traditional
- Property subtype: Single Family Residence
Materials
- Vinyl Siding, Wood Siding
- Foundation: Slab
- Roof: Composition
Condition
- Existing
- New construction: No
- Year built: 1949
Utilities & green energy
- Electric: No Solar
- Sewer: Public Sewer
- Water: Public
Community & HOA
Community
- Subdivision: Downtown Laf
HOA
- Has HOA: No
Location
- Region: Lafayette
Financial & listing details
- Price per square foot: $996/sqft
- Tax assessed value: $1,743,088
- Date on market: 9/4/2026
Estimated market value
$1,657,500
$1.43M - $1.92M
$5,269/mo
Price history
| Date | Event | Price |
|---|---|---|
| 9/7/2026 | Pending sale | $1,825,000+551.8%$996/sqft |
Source:  CCAR #41147179 Report a problem CCAR #41147179 Report a problem | ||
| 9/9/2015 | Sold | $280,000$153/sqft |
Source: Public Record Report a problem | ||
Public tax history
| Year | Property taxes | Tax assessment |
|---|---|---|
| 2026 | -- | $1,743,088 +649.2% |
| 2025 | $20,921 +356.2% | $232,653 +2% |
| 2024 | $4,586 +2.2% | $228,092 +2% |
| 2023 | $4,489 +1.6% | $223,621 +2% |
| 2022 | $4,418 +2.9% | $219,237 +2% |
| 2021 | $4,292 +1.6% | $214,939 +1% |
| 2020 | $4,225 +8.2% | $212,736 +2% |
| 2019 | $3,904 +3.5% | $208,566 +2% |
| 2018 | $3,773 +2.5% | $204,477 +2% |
| 2017 | $3,680 +1.8% | $200,469 +2% |
| 2016 | $3,613 +3% | $196,540 +1.5% |
| 2015 | $3,509 +1.7% | $193,588 +2% |
| 2014 | $3,450 | $189,797 +0.5% |
| 2013 | -- | $188,940 +2% |
| 2012 | -- | $185,237 +2% |
| 2011 | -- | $181,605 +0.8% |
| 2010 | -- | $180,248 -0.2% |
| 2009 | -- | $180,678 +2% |
| 2008 | -- | $177,136 +2% |
| 2007 | -- | $173,664 +2% |
| 2006 | -- | $170,260 +2% |
| 2005 | -- | $166,923 +2% |
| 2004 | -- | $163,651 +1.9% |
| 2003 | -- | $160,652 +2% |
| 2002 | -- | $157,503 +2% |
| 2001 | -- | $154,416 |
Find assessor info on the county website
Monthly payment
Est. payment
Payment breakdown
Explore the cost of this home by adjusting the details. Changes won't be saved.Climate risks
Neighborhood: 94549
Nearby schools
Schools provided by the listing agent
- District: Lafayette (925) 280-3900
Source: CCAR. This data may not be complete. We recommend contacting the local school district to confirm school assignments for this home.
Similar homes
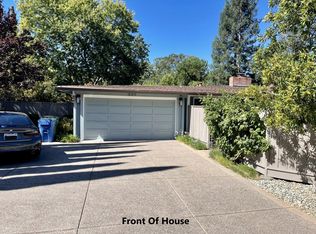
- $1,695,0006 bd2 ba1.8k sqft946 Hough Ave, Lafayette, CA 94549For Sale
 MLS ID #426159011, Richard P. Kaluza DRE #01365486, Compass. SFAR
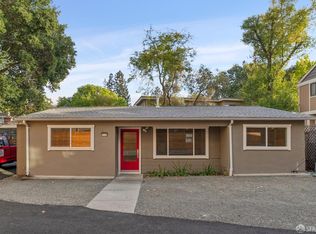
 - $1,650,0003 bd2 ba2.3k sqft783 Moraga Rd, Lafayette, CA 94549For Sale
 MLS ID #ML82055788, Andrei Bandrovsky. MLSListings Inc
 - $1,925,0004 bd3 ba2.2k sqft859 Mountain View Dr, Lafayette, CA 94549For Sale
 MLS ID #41146273, Justin Bundy. CCAR
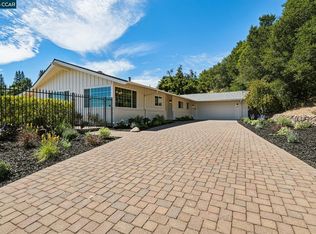
 - $1,495,0003 bd2 ba1.8k sqft37 Chapel Dr, Lafayette, CA 94549For Sale
 MLS ID #41147722, Tina Frechman. CCAR
Local buyer's agents are ready to help
