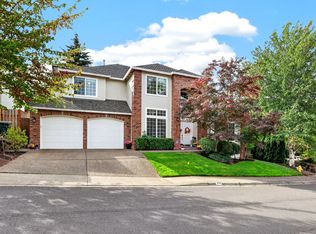
Impeccably maintained and truly turnkey, this beautifully appointed custom-built home in the gated community of Catlin Crest offers a rare opportunity to move in and enjoy from day one—without remodeling, deferred maintenance, or a long project list. With a Portland address and desirable Washington County location, the home combines convenient access to the city with a peaceful, park-like setting.The bright, timeless kitchen features premium granite countertops and brand-new appliances, while the thoughtfully designed floor plan provides both elegant entertaining space and comfortable everyday living. A formal living room, expansive light-filled family room with vaulted ceilings, gleaming hardwood floors, cozy fireplaces, high ceilings, generous bedrooms, and flexible spaces create a warm and versatile interior.Major improvements include a newer 50-year roof, HVAC zoning system, hardwood flooring, plantation shutters, updated doors and windows, interior and exterior paint, carpeting, and new appliances—allowing the next owner to focus on enjoying the home rather than renovating it.The expansive, extensively landscaped backyard is a private retreat, with mature plantings, rockeries, a distinctive amphitheater/play area, and a dramatic naturalistic waterfall and pond crafted from large basalt boulders. The setting is truly peaceful and relaxing.Behind the secure gates of Catlin Crest, this home offers privacy, tranquility, and an easy lock-and-leave lifestyle. This beautiful home at 808 SW Regency Terrace is an exceptional opportunity for buyers looking to be settled before the holidays and enjoy a truly move-in-ready residence.
Active
Price cut: $100K (10/1)
$1,099,900
808 SW Regency Ter, Portland, OR 97225
4beds
3,212sqft
Residential, Single Family Residence
Built in 1992
9,583 Square Feet Lot
$-- Zestimate®
$342/sqft
$118/mo HOA
What's special
Generous size bedroomsSoaring vaulted ceilingPlantation shuttersHardwood flooring
- 84 days
- 920
- 65
Zillow last checked:
Listing updated:
Listed by:
Sohee Anderson 503-708-3458,
Where, Inc
Source: RMLS (OR),MLS#: 248254336
Facts & features
Interior
Bedrooms & bathrooms
- Bedrooms: 4
- Bathrooms: 3
- Full bathrooms: 2
- Partial bathrooms: 1
- Main level bathrooms: 1
Rooms
- Room types: Bonus Room, Den, Bedroom 4, Bedroom 2, Bedroom 3, Dining Room, Family Room, Kitchen, Living Room, Primary Bedroom
Primary bedroom
- Features: Double Sinks, Shower, Soaking Tub, Suite, Walkin Closet
- Level: Upper
- Area: 238
- Dimensions: 17 x 14
Bedroom 2
- Features: Closet, Vaulted Ceiling, Wallto Wall Carpet
- Level: Upper
- Area: 195
- Dimensions: 15 x 13
Bedroom 3
- Features: Closet, Wallto Wall Carpet
- Level: Upper
- Area: 132
- Dimensions: 12 x 11
Bedroom 4
- Features: Closet, Wallto Wall Carpet
- Level: Upper
- Area: 143
- Dimensions: 13 x 11
Dining room
- Features: Formal, Hardwood Floors, Patio, Wainscoting
- Level: Main
- Area: 168
- Dimensions: 14 x 12
Family room
- Features: Builtin Features, Fireplace, Hardwood Floors, High Ceilings
- Level: Main
- Area: 280
- Dimensions: 20 x 14
Kitchen
- Features: Cook Island, Disposal, Eat Bar, Gas Appliances, Gourmet Kitchen, Hardwood Floors, Microwave, Nook, Patio, Double Oven, Free Standing Refrigerator
- Level: Main
- Area: 208
- Width: 13
Living room
- Features: Fireplace, Formal, Hardwood Floors
- Level: Main
- Area: 266
- Dimensions: 19 x 14
Heating
- Forced Air 95 Plus, Fireplace(s)
Cooling
- Central Air
Appliances
- Included: Built In Oven, Cooktop, Dishwasher, Disposal, Down Draft, Free-Standing Refrigerator, Gas Appliances, Stainless Steel Appliance(s), Wine Cooler, Washer/Dryer, Microwave, Double Oven, Gas Water Heater
Features
- Granite, High Ceilings, Soaking Tub, Vaulted Ceiling(s), Built-in Features, LShaped, Wainscoting, Closet, Formal, Cook Island, Eat Bar, Gourmet Kitchen, Nook, Double Vanity, Shower, Suite, Walk-In Closet(s), Kitchen Island
- Flooring: Hardwood, Tile, Wall to Wall Carpet
- Windows: Vinyl Frames, Skylight(s)
- Basement: Crawl Space
- Number of fireplaces: 2
- Fireplace features: Gas
Interior area
- Total structure area: 3,212
- Total interior livable area: 3,212 sqft
Property
Parking
- Total spaces: 3
- Parking features: Driveway, Garage Door Opener, Attached
- Attached garage spaces: 3
- Has uncovered spaces: Yes
Features
- Stories: 2
- Patio & porch: Patio
- Exterior features: Water Feature
- Fencing: Fenced
- Has view: Yes
- View description: Seasonal, Trees/Woods
Lot
- Size: 9,583 Square Feet
- Features: Gated, Gentle Sloping, Seasonal, Secluded, Trees, Sprinkler, SqFt 7000 to 9999
Details
- Parcel number: R2000126
Construction
Type & style
- Home type: SingleFamily
- Architectural style: Traditional
- Property subtype: Residential, Single Family Residence
Materials
- Brick, Cedar
- Foundation: Concrete Perimeter
- Roof: Composition
Condition
- Updated/Remodeled
- New construction: No
- Year built: 1992
Utilities & green energy
- Gas: Gas
- Sewer: Public Sewer
- Water: Public
Community & HOA
Community
- Security: Fire Sprinkler System
- Subdivision: Catlin Crest
HOA
- Has HOA: Yes
- Amenities included: Gated, Management, Road Maintenance, Snow Removal
- HOA fee: $1,410 annually
Location
- Region: Portland
Financial & listing details
- Price per square foot: $342/sqft
- Tax assessed value: $992,480
- Annual tax amount: $15,075
- Date on market: 8/3/2026
- Listing terms: Cash,Conventional,FHA,VA Loan
- Road surface type: Paved
Estimated market value
Not available
Estimated sales range
Not available
Not available
Price history
| Date | Event | Price |
|---|---|---|
| 10/1/2026 | Price change | $1,099,900-8.3%$342/sqft |
Source:  RMLS (OR) #248254336 Report a problem RMLS (OR) #248254336 Report a problem | ||
| 9/3/2026 | Price change | $1,199,900-3.9%$374/sqft |
Source: RMLS (OR) #248254336 Report a problem | ||
| 8/14/2026 | Price change | $1,249,000-2%$389/sqft |
Source: RMLS (OR) #248254336 Report a problem | ||
| 8/3/2026 | Listed for sale | $1,275,000+64%$397/sqft |
Source: RMLS (OR) #248254336 Report a problem | ||
| 6/17/2016 | Sold | $777,600+0.3%$242/sqft |
Source: RMLS (OR) #16056014 Report a problem | ||
| 5/11/2016 | Pending sale | $775,000$241/sqft |
Source: Realty Trust Group, Inc. #16056014 Report a problem | ||
| 5/4/2016 | Listed for sale | $775,000+24%$241/sqft |
Source: Realty Trust Group, Inc. #16056014 Report a problem | ||
| 7/13/2012 | Sold | $625,000-5.3%$195/sqft |
Source: RMLS (OR) #12398056 Report a problem | ||
| 6/15/2012 | Pending sale | $659,900$205/sqft |
Source: Owner Report a problem | ||
| 5/22/2012 | Price change | $659,900-2.2%$205/sqft |
Source: Owner Report a problem | ||
| 5/3/2012 | Listed for sale | $674,900+0.7%$210/sqft |
Source: Owner Report a problem | ||
| 8/31/2006 | Sold | $670,000+23.4%$209/sqft |
Source: Public Record Report a problem | ||
| 7/5/2001 | Sold | $543,000+13.1%$169/sqft |
Source: Public Record Report a problem | ||
| 9/10/1999 | Sold | $480,000$149/sqft |
Source: Public Record Report a problem | ||
Public tax history
| Year | Property taxes | Tax assessment |
|---|---|---|
| 2025 | $15,075 +3.7% | $794,400 +3% |
| 2024 | $14,543 +6.5% | $771,270 +3% |
| 2023 | $13,662 +3.5% | $748,810 +3% |
| 2022 | $13,201 +8.6% | $727,000 |
| 2021 | $12,159 +4% | -- |
| 2020 | $11,686 -0.1% | $685,280 +3% |
| 2019 | $11,697 +1.2% | $665,330 |
| 2018 | $11,554 | $665,330 +6.1% |
| 2017 | $11,554 +15.5% | $627,150 +3% |
| 2016 | $10,005 | $608,890 +3% |
| 2015 | $10,005 -0.1% | $591,160 +3% |
| 2014 | $10,017 +6.8% | $573,950 +3% |
| 2013 | $9,375 +11.9% | $557,240 +7.8% |
| 2012 | $8,376 -1% | $516,720 -0.7% |
| 2011 | $8,458 -1.1% | $520,220 -7.1% |
| 2010 | $8,550 +2.1% | $559,820 -8.6% |
| 2009 | $8,374 +8.3% | $612,810 -6.5% |
| 2008 | $7,731 +2.3% | $655,080 -3% |
| 2007 | $7,559 +11.4% | $675,230 +1.3% |
| 2006 | $6,787 -7.9% | $666,680 +19% |
| 2005 | $7,373 +8.7% | $560,110 +1.6% |
| 2004 | $6,786 -4% | $551,310 +5% |
| 2003 | $7,066 +10.6% | $525,050 -2.9% |
| 2002 | $6,388 +2.9% | $540,910 +1% |
| 2001 | $6,208 +10.4% | $535,580 +8.1% |
| 2000 | $5,622 | $495,310 |
Find assessor info on the county website
Monthly payment
Est. payment
Payment breakdown
Explore the cost of this home by adjusting the details. Changes won't be saved.Climate risks
Neighborhood: West Haven-Sylvan
Nearby schools
Schools provided by the listing agent
- Elementary: W Tualatin View
- Middle: Cedar Park
- High: Beaverton
Source: RMLS (OR). This data may not be complete. We recommend contacting the local school district to confirm school assignments for this home.
Similar homes
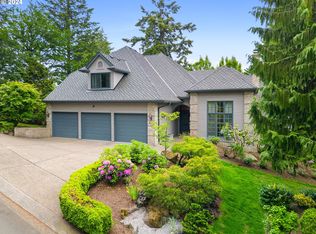
- $1,184,0004 bd3 ba3.5k sqft2710 SW Maple Ln, Portland, OR 97225Active
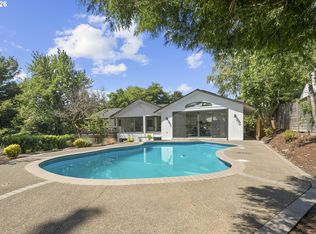
 MLS ID #655067140, Jim McCartan, Cascade Hasson Sotheby's International Realty. RMLS (OR)
 - $1,095,0004 bd3 ba3.4k sqft4414 SW Eleanor Ln, Portland, OR 97221Active
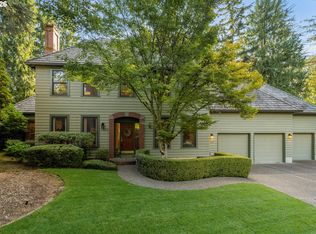 MLS ID #394189513, Leia Carlton, Portland's Alternative Inc., Realtors. RMLS (OR)
 - $925,0003 bd3 ba2.6k sqft1932 SW Highland Rd, Portland, OR 97221Active
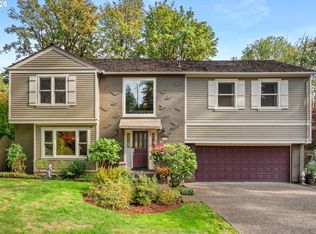 MLS ID #270829309, Celeste Borda, Premiere Property Group, LLC. RMLS (OR)
 - $1,075,0004 bd3 ba3.6k sqft12786 NW Lilywood Dr, Portland, OR 97229Active
 MLS ID #402802843, Deborah Moen, Berkshire Hathaway HomeServices NW Real Estate. RMLS (OR)
 - $1,195,0005 bd4 ba3.6k sqft1234 SW 57th Ave, Portland, OR 97221ActiveMLS ID #603338453, Mercede Azizi, Archibald Relocation. RMLS (OR)
- $995,0004 bd3 ba3.4k sqft9325 NW Hopedale Ct, Portland, OR 97229ActiveMLS ID #670981487, Darcie VanderZanden, Keller Williams Sunset Corridor. RMLS (OR)
- $995,0003 bd3 ba3.8k sqft1136 NW Park Ridge Ln, Portland, OR 97229ActiveMLS ID #771631603, Pascha Cain, Real Broker. RMLS (OR)
- $1,015,0004 bd4 ba3.9k sqft1915 NW Columbine Ln, Portland, OR 97229ActiveMLS ID #426066377, Lee Davies, ELEETE Real Estate. RMLS (OR)
- $899,0004 bd3 ba2.9k sqft1300 NW Mayfield Rd, Portland, OR 97229ActiveMLS ID #733396622, Kristin Rader, Keller Williams Sunset Corridor. RMLS (OR)
- $925,0004 bd3 ba3.4k sqft4321 SW Terlyn Ct, Portland, OR 97221ActiveMLS ID #162531855, Brent Richards, Cascade Hasson Sotheby's International Realty. RMLS (OR)
- $750,0005 bd3 ba2.9k sqft8115 SW Valley View Dr, Portland, OR 97225ActiveMLS ID #543569804, Connie Vera, eXp Realty, LLC. RMLS (OR)
- $1,200,0003 bd3 ba2.9k sqft12856 NW Hartford St, Portland, OR 97229ActiveMLS ID #228203961, Renee Harper, ELEETE Real Estate. RMLS (OR)
- $965,0005 bd4 ba3.5k sqft8544 NW Ryan St, Portland, OR 97229ActiveMLS ID #356978733, Hannah Novak, The Agency Portland. RMLS (OR)
- $1,147,2003 bd4 ba3.7k sqft500 NW Maywood Dr, Portland, OR 97210ActiveMLS ID #197989596, Peter Dillenburger, Cascade Hasson Sotheby's International Realty. RMLS (OR)
- $899,9003 bd3 ba2.7k sqft3270 SW Vista Dr, Portland, OR 97225ActiveMLS ID #777942771, Hannah Novak, The Agency Portland. RMLS (OR)
- $779,9004 bd3 ba2.5k sqft6576 SW Boundary St, Portland, OR 97225ActiveMLS ID #200741409, Brian Tienken, eXp Realty, LLC. RMLS (OR)
- $1,050,0003 bd3 ba3.4k sqft9331 NW Old Skyline Blvd, Portland, OR 97231ActiveMLS ID #452424640, Joylene Swanberg, Windermere Happy Valley. RMLS (OR)
- $1,150,0004 bd4 ba4.8k sqft12615 SW 21st Ct, Lake Oswego, OR 97035ActiveMLS ID #165616127, Justin Harnish, Harnish Company Realtors. RMLS (OR)
- $898,0003 bd3 ba2.6k sqft2535 SW Patton Ct, Portland, OR 97201ActiveMLS ID #611080860, Elizabeth James, Windermere Realty Trust. RMLS (OR)
- $885,0004 bd3 ba3.2k sqft6044 SW Knightsbridge Dr, Portland, OR 97219ActiveMLS ID #180616928, Jon Cohen, Windermere Realty Trust. RMLS (OR)
