Welcome to the home you've been hoping to find! Nestled in the sought-after Meadows subdivision, this spacious 4-bedroom, 2 1/2-bath home delivers the perfect blend of everyday comfort and effortless entertaining. Step up to the oversized living room and dining room with large window letting the sun shine in and open to the dynamite kitchen with gorgeous cabinetry and granite counters. You will absolutely love with glass doors to an exciting deck overlooking a glorious backyard-ideal for morning coffee, summer and fall gatherings, or simply enjoying your own private outdoor retreat. When it is time to come back in, retreat to the generous bedrooms including your spacious primary suite with its own private bath or to the inviting family room perfect to cuddle up with a good book. With room to spread out, gather, work, play, and entertain in style, this home is ready for its next chapter. And the location? Fantastic! Just steps from Lisle elementary school and nearby parks, with easy access to I-355, I-88, shopping, library and downtown Lisle. **Come see why this one deserves to be at the top of your list-because a home this special won't wait around!**
Active
$469,900
808 South Rd, Lisle, IL 60532
4beds
2,175sqft
Single Family Residence
Built in 1969
-- sqft lot
$-- Zestimate®
$216/sqft
$-- HOA
What's special
- --
- on Zillow
- 483
- views
- 36
- saves
Likely to sell faster than
Zillow last checked:
Listing updated:
Listed by:
Debbie Pawlowicz 630-309-1466,
DPG Real Estate Agency
Source: MRED as distributed by MLS GRID,MLS#: 12769031
Facts & features
Interior
Bedrooms & bathrooms
- Bedrooms: 4
- Bathrooms: 3
- Full bathrooms: 2
- 1/2 bathrooms: 1
Rooms
- Room types: No additional rooms
Primary bedroom
- Features: Flooring (Carpet), Window Treatments (All), Bathroom (Full)
- Level: Main
- Area: 168 Square Feet
- Dimensions: 14X12
Bedroom 2
- Features: Flooring (Carpet), Window Treatments (All)
- Level: Main
- Area: 154 Square Feet
- Dimensions: 14X11
Bedroom 3
- Features: Flooring (Carpet), Window Treatments (All)
- Level: Main
- Area: 132 Square Feet
- Dimensions: 12X11
Bedroom 4
- Features: Flooring (Carpet), Window Treatments (All)
- Level: Lower
- Area: 132 Square Feet
- Dimensions: 12X11
Dining room
- Features: Flooring (Hardwood), Window Treatments (All)
- Level: Main
- Area: 120 Square Feet
- Dimensions: 12X10
Family room
- Features: Flooring (Luxury Vinyl), Window Treatments (All)
- Level: Lower
- Area: 270 Square Feet
- Dimensions: 18X15
Kitchen
- Features: Kitchen (Eating Area-Table Space), Flooring (Ceramic Tile), Window Treatments (All)
- Level: Main
- Area: 156 Square Feet
- Dimensions: 13X12
Laundry
- Features: Flooring (Vinyl)
- Level: Lower
- Area: 49 Square Feet
- Dimensions: 7X7
Living room
- Features: Flooring (Carpet), Window Treatments (All)
- Level: Main
- Area: 280 Square Feet
- Dimensions: 20X14
Heating
- Natural Gas, Forced Air
Cooling
- Central Air
Appliances
- Included: Range, Microwave, Dishwasher, Refrigerator, Washer, Dryer, Disposal
- Laundry: Main Level, Sink
Features
- Wet Bar, 1st Floor Bedroom
- Flooring: Laminate
- Basement: Finished,Exterior Entry,Walk-Out Access
- Attic: Unfinished
- Number of fireplaces: 1
- Fireplace features: Gas Log, Gas Starter, Family Room
Interior area
- Total structure area: 0
- Total interior livable area: 2,175 sqft
Video & virtual tour
Property
Parking
- Total spaces: 2
- Parking features: Concrete, Garage Door Opener, Yes, Garage Owned, Attached, Garage
- Attached garage spaces: 2
- Has uncovered spaces: Yes
Accessibility
- Accessibility features: No Disability Access
Features
- Patio & porch: Deck
- Fencing: Fenced
Lot
- Dimensions: 87 X 186 X 87 X 183
- Features: Wooded
Details
- Parcel number: 0814111019
- Special conditions: None
- Other equipment: TV-Cable, Ceiling Fan(s), Sump Pump
Construction
Type & style
- Home type: SingleFamily
- Architectural style: Step Ranch
- Property subtype: Single Family Residence
Materials
- Aluminum Siding, Vinyl Siding, Brick
- Foundation: Concrete Perimeter
- Roof: Asphalt
Condition
- New construction: No
- Year built: 1969
Utilities & green energy
- Sewer: Public Sewer
- Water: Lake Michigan
Community & HOA
Community
- Features: Curbs, Sidewalks, Street Paved
- Security: Carbon Monoxide Detector(s)
- Subdivision: Meadows
HOA
- Services included: None
Location
- Region: Lisle
Financial & listing details
- Price per square foot: $216/sqft
- Tax assessed value: $113,547
- Annual tax amount: $7,312
- Date on market: 9/24/2026
- Ownership: Fee Simple
Estimated market value
Not available
Estimated sales range
Not available
Not available
Price history
| Date | Event | Price |
|---|---|---|
| 9/24/2026 | Listing removed | $474,900$218/sqft |
Source:  MRED as distributed by MLS GRID #12734155 Report a problem MRED as distributed by MLS GRID #12734155 Report a problem | ||
| 8/28/2026 | Listed for sale | $474,900+66.6%$218/sqft |
Source: MRED as distributed by MLS GRID #12734155 Report a problem | ||
| 3/29/2019 | Sold | $285,000-1.7%$131/sqft |
Source: MRED as distributed by MLS GRID #10117168 Report a problem | ||
| 1/31/2019 | Pending sale | $289,900$133/sqft |
Source: Charles Rutenberg Realty of IL #10117168 Report a problem | ||
| 1/21/2019 | Listed for sale | $289,900$133/sqft |
Source: Charles Rutenberg Realty of IL #10117168 Report a problem | ||
Public tax history
| Year | Property taxes | Tax assessment |
|---|---|---|
| 2024 | $7,312 +5.2% | $113,547 +9.6% |
| 2023 | $6,950 +4.9% | $103,630 +5% |
| 2022 | $6,626 +3.5% | $98,700 +3.9% |
| 2021 | $6,400 +4.6% | $94,960 +1.8% |
| 2020 | $6,119 +8.3% | $93,250 +4.5% |
| 2019 | $5,649 -4.2% | $89,210 -4% |
| 2018 | $5,900 +1.2% | $92,930 +3.5% |
| 2017 | $5,829 +2.7% | $89,790 +3.8% |
| 2016 | $5,674 -5% | $86,540 +6.2% |
| 2015 | $5,970 -0.8% | $81,500 |
| 2014 | $6,021 +2% | $81,500 -0.2% |
| 2013 | $5,905 +3.7% | $81,690 -3.7% |
| 2012 | $5,693 +2.1% | $84,870 -6% |
| 2011 | $5,576 -3.7% | $90,240 -16.8% |
| 2009 | $5,791 +2.9% | $108,520 +1.4% |
| 2008 | $5,630 +4.5% | $107,020 +5.9% |
| 2007 | $5,387 +8% | $101,060 +9.2% |
| 2006 | $4,988 +4.7% | $92,580 +6.7% |
| 2005 | $4,766 +5.3% | $86,770 +5.9% |
| 2004 | $4,528 +5.2% | $81,930 +8.4% |
| 2003 | $4,304 +14.6% | $75,580 +7% |
| 2002 | $3,756 +4.9% | $70,660 +7.5% |
| 2001 | $3,582 +2.8% | $65,730 +5.9% |
| 2000 | $3,483 | $62,070 |
Find assessor info on the county website
Monthly payment
Est. payment
Payment breakdown
Explore the cost of this home by adjusting the details. Changes won't be saved.Climate risks
Neighborhood: 60532
Nearby schools
Schools provided by the listing agent
- Elementary: Lisle Elementary
- Middle: Lisle Junior High School
- High: Lisle High School
- District: 202
Source: MRED as distributed by MLS GRID. This data may not be complete. We recommend contacting the local school district to confirm school assignments for this home.
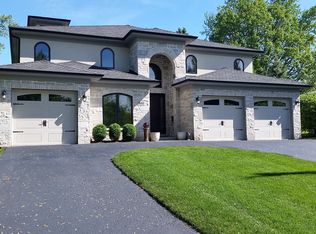
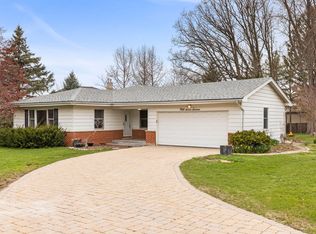
Similar homes
- $460,0003 bd3 ba1.6k sqft6411 Parksleg Ct, Lisle, IL 60532Active
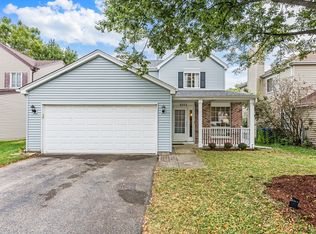 MLS ID #12748819, Kelly Dougherty, Wheatland Realty. MRED as distributed by MLS GRID
 - $599,0004 bd3 ba2.2k sqft4431 Waubansie Ln, Lisle, IL 60532Active
 MLS ID #12761226, Debbie Pawlowicz, DPG Real Estate Agency. MRED as distributed by MLS GRID
 - $380,0004 bd2 ba1.7k sqft1912 Burlington Ave, Lisle, IL 60532Active
 MLS ID #12737899, Ann Blair, ABR,SRES,SRS, RE/MAX Professionals Select. MRED as distributed by MLS GRID
 - $479,0004 bd2 ba1.9k sqft3136 Everglade Ave, Woodridge, IL 60517Active
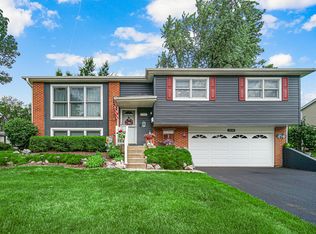 MLS ID #12686527, Jennifer Lechner, Coldwell Banker Gladstone. MRED as distributed by MLS GRID
