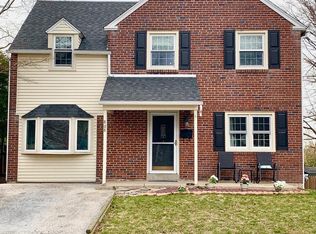
Welcome to this beautifully -maintained single-family home set on a corner property in the Aronomink section of Drexel Hill. Inside, you are welcomed by tasteful updates while the updated kitchen (2021) offers a fresh, functional space for everyday living. The flexible floor plan includes four bedrooms, with one conveniently located on the first floor and featuring its own half bath. Upstairs, you’ll find a spacious primary bedroom along with 2 additional bedrooms and a full hall bath. The second floor consists of gleaming hardwood floors. The FINISHED basement adds another level of usable living space, complete with a second half bath & a laundry space—perfect for a family room, home office, workout area, or whatever fits your needs. HVAC (2023), Kitchen & full bath renovation (2021), Tankless water heater (2025) & basement renovation (2025). The location makes everyday errands and commuting easy, with public transportation, Wawa, food shopping, and other local conveniences just minutes away, along with easy access to Philadelphia. With a versatile layout, thoughtful updates, and a home that has been well cared for over the years, this is a great opportunity to make a home in the Aronimink section of Drexel Hill.
Under contract
Price cut: $10.1K (9/10)
$474,900
808 Stanbridge Rd, Drexel Hill, PA 19026
4beds
2,256sqft
Single Family Residence
Built in 1945
7,405 Square Feet Lot
$468,200 Zestimate®
$211/sqft
$-- HOA
What's special
Flexible floor planFour bedroomsSpacious primary bedroomCorner property
- 36 days
- 1,507
- 120
Zillow last checked:
Listing updated:
Listed by:
Fallon Collins 215-421-8420,
CG Realty, LLC 6105665182
Source: Bright MLS,MLS#: PADE2121680
Facts & features
Interior
Bedrooms & bathrooms
- Bedrooms: 4
- Bathrooms: 3
- Full bathrooms: 1
- 1/2 bathrooms: 2
- Main level bathrooms: 1
- Main level bedrooms: 1
Basement
- Description: Percent Finished: 100.0
- Area: 600
Heating
- Central, Natural Gas
Cooling
- Central Air, Electric
Appliances
- Included: Dishwasher, Oven/Range - Gas, Stainless Steel Appliance(s), Washer, Dryer, Tankless Water Heater, Microwave, Gas Water Heater
- Laundry: In Basement, Has Laundry, Lower Level
Features
- Bathroom - Tub Shower, Breakfast Area, Ceiling Fan(s), Combination Dining/Living, Combination Kitchen/Dining, Entry Level Bedroom, Floor Plan - Traditional, Kitchen - Galley, Upgraded Countertops, Dry Wall
- Flooring: Hardwood, Wood
- Doors: Double Entry
- Windows: Double Pane Windows, Insulated Windows, Screens, Storm Window(s)
- Basement: Finished
- Number of fireplaces: 1
- Fireplace features: Wood Burning
Interior area
- Total structure area: 2,256
- Total interior livable area: 2,256 sqft
- Finished area above ground: 1,656
- Finished area below ground: 600
Property
Parking
- Total spaces: 2
- Parking features: Asphalt, Driveway
- Uncovered spaces: 2
Accessibility
- Accessibility features: 2+ Access Exits
Features
- Levels: Three
- Stories: 3
- Patio & porch: Patio
- Exterior features: Sidewalks
- Pool features: None
- Has view: Yes
- View description: Garden
Lot
- Size: 7,405 Square Feet
- Dimensions: 80.00 x 100.00
- Features: Corner Lot, Front Yard, Rear Yard, SideYard(s), Unrestricted, Corner Lot/Unit
Details
- Additional structures: Above Grade, Below Grade
- Parcel number: 16110166200
- Zoning: R-10 SINGLE FAMILY
- Special conditions: Standard
Construction
Type & style
- Home type: SingleFamily
- Architectural style: Colonial
- Property subtype: Single Family Residence
Materials
- Brick
- Foundation: Other
- Roof: Asphalt
Condition
- Very Good
- New construction: No
- Year built: 1945
Utilities & green energy
- Sewer: Public Sewer
- Water: Public
Community & HOA
Community
- Subdivision: Aronimink
HOA
- Has HOA: No
Location
- Region: Drexel Hill
- Municipality: UPPER DARBY TWP
Financial & listing details
- Price per square foot: $211/sqft
- Tax assessed value: $169,000
- Annual tax amount: $7,807
- Date on market: 8/26/2026
- Listing agreement: Exclusive Agency
- Listing terms: Cash,Conventional,FHA,VA Loan
- Inclusions: Refrigerator, Washer & Dryer (as Is Condition, No Monetary Value)
- Exclusions: Basement Refrigerator, Deep Freezer (in Basement)
- Ownership: Fee Simple
Estimated market value
$468,200
$445,000 - $492,000
$3,295/mo
Price history
| Date | Event | Price |
|---|---|---|
| 9/29/2026 | Contingent | $474,900$211/sqft |
Source:  Bright MLS #PADE2121680 Report a problem Bright MLS #PADE2121680 Report a problem | ||
| 9/10/2026 | Price change | $474,900-2.1%$211/sqft |
Source: Bright MLS #PADE2121680 Report a problem | ||
| 8/26/2026 | Listed for sale | $485,000+174%$215/sqft |
Source: Bright MLS #PADE2121680 Report a problem | ||
| 5/21/2015 | Sold | $177,000-1.1%$78/sqft |
Source: Public Record Report a problem | ||
| 2/22/2015 | Price change | $179,000+5.9%$79/sqft |
Source: Berkshire Hathaway HomeServices Fox & Roach, Realtors #6396180 Report a problem | ||
| 1/16/2015 | Price change | $169,000-5.1%$75/sqft |
Source: Berkshire Hathaway HomeServices Fox & Roach, Realtors #6396180 Report a problem | ||
| 9/13/2014 | Price change | $178,000-6.3%$79/sqft |
Source: Berkshire Hathaway HomeServices Fox & Roach, Realtors #6396180 Report a problem | ||
| 7/2/2014 | Price change | $189,900-5.1%$84/sqft |
Source: Berkshire Hathaway HomeServices Fox & Roach, Realtors #6396180 Report a problem | ||
| 5/28/2014 | Listed for sale | $200,000$89/sqft |
Source: Berkshire Hathaway HomeServices Fox & Roach, Realtors #6396180 Report a problem | ||
Public tax history
| Year | Property taxes | Tax assessment |
|---|---|---|
| 2026 | $7,631 +3.2% | $169,000 |
| 2025 | $7,397 +3.5% | $169,000 |
| 2024 | $7,147 +1% | $169,000 |
| 2023 | $7,080 +2.8% | $169,000 |
| 2022 | $6,890 | $169,000 |
| 2021 | $6,890 +924.3% | $169,000 +37.2% |
| 2020 | $673 -91.4% | $123,160 |
| 2019 | $7,827 +1.2% | $123,160 |
| 2018 | $7,737 +1044.8% | $123,160 |
| 2017 | $676 -2% | $123,160 |
| 2016 | $690 | $123,160 |
| 2015 | $690 | $123,160 |
| 2014 | $690 +2.8% | $123,160 |
| 2013 | $671 +2.8% | $123,160 |
| 2012 | $653 +2.3% | $123,160 |
| 2011 | $638 | $123,160 |
| 2010 | $638 +9.7% | $123,160 |
| 2009 | $582 | $123,160 |
| 2008 | $582 +6.1% | $123,160 |
| 2007 | $548 | $123,160 |
| 2006 | $548 | $123,160 |
| 2005 | $548 | $123,160 |
| 2004 | $548 +8.5% | $123,160 |
| 2003 | $505 +7.9% | $123,160 |
| 2002 | $468 | $123,160 |
| 2000 | $468 | $123,160 |
Find assessor info on the county website
Monthly payment
Est. payment
Payment breakdown
Explore the cost of this home by adjusting the details. Changes won't be saved.Climate risks
Neighborhood: 19026
Nearby schools
Schools provided by the listing agent
- Elementary: Aronimink
- Middle: Drexel Hill
- High: Upper Darby Senior
- District: Upper Darby
Source: Bright MLS. This data may not be complete. We recommend contacting the local school district to confirm school assignments for this home.
Similar homes
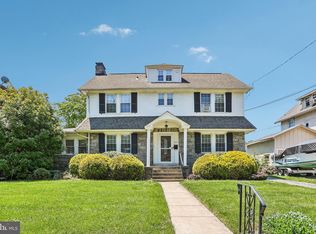
- $500,0005 bd3 ba2.5k sqft722 Drexel Ave, Drexel Hill, PA 19026For Sale
 MLS ID #PADE2115644, Phil Milazzo, Redfin Corporation. Bright MLS
 - $399,9004 bd2 ba1.5k sqft1224 Old Ln, Drexel Hill, PA 19026For Sale
 MLS ID #PADE2121224, Eli Qarkaxhia, Compass RE. Bright MLS
 - $459,9004 bd2 ba1.5k sqft112 Ashwood Rd, Springfield, PA 19064For Sale
 MLS ID #PADE2123074, Beth Bukata, Compass RE. Bright MLS
 - $460,0003 bd2 ba1.7k sqft752 W Brookhaven Rd, Wallingford, PA 19086For Sale
 MLS ID #PADE2121498, Donna May Bond, Long & Foster Real Estate, Inc.. Bright MLS
 - $459,9003 bd1 ba1.2k sqft1309 Harrington Rd, Havertown, PA 19083For SaleMLS ID #PADE2123600, John McAleer, Keller Williams Main Line. Bright MLS
- $455,0004 bd2 ba1.9k sqft327 Congress Ave, Lansdowne, PA 19050For SaleMLS ID #PADE2115426, Abbie Chowansky, Compass RE. Bright MLS
- $450,0003 bd3 ba1.9k sqft560 Holmes Rd, Morton, PA 19070For SaleMLS ID #PADE2118280, Stephanie Coho, Compass RE. Bright MLS
- $499,0003 bd2 ba2k sqft409 Michigan Ave, Swarthmore, PA 19081For SaleMLS ID #PADE2116428, Eric Ruffenach, Keller Williams Real Estate - Media. Bright MLS
- $515,0003 bd2 ba1.7k sqft442 Thatcher Rd, Springfield, PA 19064For SaleMLS ID #PADE2122638, Christine Langdon, BHHS Fox & Roach Wayne-Devon. Bright MLS
- $675,0004 bd3 ba2.1k sqft474 Doe Run Ln, Springfield, PA 19064For SaleMLS ID #PADE2122842, Maria Doyle, Compass RE. Bright MLS
- $479,9003 bd2 ba1.6k sqft210 3rd Ave, Newtown Square, PA 19073For SaleMLS ID #PADE2115850, John McAleer, Keller Williams Main Line. Bright MLS
- $289,9003 bd1 ba1.1k sqft2637 Eldon Ave, Drexel Hill, PA 19026For SaleMLS ID #PADE2124060, Nawal Ayoub, BHHS Fox&Roach-Newtown Square. Bright MLS
- $449,9003 bd1 ba1.2k sqft20 N Malin Rd, Broomall, PA 19008For SaleMLS ID #PADE2122304, Christian Will, Keller Williams Elite. Bright MLS
- $525,0003 bd2 ba1.8k sqft634 N Monroe St, Media, PA 19063For SaleMLS ID #PADE2122690, Kim Knaub, CG Realty, LLC. Bright MLS
- $385,0004 bd3 ba1.6k sqft416 Broadview Rd, Upper Darby, PA 19082For SaleMLS ID #PADE2123424, Donna Steinkomph, Long & Foster Real Estate, Inc.. Bright MLS
- $495,0005 bd3 ba2.7k sqft2470 Dutton Mill Rd, Aston, PA 19014For SaleMLS ID #PADE2122910, REGINA OUTTERBRIDGE, Keller Williams Realty Group. Bright MLS
- $620,0004 bd3 ba2k sqft2211 Rhonda Rd, Broomall, PA 19008For SaleMLS ID #PADE2121898, Serena Lin, Keller Williams Main Line. Bright MLS
- $499,9004 bd3 ba2k sqft2415 Rambler Rd, Wilmington, DE 19810For SaleMLS ID #DENC2111486, Mike Walton, Compass. Bright MLS
- $457,9003 bd2 ba1.8k sqft733 Main St, Upland, PA 19015For SaleMLS ID #PADE2119330, Ken Van Every, Keller Williams Realty Wilmington. Bright MLS
- $520,0003 bd3 ba2k sqft945 Mystic Ln, Norristown, PA 19403For SaleMLS ID #PAMC2193998, Jennifer McKnight, Keller Williams Real Estate-Horsham. Bright MLS
