Skip main navigation
Sold for $685,000
  • $685,000

    808 Watauga St, Raleigh, NC 27604

    2beds
    1,184sqft
    Single Family Residence
    Built in 1920
    4,356 Square Feet Lot
    $672,200 Zestimate®
    $579/sqft
    $2,186 Estimated rent

    Home value

    $672,200

    $639,000 - $706,000

    $2,186/mo

    Zestimate® history
    Loading
    Loading...

    Owner options

    List your home for rent

    $2,186/mo

    Rent Zestimate®

    Find your next renter with Zillow Rental Manager. Plus, with online applications, you can quickly screen prospective tenants – for free.

    Learn more

    $2,186/mo

    Rent Zestimate®

    Refinance and save

    $4,380/mo

    Est. payment

    Refinancing to a lower rate could help reduce your monthly payments and save thousands over the life of the loan.

    See today's rates

    $4,380/mo

    Est. payment

    Explore your selling options

    Work with a Zillow partner agent

    Leverage their expertise and Zillow's premium Showcase listings to get your home seen by more buyers.

    Get started

    List with your own agent

    Get your home in front of millions of buyers by listing it on Zillow.

    Learn how to do it

    Sell it yourself

    Take full control of how buyers see your home on Zillow by listing For Sale by Owner (FSBO).

    List your home

    What's special

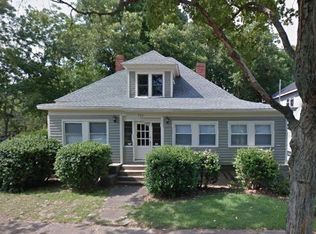
    Rare opportunity to own a charming bungalow in Raleigh's sought-after Oakdale neighborhood, just minutes from Downtown Raleigh and some of the city's most popular restaurants, coffee shops, wine bars, and entertainment venues. Enjoy an incredibly walkable lifestyle with favorites including Big Cat, Oakwood Pizza Box, The Optimist, Standard Beer + Food, Crawford and Son, Wine Authorities, and more just a short stroll away. Inside, you'll find beautiful hardwood floors, an updated kitchen featuring granite countertops, stainless steel appliances, and a gas cooktop, plus a cozy gas fireplace that anchors the living space. The renovated primary bathroom adds modern comfort while maintaining the home's character and charm. One of the standout features is the expansive screened porch with a vaulted ceiling and lighting—an ideal space for outdoor dining, entertaining, or relaxing year-round. The backyard retreat continues with a stone patio and fire pit, creating the perfect setting for gatherings with friends and family. Need extra space? The detached 364-square-foot climate-controlled studio offers endless flexibility and is ideal for a home office, fitness studio, yoga or dance space, guest suite, art studio, or creative workspace. Combining historic charm, modern updates, exceptional outdoor living, and an unbeatable Downtown Raleigh location, this home offers the best of urban living with the comfort and character that are increasingly hard to find.

    Zillow last checked:

    Listing updated:

    Listed by:

    Linda Craft 919-235-0007,

    Linda Craft Team, REALTORS,

    Steve Kruger 919-740-9795,

    Linda Craft Team, REALTORS

    Bought with:

    Kathleen Carlton, 287194

    Keller Williams Legacy

    Source: Doorify MLS,MLS#: 10173044MLS Logo

    Facts & features

    Interior

    Bedrooms & bathrooms
    • Bedrooms: 2
    • Bathrooms: 2
    • Full bathrooms: 2
    • Main level bedrooms: 2
    Primary bedroom
    • Level: Main
    • Area: 154.7 Square Feet
    • Dimensions: 13.0 x 11.9
    Bedroom 2
    • Level: Main
    • Area: 139.2 Square Feet
    • Dimensions: 12.0 x 11.6
    Breakfast room
    • Level: Main
    • Area: 64.41 Square Feet
    • Dimensions: 11.3 x 5.7
    Dining room
    • Level: Main
    • Area: 131.1 Square Feet
    • Dimensions: 13.8 x 9.5
    Kitchen
    • Level: Main
    • Area: 131.08 Square Feet
    • Dimensions: 11.6 x 11.3
    Living room
    • Level: Main
    • Area: 180.88 Square Feet
    • Dimensions: 15.2 x 11.9
    Other
    • Description: Detached Studio
    • Level: Main
    • Area: 300.12 Square Feet
    • Dimensions: 24.4 x 12.3
    Other
    • Description: Screened Porch
    • Level: Main
    • Area: 220.4 Square Feet
    • Dimensions: 19.0 x 11.6
    Heating
    • Central, Fireplace(s), Natural Gas
    Cooling
    • Central Air
    Appliances
    • Included: Dishwasher, Gas Cooktop, Gas Water Heater, Microwave, Refrigerator, Range Hood, Stainless Steel Appliance(s), Wall Oven
    • Laundry: Laundry Closet
    Features
    • Bookcases, Ceiling Fan(s), Granite Counters, Primary Downstairs, Soaking Tub, Separate Shower, Bathtub/Shower Combination, Walk-In Shower, Water Closet
    • Flooring: Hardwood, Luxury Vinyl, Tile
    • Number of fireplaces: 1
    • Fireplace features: Gas Log, Living Room
    Interior area
    • Total structure area: 1,184
    • Total interior livable area: 1,184 sqft
    • Finished area above ground: 1,184
    • Finished area below ground: 0

    Property

    Parking
    • Parking features: On Street
    • Has uncovered spaces: Yes
    Features
    • Levels: One
    • Stories: 1
    • Patio & porch: Front Porch, Screened
    • Exterior features: Fire Pit
    Lot
    • Size: 4,356 Square Feet
    • Features: Back Yard, Landscaped
    Details
    • Additional structures: Other, See Remarks
    • Parcel number: 1714022767
    • Zoning: R-10
    • Special conditions: Standard

    Construction

    Type & style
    • Home type: SingleFamily
    • Architectural style: Bungalow
    • Property subtype: Single Family Residence
    Materials
    • Brick Veneer, Wood Siding
    • Foundation: Crawlspace
    • Roof: Shingle
    Condition
    • New construction: No
    • Year built: 1920

    Utilities & green energy

    • Sewer: Public Sewer
    • Water: Public

    Community & HOA

    Community
    • Subdivision: Oakdale
    HOA
    • Has HOA: No
    Location
    • Region: Raleigh

    Financial & listing details

    • Price per square foot: $579/sqft
    • Tax assessed value: $594,810
    • Annual tax amount: $5,207
    • Date on market: 6/12/2026
    • Listing agreement: Exclusive Right To Sell
    • Listing terms: Cash,Conventional,FHA,VA Loan

    Price history

    DateEventPrice
    10/6/2026Sold$685,000-2.1%$579/sqft
    Source: Doorify MLS #10173044 Report a problem
    8/20/2026Pending sale$700,000$591/sqft
    Source: Doorify MLS #10173044 Report a problem
    8/7/2026Price change$700,000-0.6%$591/sqft
    Source: Doorify MLS #10173044 Report a problem
    6/12/2026Listed for sale$704,000+36002.6%$595/sqft
    Source: Doorify MLS #10173044 Report a problem
    11/13/2018Listing removed$2,300$2/sqft
    Source: Carpenter Real Estate Group #2221803 Report a problem
    10/30/2018Listed for rent$2,300+4.5%$2/sqft
    Source: Carpenter Real Estate Group #2221803 Report a problem
    5/13/2017Listing removed$2,200$2/sqft
    Source: Carpenter Real Estate Group LLC #2126523 Report a problem
    4/27/2017Listed for rent$2,200+4.8%$2/sqft
    Source: Carpenter Real Estate Group LLC #2124121 Report a problem
    5/6/2016Listing removed$2,100-4.5%$2/sqft
    Source: Glenwood Agency Report a problem
    2/11/2016Price change$2,200-4.3%$2/sqft
    Source: Glenwood Agency, LLC #2041032 Report a problem
    12/4/2015Listed for rent$2,300$2/sqft
    Source: Glenwood Agency Report a problem
    1/6/2015Sold$1,950-99.4%$2/sqft
    Source: Agent Provided Report a problem
    8/30/2007Sold$325,000+51.2%$274/sqft
    Source: Public Record Report a problem
    9/8/2006Sold$215,000+79.2%$182/sqft
    Source: Public Record Report a problem
    12/18/1998Sold$120,000$101/sqft
    Source: Public Record Report a problem

    Public tax history

    YearProperty taxesTax assessment
    2025$5,207 +0.4%$594,810
    2024$5,186 +3.8%$594,810 +30.2%
    2023$4,998 +7.6%$456,671
    2022$4,644 +4%$456,671
    2021$4,463 +1.9%$456,671
    2020$4,382 +18.1%$456,671 +43.5%
    2019$3,709 $318,341
    2018$3,709 +11.3%$318,341
    2017$3,332 +2.1%$318,341
    2016$3,263 +6.6%$318,341 +8.4%
    2015$3,062 +5.4%$293,793
    2014$2,904 $293,793
    2013-- $293,793
    2012-- $293,793
    2011-- $293,793
    2010-- $293,793 +6%
    2009-- $277,098
    2008-- --
    2007-- --
    2006-- --
    2005-- --
    2004-- --
    2003-- --
    2002-- --
    2001-- --
    Find assessor info on the county website

    Neighborhood: Mordecai

    Nearby schools

    GreatSchools rating
    Schools provided by the listing agent
    • Elementary: Wake - Conn Elementary
    • Middle: Wake - Oberlin Middle
    • High: Wake - Needham Broughton High

    Source: Doorify MLS. This data may not be complete. We recommend contacting the local school district to confirm school assignments for this home.

    Get a cash offer in 3 minutes
    Find out how much your home could sell for in as little as 3 minutes with a no-obligation cash offer.
    Estimated market value
    $672,200
    Get a cash offer in 3 minutes
    Find out how much your home could sell for in as little as 3 minutes with a no-obligation cash offer.
    Estimated market value
    $672,200