Runaway Acres is a one-of-a-kind 26 acre estate located in Forsyth County, Georgia, just outside Gainesville and near the shores of Lake Lanier. Offering an impressive combination of a large residence, equestrian and livestock improvements, open land, mature hardwoods, and extensive upgrades, this property provides tremendous flexibility for a private estate, horse or livestock farm, or multi-generational living. The main residence offers more than 5,600 square feet with 6 bedrooms, 6 full bathrooms, and 2 half bathrooms. The home features two spacious primary suites, multiple large living areas, and plenty of room for family and guests. A recently partially finished basement adds additional usable space and includes a substantial storm shelter/safe room. An additional living area provides an excellent setup for a mother-in-law suite or multi-generational living, complete with another primary suite, living room, kitchen, and additional private space. The home also features a recently updated swimming pool that is supplied by well water. Another major feature of the property is its extensive solar power system, which is capable of producing excess electricity that can be sold back to the power grid. The property is also equipped with two electric vehicle charging stations. The 26 acres offer a beautiful mix of open fenced paddocks and mature hardwood timber. A producing pecan orchard adds another unique feature, while a small stream runs through the property. Multiple trails provide access throughout the acreage and are well suited for horseback riding, ATVs, and enjoying the property. Runaway Acres is also well equipped for horses and livestock. The property includes a six-stall barn with a feed room, tack room, bathroom, and heated outdoor wash rack. The barn also features a 1-bedroom, 1-bath apartment, providing additional living space for guests, family, or a farm manager. A round pen and multiple fenced paddocks provide plenty of room for horses or livestock, and the paddocks are supplied by their own well water system. Located just outside Gainesville, near Lake Lanier, and less than an hour from Downtown Atlanta, Runaway Acres offers convenient access to the northern Atlanta metro while maintaining the privacy and space of a large country property. With its substantial residence, additional living quarters, equestrian and livestock facilities, energy upgrades, pool, orchard, and 26 acres, this is a unique property with a wide range of possibilities.
Active
Price cut: $50K (10/6)
$2,345,000
8080 Milford Rd, Gainesville, GA 30506
7beds
7,481sqft
Single Family Residence
Built in 1997
26.78 Acres Lot
$2,187,800 Zestimate®
$313/sqft
$-- HOA
What's special
Two spacious primary suitesProducing pecan orchard
- 57 days
- 574
- 35
Zillow last checked:
Listing updated:
Listed by:
Jacob Bowen 678-858-0382,
Southeastern Land Group
Source: GAMLS,MLS#: 10833993
Facts & features
Interior
Bedrooms & bathrooms
- Bedrooms: 7
- Bathrooms: 8
- Full bathrooms: 6
- 1/2 bathrooms: 2
- Main level bathrooms: 2
- Main level bedrooms: 2
Rooms
- Room types: Bonus Room, Den, Exercise Room, Family Room, Laundry, Media Room, Office, Sun Room
Kitchen
- Features: Breakfast Area, Breakfast Bar, Breakfast Room, Kitchen Island, Pantry, Second Kitchen, Solid Surface Counters, Walk-in Pantry
Heating
- Dual, Electric
Cooling
- Attic Fan, Central Air
Appliances
- Included: Dishwasher, Double Oven, Electric Water Heater, Ice Maker, Microwave
- Laundry: Other
Features
- Bookcases, Double Vanity, High Ceilings, Other, Separate Shower, Soaking Tub, Split Bedroom Plan, Tile Bath, Entrance Foyer, Vaulted Ceiling(s), Walk-In Closet(s)
- Flooring: Carpet, Hardwood, Tile
- Basement: Bath Finished,Daylight,Exterior Entry,Finished,Full,Interior Entry
- Number of fireplaces: 4
Interior area
- Total structure area: 7,481
- Total interior livable area: 7,481 sqft
- Finished area above ground: 5,681
- Finished area below ground: 1,800
Video & virtual tour
Property
Parking
- Parking features: Attached, Garage, Garage Door Opener, Guest
- Has attached garage: Yes
Features
- Levels: Three Or More
- Stories: 3
- Patio & porch: Deck, Patio, Porch
- Has private pool: Yes
- Pool features: In Ground
- Fencing: Fenced
Lot
- Size: 26.78 Acres
- Features: Pasture, Private, Sloped
- Residential vegetation: Grassed, Partially Wooded
Details
- Additional structures: Barn(s), Garage(s), Guest House, Second Garage, Second Residence, Shed(s), Stable(s)
- Parcel number: 303 010
Construction
Type & style
- Home type: SingleFamily
- Architectural style: Other
- Property subtype: Single Family Residence
Materials
- Brick
- Roof: Composition
Condition
- Updated/Remodeled
- New construction: No
- Year built: 1997
Utilities & green energy
- Sewer: Septic Tank
- Water: Public, Well
- Utilities for property: Cable Available, Electricity Available, High Speed Internet, Phone Available, Water Available
Green energy
- Energy efficient items: Appliances, Thermostat, Water Heater
- Energy generation: Solar
Community & HOA
Community
- Features: None
- Subdivision: None
HOA
- Has HOA: No
- Services included: None
Location
- Region: Gainesville
Financial & listing details
- Price per square foot: $313/sqft
- Tax assessed value: $2,302,280
- Annual tax amount: $22,583
- Date on market: 8/26/2026
- Cumulative days on market: 57 days
- Listing agreement: Exclusive Right To Sell
- Electric utility on property: Yes
Estimated market value
$2,187,800
$2.08M - $2.30M
$4,355/mo
Price history
| Date | Event | Price |
|---|---|---|
| 10/6/2026 | Price change | $2,345,000-2.1%$313/sqft |
Source:  GAMLS #10833993 Report a problem GAMLS #10833993 Report a problem | ||
| 8/27/2026 | Listed for sale | $2,395,000$320/sqft |
Source: GAMLS #10833993 Report a problem | ||
| 7/16/2026 | Listing removed | $2,395,000$320/sqft |
Source: GAMLS #10780948 Report a problem | ||
| 6/19/2026 | Price change | $2,395,000-2.2%$320/sqft |
Source: GAMLS #10780948 Report a problem | ||
| 6/8/2026 | Listed for sale | $2,450,000+89.2%$327/sqft |
Source: GAMLS #10780948 Report a problem | ||
| 2/5/2025 | Listing removed | $1,294,900+1.5%$173/sqft |
Source: GAMLS #10005206 Report a problem | ||
| 2/4/2022 | Sold | $1,275,500-1.5%$170/sqft |
Source:  FMLS GA #6975160 Report a problem FMLS GA #6975160 Report a problem | ||
| 12/14/2021 | Pending sale | $1,294,900$173/sqft |
Source: GAMLS #10005206 Report a problem | ||
| 12/14/2021 | Contingent | $1,294,900$173/sqft |
Source: FMLS GA #6975160 Report a problem | ||
| 12/6/2021 | Listed for sale | $1,294,900+1.5%$173/sqft |
Source: GAMLS #10005206 Report a problem | ||
| 11/23/2021 | Listing removed | $1,275,500$170/sqft |
Source: GAMLS #8983169 Report a problem | ||
| 11/19/2021 | Price change | $1,275,500-8.9%$170/sqft |
Source: GAMLS #8983169 Report a problem | ||
| 10/1/2021 | Price change | $1,399,500+1.8%$187/sqft |
Source: GAMLS #8983169 Report a problem | ||
| 7/6/2021 | Listed for sale | $1,375,000$184/sqft |
Source: GAMLS #8983169 Report a problem | ||
| 1/14/2021 | Listing removed | -- |
Source:  FMLS GA Report a problem FMLS GA Report a problem | ||
| 1/13/2021 | Listed for sale | $1,375,000+5.9%$184/sqft |
Source: Clickit Realty Inc. #8720930 Report a problem | ||
| 7/5/2020 | Price change | $1,299,000-5.8%$174/sqft |
Source: Clickit Realty Inc. #8720930 Report a problem | ||
| 1/17/2020 | Price change | $1,379,000-7.8%$184/sqft |
Source: Clickit Realty Inc. #8721008 Report a problem | ||
| 11/15/2019 | Price change | $1,495,000+0.7%$200/sqft |
Source: Clickit Realty Inc. #8694550 Report a problem | ||
| 8/6/2019 | Listed for sale | $1,485,000+137.6%$199/sqft |
Source: Strom Thurman Realty Partners, LLC. #6540028 Report a problem | ||
| 9/1/2004 | Sold | $625,000-36.8%$84/sqft |
Source: Public Record Report a problem | ||
| 6/11/2003 | Sold | $989,333$132/sqft |
Source: Public Record Report a problem | ||
Public tax history
| Year | Property taxes | Tax assessment |
|---|---|---|
| 2025 | $5,992 +59% | $920,912 +22.4% |
| 2024 | $3,768 +3.1% | $752,588 +14.2% |
| 2023 | $3,654 -73.9% | $659,156 +18.9% |
| 2022 | $14,026 +14% | $554,456 +23.5% |
| 2021 | $12,309 +2.6% | $449,016 +2.6% |
| 2020 | $11,992 +12.7% | $437,556 +12.8% |
| 2019 | $10,639 +12% | $387,992 +12.3% |
| 2017 | $9,499 +9.2% | $345,416 +9.1% |
| 2016 | $8,696 | $316,460 |
| 2015 | $8,696 +11.7% | $316,460 +6.4% |
| 2014 | $7,785 +663.5% | $297,344 |
| 2003 | $1,020 | -- |
| 2002 | -- | -- |
| 2001 | $746 | -- |
Find assessor info on the county website
Monthly payment
Est. payment
Payment breakdown
Explore the cost of this home by adjusting the details. Changes won't be saved.Climate risks
Neighborhood: 30506
Nearby schools
Schools provided by the listing agent
- Elementary: Chestatee
- Middle: Little Mill
- High: East Forsyth
Source: GAMLS. This data may not be complete. We recommend contacting the local school district to confirm school assignments for this home.
Similar homes
- $2,199,9507 bd8 ba8.5k sqft6225 Random Winds Blf, Gainesville, GA 30506Active
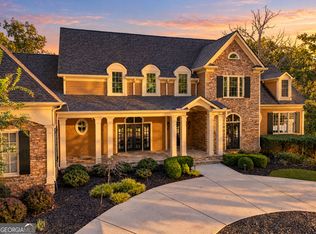
 MLS ID #10873049, Pat Burke, Keller Williams Lanier Partners. GAMLS
 - $1,895,0006 bd5 ba6k sqft8575 Anchor On Lanier Ct, Gainesville, GA 30506Active
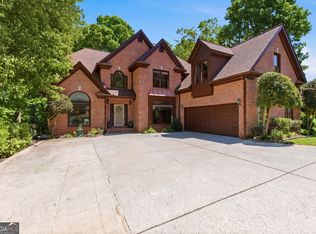 MLS ID #10758676, Porter Williams Team, BHHS Georgia Properties. GAMLS
 - $1,975,0005 bd9 ba9k sqft6226 Random Winds Blf, Gainesville, GA 30506Active
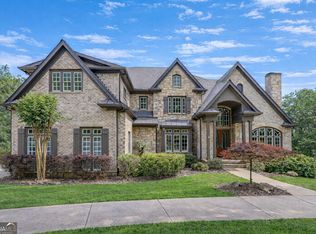 MLS ID #10867849, Sheila K Davis, Sheila Davis Group. GAMLS
 - $1,800,0004 bd5 ba5.7k sqft3626 Wye Cliff Way, Gainesville, GA 30506Active
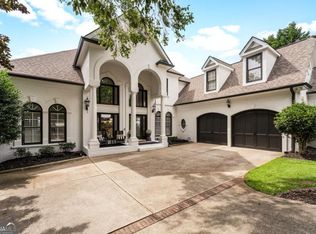 MLS ID #10845573, Brittany Colombo, Keller Williams Community Partners. GAMLS
 - $1,850,0006 bd5 ba6.1k sqft6340 Barberry Hill Dr, Gainesville, GA 30506ActiveMLS ID #10852545, Amy Tep, BHGRE Metro Brokers. GAMLS
- $1,600,0006 bd6 ba5.6k sqft3466 Westhampton Way, Gainesville, GA 30506ActiveMLS ID #10836222, Sheila K Davis, Sheila Davis Group. GAMLS
- $3,500,0004 bd6 ba7.8k sqft8970 Fields Way, Gainesville, GA 30506ActiveMLS ID #10721438, George Ryan Moore, Bolst. GAMLS
- $2,289,0006 bd5 ba7.1k sqft1536 Blue Ridge Dr NE, Gainesville, GA 30501ActiveMLS ID #10776545, Jonathan Minerick, Homecoin.com. GAMLS
- $1,295,0004 bd4 ba3.9k sqft5495 Honeysuckle Trl, Gainesville, GA 30506ActiveMLS ID #10786347, Erica Xander, Keller Williams Lanier Partners. GAMLS
- $1,740,0005 bd6 ba5.7k sqft4450 Flagship Dr, Gainesville, GA 30506ActiveMLS ID #10870313, Sheila K Davis, Sheila Davis Group. GAMLS
- $1,295,0005 bd7 ba7.3k sqft6105 Grand Marina Cir, Gainesville, GA 30506ActiveMLS ID #10622794, Margie Couvillon, Candler Real Estate Group. GAMLS
- $1,250,0004 bd4 ba6.8k sqft6462 Waterscape Rdg, Gainesville, GA 30506ActiveMLS ID #10846066, The Milford Team, Keller Williams Community Partners. GAMLS
- $2,987,2006 bd7 ba7.3k sqft7430 Shadburn Ferry Rd, Cumming, GA 30041ActiveMLS ID #10840573, Holli Clem, Keller Williams Realty Atl. Partners. GAMLS
- $1,475,0004 bd6 ba6.1k sqft5266 Hopewell Church Rd, Gainesville, GA 30506ActiveMLS ID #10847910, Cindy M Young, Keller Williams Realty First Atlanta. GAMLS
- $1,299,0004 bd5 ba4.2k sqft3657 Mariner Bluff Ct, Gainesville, GA 30506ActiveMLS ID #10777189, Charlotte D Cliche, Virtual Properties Realty.com. GAMLS
- $2,268,8885 bd5 ba6.8k sqft5352 Franklin Goldmine Rd, Cumming, GA 30028ActiveMLS ID #10813006, Hunter Kirkman, Real Broker, LLC. GAMLS
- $1,600,0005 bd5 ba6.1k sqft2686 Tammi Ln, Gainesville, GA 30506ActiveMLS ID #10741835, Marsha Hill, RE/MAX Center. GAMLS
- $1,649,0004 bd5 ba4.3k sqft2585 Bridgewater Cir, Gainesville, GA 30506ActiveMLS ID #10835698, Ronald S Brown, Trend Atlanta Realty, Inc.. GAMLS
- $1,274,0005 bd4 ba4.5k sqft3438 Dockside Shores Dr, Gainesville, GA 30506ActiveMLS ID #10837620, Johnathan Cortes, Keller Williams Lanier Partners. GAMLS
- $2,100,0004 bd7 ba6.8k sqft6655 Sweetwater Point, Flowery Branch, GA 30542ActiveMLS ID #10830667, Sheila K Davis, Sheila Davis Group. GAMLS
