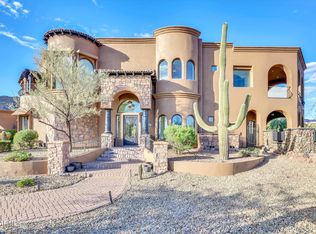
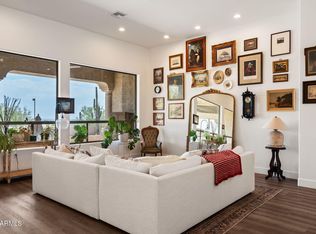
Rare walk-out basement home with main-level primary living & a true Southwest masterpiece, this exceptional home offers expansive living with thoughtfully designed spaces to gather, entertain and retreat. Main-level living features a beautifully appointed primary suite, while impeccable design and recent designer touches create a light, bright interior that feels both elevated and timeless.
Situated on a premier cul-de-sac lot within one of Las Sendas' most sought-after enclaves, the home is framed by the iconic Red Mountain backdrop and offers a turnkey lifestyle with extensive upgrades throughout.
Arizona outdoor living takes center stage--enjoy dinner on the deck at sunset, relax beside the water feature in your private desert retreat, or step outside from the walk-out lower level including a cozy fireplace setting. Here, indoor and outdoor living blend seamlessly, extending an already impressive floorplan and providing ample room to host family and friends. Thoughtfully curated finishes and meaningful improvements include custom cabinetry, newer filtration and misting systems, refinished pool and updated appliances--all contributing to the home's effortless luxury and exceptional livability. Las Sendas offers a true resort-style lifestyle with golf, pickleball, tennis, community pools, parks, fitness facilities, spa amenities and miles of hiking and biking trails. All just minutes from Phoenix and Mesa airports, Saguaro Lake, and the fine dining and shopping of Scottsdale
For sale
$1,650,000
7260 E EAGLE CREST Drive #37, Mesa, AZ 85207
4beds
4,769sqft
Single Family Residence
Built in 2001
0.44 Acres Lot
$-- Zestimate®
$346/sqft
$178/mo HOA
What's special
Refinished poolBeautifully appointed primary suiteMain-level primary livingWalk-out basement homeThoughtfully curated finishesCustom cabinetryUpdated appliances
- 34 days
- 1,092
- 47
Zillow last checked:
Listing updated:
Listed by:
Michele Keith michelekeithrealtor@outlook.com,
Compass,
Christopher Keith 480-508-7000,
Compass
Source: ARMLS,MLS#: 7072962
Facts & features
Interior
Bedrooms & bathrooms
- Bedrooms: 4
- Bathrooms: 3
- Full bathrooms: 3
Heating
- Heat Pump, Ceiling
Cooling
- Central Air, Ceiling Fan(s)
Appliances
- Included: Water Softener Owned, Refrigerator, Built-in Microwave, Dishwasher, Disposal, Induction Cooktop, Built-In Electric Oven
Features
- Pantry, Granite Counters, Eat-in Kitchen, Kitchen Island, 2 Master Baths, Full Bth Master Bdrm, Separate Shwr & Tub
- Flooring: Tile, Wood
- Windows: Low Emissivity Windows, Double Pane Windows
- Basement: Interior Entry,Exterior Entry,Walk-Out Access,Finished,Full
- Number of fireplaces: 2
- Fireplace features: Wood Burning, Gas
Interior area
- Total structure area: 4,769
- Total interior livable area: 4,769 sqft
Video & virtual tour
Property
Parking
- Total spaces: 6
- Parking features: Garage, Open
- Garage spaces: 3
- Uncovered spaces: 3
Features
- Stories: 2
- Patio & porch: Covered Deck, Covered
- Exterior features: Balcony, Misting System, Built-in Barbecue
- Has private pool: Yes
- Pool features: Outdoor Pool, Play Pool
- Spa features: None
- Fencing: Back Yard,Block,Wrought Iron
- Has view: Yes
- View description: City, Desert
Lot
- Size: 0.44 Acres
- Features: Hillside Lot, Sprinklers In Rear, Sprinklers In Front, Corner Lot, Desert Back, Desert Front, Cul-De-Sac, Synthetic Grass Back, Auto Timer H2O Front, Auto Timer H2O Back
Details
- Parcel number: 21917310
Construction
Type & style
- Home type: SingleFamily
- Property subtype: Single Family Residence
Materials
- Stucco, Wood Frame
- Roof: Tile
Condition
- Year built: 2001
Utilities & green energy
- Sewer: Public Sewer
Community & HOA
Community
- Features: Pool, Golf, Pickleball, Gated, Community Spa, Community Spa Htd, Tennis Court(s), Playground, Biking/Walking Path, Fitness Center
- Subdivision: LA ATALAYA AT LAS SENDAS
HOA
- Has HOA: Yes
- Services included: Maintenance Grounds
- HOA fee: $535 quarterly
- HOA name: CCMC
- HOA phone: 480-357-8780
Location
- Region: Mesa
Financial & listing details
- Price per square foot: $346/sqft
- Tax assessed value: $934,800
- Annual tax amount: $7,604
- Date on market: 9/3/2026
- Cumulative days on market: 35 days
- Listing terms: VA Loan,Cash,Conventional
- Ownership: Fee Simple
Estimated market value
Not available
Estimated sales range
Not available
Not available
Price history
| Date | Event | Price |
|---|---|---|
| 9/3/2026 | Listed for sale | $1,650,000+32%$346/sqft |
Source:  ARMLS #7072962 Report a problem ARMLS #7072962 Report a problem | ||
| 1/23/2024 | Listing removed | $1,250,000-5.7%$262/sqft |
Source: ARMLS #6448446 Report a problem | ||
| 10/17/2023 | Sold | $1,325,000-1.9%$278/sqft |
Source: ARMLS #6602352 Report a problem | ||
| 9/28/2023 | Pending sale | $1,350,000$283/sqft |
Source: ARMLS #6602352 Report a problem | ||
| 9/17/2023 | Contingent | $1,350,000$283/sqft |
Source: ARMLS #6602352 Report a problem | ||
| 9/14/2023 | Listed for sale | $1,350,000+8%$283/sqft |
Source: ARMLS #6602352 Report a problem | ||
| 12/2/2022 | Listing removed | $1,250,000$262/sqft |
Source: ARMLS #6448446 Report a problem | ||
| 11/10/2022 | Price change | $1,250,000-3.8%$262/sqft |
Source: ARMLS #6448446 Report a problem | ||
| 9/29/2022 | Price change | $1,299,000-7.1%$272/sqft |
Source: ARMLS #6448446 Report a problem | ||
| 9/15/2022 | Price change | $1,399,000-3.8%$293/sqft |
Source: ARMLS #6448446 Report a problem | ||
| 9/8/2022 | Price change | $1,454,000-1.4%$305/sqft |
Source: ARMLS #6448446 Report a problem | ||
| 8/12/2022 | Listed for sale | $1,475,000+88.4%$309/sqft |
Source: ARMLS #6448446 Report a problem | ||
| 9/17/2020 | Sold | $783,000-1.5%$164/sqft |
Source: ARMLS #6109668 Report a problem | ||
| 7/29/2020 | Listed for sale | $794,900-0.6%$167/sqft |
Source: Venture REI, LLC #6109668 Report a problem | ||
| 7/25/2019 | Listing removed | $799,900$168/sqft |
Source: Venture REI, LLC #5935850 Report a problem | ||
| 7/18/2019 | Price change | $799,900-2.2%$168/sqft |
Source: Venture REI, LLC #5935850 Report a problem | ||
| 6/6/2019 | Price change | $817,900-9%$172/sqft |
Source: Venture REI, LLC #5935850 Report a problem | ||
| 5/26/2019 | Price change | $898,5000%$188/sqft |
Source: eXp Realty #5808775 Report a problem | ||
| 5/9/2019 | Price change | $898,6000%$188/sqft |
Source: eXp Realty #5808775 Report a problem | ||
| 4/28/2019 | Price change | $898,7000%$188/sqft |
Source: eXp Realty #5808775 Report a problem | ||
| 4/19/2019 | Price change | $898,8000%$188/sqft |
Source: eXp Realty #5808775 Report a problem | ||
| 4/4/2019 | Price change | $898,900-1.2%$188/sqft |
Source: eXp Realty #5808775 Report a problem | ||
| 3/23/2019 | Price change | $909,9000%$191/sqft |
Source: eXp Realty #5808775 Report a problem | ||
| 3/12/2019 | Price change | $910,000-2.1%$191/sqft |
Source: eXp Realty #5808775 Report a problem | ||
| 3/7/2019 | Listed for sale | $929,600+14.8%$195/sqft |
Source: eXp Realty #5808775 Report a problem | ||
| 9/2/2016 | Sold | $810,000+252.2%$170/sqft |
Source: ARMLS #5424002 Report a problem | ||
| 5/3/2005 | Sold | $230,000+164.8%$48/sqft |
Source: Public Record Report a problem | ||
| 10/31/2000 | Sold | $86,850$18/sqft |
Source: Public Record Report a problem | ||
Public tax history
| Year | Property taxes | Tax assessment |
|---|---|---|
| 2025 | $7,563 +0.5% | $93,480 -11.3% |
| 2024 | $7,523 -0.9% | $105,350 +39.7% |
| 2023 | $7,592 +1.8% | $75,426 -1.7% |
| 2022 | $7,459 +0.1% | $76,710 +1% |
| 2021 | $7,451 +7.6% | $75,950 +2.1% |
| 2020 | $6,922 +4.6% | $74,420 +8.2% |
| 2019 | $6,620 | $68,760 -0.4% |
| 2018 | $6,620 +3.4% | $69,060 +0.1% |
| 2017 | $6,404 +9.3% | $68,970 +1.6% |
| 2016 | $5,861 +5% | $67,900 +6.4% |
| 2015 | $5,581 | $63,820 +28.5% |
| 2014 | -- | $49,680 +12.4% |
| 2013 | -- | $44,200 -11.2% |
| 2012 | -- | $49,780 -22.3% |
| 2011 | -- | $64,100 -12.2% |
| 2010 | -- | $73,010 -19% |
| 2009 | -- | $90,170 -14.3% |
| 2008 | -- | $105,200 +16.3% |
| 2007 | -- | $90,450 +45.3% |
| 2006 | -- | $62,250 |
| 2005 | -- | $62,250 +3% |
| 2004 | -- | $60,450 +289.5% |
| 2003 | -- | $15,520 |
| 2002 | -- | $15,520 |
Find assessor info on the county website
Monthly payment
Est. payment
Payment breakdown
Explore the cost of this home by adjusting the details. Changes won't be saved.Climate risks
Neighborhood: Las Sendas
Nearby schools
Schools provided by the listing agent
- Elementary: Las Sendas Elementary School
- Middle: Fremont Junior High School
- High: Red Mountain High School
- District: Mesa Unified District
Source: ARMLS. This data may not be complete. We recommend contacting the local school district to confirm school assignments for this home.
- $1,262,3004 bd3 ba3.2k sqft7260 E Eagle Crest Dr UNIT 38, Mesa, AZ 85207Off Market

- $1,669,5004 bd4 ba4.5k sqft7260 E Eagle Crest Dr UNIT 36, Mesa, AZ 85207Off Market
- $1,193,3003 bd3 ba3k sqft7260 E Eagle Crest Dr UNIT 52, Mesa, AZ 85207Off Market

- $920,0005 bd3 ba3.5k sqft7260 E Eagle Crest Dr UNIT 51, Mesa, AZ 85207Sold

Similar homes
- $1,625,0005 bd5 ba4.4k sqft8746 E RUSSELL Street, Mesa, AZ 85207For Sale
 MLS ID #7048796, Stu Wilbur, The Empowered Team, LLC. ARMLS
 - $1,100,0005 bd4 ba4.2k sqft8219 E TESORO Circle, Mesa, AZ 85207For Sale
 MLS ID #7085485, Scott L Dunnett, Russ Lyon Sotheby's International Realty. ARMLS
 - $1,495,0004 bd5 ba4.3k sqft2312 N STEELE Circle, Mesa, AZ 85207For Sale
 MLS ID #7048154, Katherine R Ortmeier, eXp Realty. ARMLS
 - $1,075,0004 bd3 ba3.2k sqft8540 E MCDOWELL Road #46, Mesa, AZ 85207For Sale
 MLS ID #7078882, Sally Halverson, HomeSmart. ARMLS
