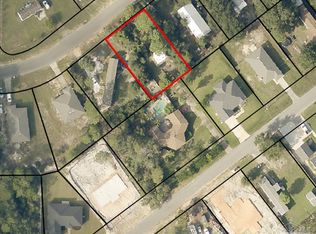
This 2 bedroom, 2 bathroom cottage style pool home sits on a large double lot and offers a great entry price point into Gulf Breeze, zoned for the new Soundside High. A koi pond in the front yard sets a calm tone before you walk into the spacious living room, complete with high ceilings, natural light, and built in surround sound for movie nights or entertaining. A few steps lead up to the kitchen and dining space, where stainless steel appliances, a gas range, a wall oven, and a large center island with bar seating come together in a layout built for both everyday meals and hosting. The primary suite continues the home's airy feel with high ceilings and a large walk in closet with room to spare. Its bathroom includes a separate soaking tub and a walk in shower. A second bedroom and full bathroom sit on the opposite side of the home, giving guests or family their own private space. A large patio leads to an inground gunite pool surrounded by a fully fenced yard, perfect for quiet mornings and weekend entertaining alike. This is coastal cottage living with room to grow, where thoughtful details and an easy indoor-outdoor flow make everyday life feel a little more relaxed.
For sale
$325,000
5852 Congress St, Gulf Breeze, FL 32563
2beds
1,596sqft
Single Family Residence
Built in 2006
0.46 Acres Lot
$-- Zestimate®
$204/sqft
$-- HOA
What's special
Fully fenced yardBuilt in surround soundInground gunite poolHigh ceilingsGas rangeLarge double lotLarge patio
- 1 day |
- 298 |
- 34 |
Zillow last checked:
Listing updated:
Listed by:
Mark Lee 850-261-1996,
Levin Rinke Realty,
Jeremy Johnson 850-377-3145,
Levin Rinke Realty
Source: PAR,MLS#: 687529
Facts & features
Interior
Bedrooms & bathrooms
- Bedrooms: 2
- Bathrooms: 2
- Full bathrooms: 2
Primary bedroom
- Level: First
- Area: 400
- Dimensions: 16 x 25
Bedroom
- Level: First
- Area: 171
- Dimensions: 19 x 9
Living room
- Level: First
- Area: 272
- Dimensions: 16 x 17
Heating
- Central
Cooling
- Central Air, Ceiling Fan(s)
Appliances
- Included: Electric Water Heater
- Laundry: W/D Hookups
Features
- Baseboards, Ceiling Fan(s), Crown Molding, High Ceilings, High Speed Internet, Recessed Lighting, Sound System
- Flooring: Tile, Simulated Wood
- Doors: Insulated Doors
- Windows: Blinds, Drapery Rods, Some Drapes
- Has basement: No
Interior area
- Total structure area: 1,596
- Total interior livable area: 1,596 sqft
Video & virtual tour
Property
Parking
- Total spaces: 1
- Parking features: Garage, Garage Door Opener
- Garage spaces: 1
Features
- Levels: One
- Stories: 1
- Patio & porch: Patio
- Exterior features: Rain Gutters
- Has private pool: Yes
- Pool features: Gunite, In Ground
- Fencing: Back Yard
Lot
- Size: 0.46 Acres
- Dimensions: 158x115
Details
- Parcel number: 192s27101000f000060
- Zoning description: Res Single
Construction
Type & style
- Home type: SingleFamily
- Architectural style: Cottage
- Property subtype: Single Family Residence
Materials
- Frame
- Foundation: Slab
- Roof: Shingle
Condition
- Resale
- New construction: No
- Year built: 2006
Utilities & green energy
- Electric: Circuit Breakers
- Sewer: Public Sewer
- Water: Public
- Utilities for property: Cable Available
Green energy
- Energy efficient items: Insulated Walls
Community & HOA
Community
- Security: Smoke Detector(s)
- Subdivision: East Bay Heights
HOA
- Has HOA: No
Location
- Region: Gulf Breeze
Financial & listing details
- Price per square foot: $204/sqft
- Tax assessed value: $257,200
- Annual tax amount: $1,352
- Price range: $325K - $325K
- Date on market: 8/14/2026
- Road surface type: Paved
Estimated market value
Not available
Estimated sales range
Not available
Not available
Price history
| Date | Event | Price |
|---|---|---|
| 8/14/2026 | Listed for sale | $325,000+1525%$204/sqft |
Source:  PAR #687529 Report a problem PAR #687529 Report a problem | ||
| 2/12/2008 | Sold | $20,000+150%$13/sqft |
Source: Public Record Report a problem | ||
| 12/1/2003 | Sold | $8,000$5/sqft |
Source: Public Record Report a problem | ||
Public tax history
| Year | Property taxes | Tax assessment |
|---|---|---|
| 2024 | $1,352 +15.7% | $127,239 +3% |
| 2023 | $1,169 +3.5% | $123,533 +3% |
| 2022 | $1,129 +2.2% | $119,935 +3% |
| 2021 | $1,105 +2% | $116,442 +1.4% |
| 2020 | $1,083 +3.2% | $114,834 +2.3% |
| 2019 | $1,050 | $112,252 +1.9% |
| 2018 | $1,050 +3.3% | $110,159 +2.1% |
| 2017 | $1,016 | $107,893 +2.1% |
| 2016 | $1,016 +2% | $105,674 +0.7% |
| 2015 | $996 -1.2% | $104,939 +0.8% |
| 2014 | $1,009 | $104,106 +1.5% |
| 2013 | -- | $102,567 +0.8% |
| 2012 | -- | $101,775 +0.5% |
| 2011 | -- | $101,304 -0.9% |
| 2010 | -- | $102,181 -11.5% |
| 2009 | -- | $115,453 -2.5% |
| 2008 | -- | $118,396 |
| 2007 | -- | -- |
| 2006 | -- | -- |
| 2005 | -- | -- |
| 2004 | -- | -- |
| 2003 | -- | -- |
| 2002 | -- | -- |
| 2001 | -- | -- |
| 2000 | -- | -- |
Find assessor info on the county website
Monthly payment
Est. payment
Payment breakdown
Explore the cost of this home by adjusting the details. Changes won't be saved.Climate risks
Neighborhood: 32563
Nearby schools
GreatSchools rating
- 7/10West Navarre Intermediate SchoolGrades: PK,3-5Distance: 2.9 mi
- 6/10Woodlawn Beach Middle SchoolGrades: 6-8Distance: 2 mi
- 7/10Gulf Breeze High SchoolGrades: 9-12Distance: 11.7 mi
Schools provided by the listing agent
- Elementary: West Navarre
- Middle: WOODLAWN BEACH
- High: Soundside High School
Source: PAR. This data may not be complete. We recommend contacting the local school district to confirm school assignments for this home.
- $71,0009,583 sqft0 Government Dr LOT 24, Gulf Breeze, FL 32563Sold
- $38,250-- bd-- ba-- sqft5793 Government Dr, Gulf Breeze, FL 32563Off Market
- $314,7004 bd2 ba1.4k sqft5846 Congress St, Gulf Breeze, FL 32563Off Market
- $259,8003 bd2 ba1.2k sqft5789 Government Dr, Gulf Breeze, FL 32563Off Market
- $359,9904 bd2 ba1.8k sqft5797 Government Dr, Gulf Breeze, FL 32563New Construction
- $196,8003 bd2 ba1.4k sqft5801 Government Dr, Gulf Breeze, FL 32563Off Market
- $230,0003 bd2 ba1.3k sqft5862 Congress St, Gulf Breeze, FL 32563Sold
- $70,6003 bd1 ba938 sqft5859 Congress St, Gulf Breeze, FL 32563Off Market
A local agent can set up tours, give advice and negotiate with sellers.
Similar homes
- $310,0003 bd2 ba1.4k sqft5365 Harmony Ln, Gulf Breeze, FL 32563For Sale
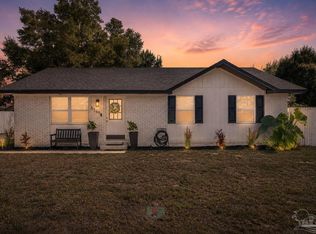 MLS ID #687348, Joshua Ward, KELLER WILLIAMS REALTY GULF COAST. PAR
 - $345,9003 bd2 ba1.4k sqft1860 Justice Cir, Gulf Breeze, FL 32563For Sale
 MLS ID #683861, Lorraine Brackin, Berkshire Hathaway Home Services PenFed Realty. PAR
 - $325,0003 bd2 ba1.4k sqft1631 Amarillo Trl, Gulf Breeze, FL 32563For Sale
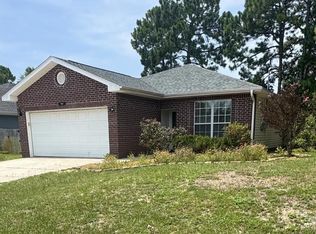 MLS ID #676589, Patricia Williamson, Dalton Wade, Inc.. PAR
 - $274,9003 bd2 ba1.4k sqft1993 Justice Cir, Gulf Breeze, FL 32563For Sale

 MLS ID #1003910, Judy Couto, Eglin Realty Inc. ECAOR
 - $295,0003 bd2 ba1.1k sqft6434 Outrigger Cv, Gulf Breeze, FL 32563For SaleMLS ID #1008946, Taylor Lewis, Innerscope Realty LLC. ECAOR
- $249,9002 bd2 ba908 sqft1935 America Ave, Gulf Breeze, FL 32563For SaleMLS ID #685703, Tanya Gilkerson, DEWISE REALTY, L L C. PAR
- $440,0003 bd3 ba2.1k sqft1819 Waterford Sound Blvd, Gulf Breeze, FL 32563For SaleMLS ID #687429, Travis Talley, KELLER WILLIAMS REALTY GULF COAST. PAR
- $345,0003 bd2 ba1.4k sqft5624 Charter Cir, Gulf Breeze, FL 32563For SaleMLS ID #1000907, Elizabeth A Belter, Compass. ECAOR
- $369,9004 bd2 ba1.7k sqft6073 Clay Cir, Gulf Breeze, FL 32563For SaleMLS ID #685059, Lavada Mcintyre, Llc, Century 21 BE3. PAR
- $335,0003 bd3 ba1.5k sqft1841 E Smugglers Cove Dr, Gulf Breeze, FL 32563For SaleMLS ID #684217, Dawn Burt, KELLER WILLIAMS SUCCESS REALTY. PAR
- $350,0003 bd2 ba1.8k sqft1968 Reserve Blvd, Gulf Breeze, FL 32563For SaleMLS ID #1002124, The White Sands Team, Levin Rinke Realty. ECAOR
- $359,0003 bd2 ba1.7k sqft1819 Coast Ct, Gulf Breeze, FL 32563For SaleMLS ID #1003144, Shane Fortune, Fortune Realty. ECAOR
- $359,0003 bd2 ba1.6k sqft6435 Garden Dr, Gulf Breeze, FL 32563For SaleMLS ID #685205, Susan Mesa, KELLER WILLIAMS REALTY EMERALD COAST WEST BRANCH. PAR
- $410,9904 bd2 ba1.8k sqft5868 Capitol Dr, Gulf Breeze, FL 32563New ConstructionHoliday Builders
- $269,0003 bd2 ba1.1k sqft1990 Pentagon St, Gulf Breeze, FL 32563For SaleMLS ID #1002281, Lori Ann Oja, Brix Realty. ECAOR
- $359,9003 bd2 ba1.4k sqft6254 Redberry Dr, Gulf Breeze, FL 32563For SaleMLS ID #684440, Carla Encarnacion, KELLER WILLIAMS REALTY EMERALD COAST WEST BRANCH. PAR
- $359,9904 bd2 ba1.8k sqft5797 Government Dr, Gulf Breeze, FL 32563New Construction
 Navarre Area BOR
 - $380,0003 bd2 ba1.9k sqft6436 Garden Dr, Gulf Breeze, FL 32563For SaleMLS ID #686793, Cinnamon Reed, KELLER WILLIAMS REALTY GULF COAST. PAR
- $389,0003 bd2 ba1.9k sqft1869 Natures Way, Gulf Breeze, FL 32563For SaleMLS ID #685355, Travis Talley, KELLER WILLIAMS REALTY GULF COAST. PAR
- $379,9003 bd2 ba1.7k sqft1835 Lubbock Rd, Gulf Breeze, FL 32563For SaleMLS ID #1007963, Steve Alford, Coconut Palm Real Estate. Navarre Area BOR
