Bright, sunny and beautifully maintained, this spacious 2-bedroom, 2-bath condo offers stylish finishes, generous living spaces and wonderful indoor-outdoor flow in the heart of Lincoln Park. Hardwood floors, recessed lighting and elegant crown molding create a warm and sophisticated feel throughout the home. The beautifully appointed kitchen features rich cherry cabinetry, quartz countertops, and a premium stainless steel appliance package including Sub-Zero, Viking, and Bosch. A stainless steel sink and peninsula island with breakfast bar seating and stylish pendant lighting complete the space. The kitchen opens seamlessly to the expansive living area, where a wood-burning fireplace with a gorgeous quartz surround creates an inviting focal point. Just beyond, a private covered front balcony provides the perfect setting for grilling, entertaining, or simply relaxing outdoors. The generously sized primary suite features a walk-in closet and a luxurious en-suite bath with a double vanity topped in quartz, a framed wall mirror with sconces, a Jacuzzi tub, and an impressive steam shower with a tile-and-glass surround, body sprays, and a rain showerhead. The second bedroom offers a double-door closet, while the well-appointed hallway bath features a walk-in shower. An in-unit washer and dryer add everyday convenience. One-car garage parking is included in the price, along with additional storage. The garage is conveniently accessed from the alley. All of this is set in an outstanding Lincoln Park location near the Clybourn Corridor and just steps from the shops, boutiques, restaurants and neighborhood favorites along Armitage and Sheffield. Enjoy a true walk-to-everything lifestyle with easy access to the Red, Brown and Purple Lines, the highway, parks and Chicago's beautiful lakefront. The home is also ideally situated near highly regarded neighborhood school options, adding to the appeal of this sought-after location. A beautifully cared-for home in one of Chicago's most desirable neighborhoods - this is one not to miss!
New
$650,000
1823 N Sheffield Ave #2, Chicago, IL 60614
2beds
--sqft
Condominium, Single Family Residence
Built in 2003
-- sqft lot
$-- Zestimate®
$--/sqft
$185/mo HOA
What's special
Stylish finishesPrivate covered front balconyRecessed lightingGenerously sized primary suiteIn-unit washer and dryerGenerous living spacesBeautifully appointed kitchen
- --
- on Zillow |
- 685
- views |
- 63
- saves |
Zillow last checked:
Listing updated:
Listed by:
Kris Berger 630-974-6750,
Compass,
John Donatelli 708-227-1908,
Compass
Source: MRED as distributed by MLS GRID,MLS#: 12724737
Facts & features
Interior
Bedrooms & bathrooms
- Bedrooms: 2
- Bathrooms: 2
- Full bathrooms: 2
Rooms
- Room types: Balcony/Porch/Lanai
Primary bedroom
- Features: Flooring (Hardwood), Bathroom (Full)
- Level: Main
- Area: 168 Square Feet
- Dimensions: 12X14
Bedroom 2
- Features: Flooring (Hardwood)
- Level: Main
- Area: 100 Square Feet
- Dimensions: 10X10
Balcony porch lanai
- Level: Main
- Area: 90 Square Feet
- Dimensions: 18X5
Dining room
- Features: Flooring (Hardwood)
- Level: Main
- Dimensions: COMBO
Kitchen
- Features: Kitchen (Eating Area-Breakfast Bar, Island), Flooring (Hardwood)
- Level: Main
- Area: 130 Square Feet
- Dimensions: 10X13
Living room
- Features: Flooring (Hardwood)
- Level: Main
- Area: 289 Square Feet
- Dimensions: 17X17
Heating
- Natural Gas
Cooling
- Central Air
Appliances
- Included: Range, Microwave, Dishwasher, High End Refrigerator, Washer, Dryer, Disposal, Stainless Steel Appliance(s), Range Hood
- Laundry: In Unit, Laundry Closet
Features
- Flooring: Hardwood
- Windows: Screens
- Basement: None
- Number of fireplaces: 1
- Fireplace features: Gas Log, Gas Starter, Living Room
Interior area
- Total structure area: 0
Property
Parking
- Total spaces: 1
- Parking features: Asphalt, Yes, Garage Owned, Detached, Garage
- Garage spaces: 1
Accessibility
- Accessibility features: No Disability Access
Features
- Exterior features: Balcony
Details
- Parcel number: 14324110971002
- Special conditions: List Broker Must Accompany
- Other equipment: Intercom, Ceiling Fan(s)
Construction
Type & style
- Home type: Condo
- Property subtype: Condominium, Single Family Residence
Materials
- Brick, Concrete
Condition
- New construction: No
- Year built: 2003
Utilities & green energy
- Sewer: Public Sewer
- Water: Public
Community & HOA
Community
- Security: Carbon Monoxide Detector(s)
HOA
- Has HOA: Yes
- Services included: Water, Insurance, Exterior Maintenance, Scavenger
- HOA fee: $185 monthly
Location
- Region: Chicago
Financial & listing details
- Tax assessed value: $562,500
- Annual tax amount: $11,301
- Date on market: 8/13/2026
- Ownership: Condo
Estimated market value
Not available
Estimated sales range
Not available
Not available
Price history
| Date | Event | Price |
|---|---|---|
| 4/15/2021 | Sold | $497,500+0.6% |
Source:  MRED as distributed by MLS GRID #11008936 Report a problem MRED as distributed by MLS GRID #11008936 Report a problem | ||
| 5/17/2019 | Sold | $494,400+0.9% |
Source: MRED as distributed by MLS GRID #10312508 Report a problem | ||
| 3/26/2019 | Pending sale | $489,900 |
Source: @properties #10312508 Report a problem | ||
| 3/19/2019 | Listed for sale | $489,900+22.5% |
Source: @properties #10312508 Report a problem | ||
| 4/4/2017 | Sold | $400,000-5.9% |
Source: Public Record Report a problem | ||
| 1/17/2017 | Pending sale | $425,000 |
Source: RE/MAX Loyalty #09408424 Report a problem | ||
| 12/24/2016 | Listed for sale | $425,000-13.1% |
Source: RE/MAX Loyalty #09408424 Report a problem | ||
| 5/9/2006 | Sold | $489,000 |
Source: Public Record Report a problem | ||
Public tax history
| Year | Property taxes | Tax assessment |
|---|---|---|
| 2024 | $11,301 +33.9% | $56,250 +40.6% |
| 2023 | $8,439 +2.6% | $39,999 |
| 2022 | $8,227 +11.6% | $39,999 |
| 2021 | $7,374 -1.9% | $39,999 +8.6% |
| 2020 | $7,513 -6.5% | $36,828 -7.9% |
| 2019 | $8,036 +1.7% | $39,999 |
| 2018 | $7,901 -8.8% | $39,999 -0.6% |
| 2017 | $8,664 +7.5% | $40,249 |
| 2016 | $8,061 +9.3% | $40,249 |
| 2015 | $7,375 -1.2% | $40,249 0% |
| 2014 | $7,468 +2% | $40,250 |
| 2013 | $7,320 +1.4% | $40,250 |
| 2012 | $7,223 +65% | $40,250 +49% |
| 2011 | $4,377 -0.4% | $27,013 |
| 2010 | $4,396 +4.4% | $27,013 |
| 2009 | $4,212 -40.2% | $27,013 -45% |
| 2008 | $7,046 +1% | $49,115 |
| 2007 | $6,976 -1.1% | $49,115 |
| 2006 | $7,051 | $49,115 |
Find assessor info on the county website
Monthly payment
Est. payment
Payment breakdown
Explore the cost of this home by adjusting the details. Changes won't be saved.Climate risks
Neighborhood: Lincoln Park
Nearby schools
GreatSchools rating
- 10/10Mayer Elementary SchoolGrades: PK-8Distance: 0.6 mi
- 7/10Lincoln Park High SchoolGrades: 9-12Distance: 0.5 mi
Schools provided by the listing agent
- Elementary: Oscar Mayer Elementary School
- High: Lincoln Park High School
- District: 299
Source: MRED as distributed by MLS GRID. This data may not be complete. We recommend contacting the local school district to confirm school assignments for this home.
- $727,7002 bd2 ba1.2k sqft1823 N Sheffield Ave #3, Chicago, IL 60614Off Market
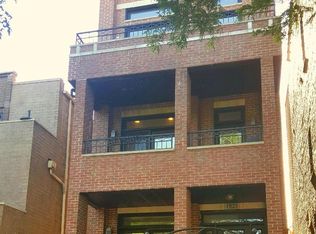
- $997,1002 bd2 ba2.4k sqft1823 N Sheffield Ave #1, Chicago, IL 60614Off Market

- $--2 bd1 ba-- sqft1821 N Sheffield Ave #9949208, Chicago, IL 60614Off Market

- $844,3003 bd3 ba2.4k sqft1827 N Sheffield Ave #A, Chicago, IL 60614Off Market

- $865,4003 bd4 ba2.5k sqft1827 N Sheffield Ave #2, Chicago, IL 60614Off Market
- $1,183,6003 bd4 ba2.5k sqft1827 N Sheffield Ave #B, Chicago, IL 60614Off Market
- $--2 bd1 ba920 sqft1821 N Sheffield Ave UNIT L, Chicago, IL 60614Off Market
- $--2 bd1 ba920 sqft1821 N Sheffield Ave UNIT B, Chicago, IL 60614Off Market
A local agent can set up tours, give advice and negotiate with sellers.
A local lender can help you make sure your offer is ready when you are.
Similar homes
- $585,0002 bd2 ba1.1k sqft1866 N Sheffield Ave #A, Chicago, IL 60614New
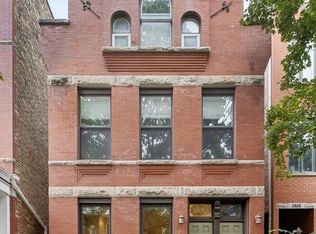 MLS ID #12729303, Sarah Abu-Taleb, Compass. MRED as distributed by MLS GRID
 - $570,0002 bd1 ba2.2k sqft1872 N Clybourn Ave APT 103, Chicago, IL 60614New
 MLS ID #12730117, Darla Kehn, Keller Williams ONEChicago. MRED as distributed by MLS GRID
 - $699,9002 bd3 ba1.8k sqft508 W Grant Pl APT 102, Chicago, IL 60614New
 MLS ID #12723354, Beverly Fishman, Berkshire Hathaway HomeServices Chicago. MRED as distributed by MLS GRID
 - $850,0002 bd2 ba2k sqft1721 N Sheffield Ave APT 101, Chicago, IL 60614New
 MLS ID #12712490, James Weber, Baird & Warner. MRED as distributed by MLS GRID
 - $549,9002 bd2 ba-- sqft(Undisclosed Address), Chicago, IL 60614NewMLS ID #12725168, Laura Topp, ABR,ABRM, Berkshire Hathaway HomeServices Chicago. MRED as distributed by MLS GRID
- $340,0002 bd2 ba-- sqft1629 N Clybourn Ave #G, Chicago, IL 60614NewMLS ID #12733970, Molly Blanke, Compass. MRED as distributed by MLS GRID
- $--2 bd2 ba1.4k sqft1077 N Hermitage Ave #3, Chicago, IL 60622AuctionAuction.com 2
- $485,0002 bd2 ba1.1k sqft1866 N Sheffield Ave APT C, Chicago, IL 60614ActiveMLS ID #12728714, Ilsa Conover, Jameson Sotheby's Intl Realty. MRED as distributed by MLS GRID
- $579,0002 bd2 ba-- sqft2709 N Mildred Ave APT 3A, Chicago, IL 60614NewMLS ID #12728905, Jeffrey Lowe, Compass. MRED as distributed by MLS GRID
- $745,0002 bd2 ba1.4k sqft860 W Blackhawk St, Chicago, IL 60642NewMLS ID #12734079, Su Yang, COMANDIS Residential. MRED as distributed by MLS GRID
- $699,9992 bd2 ba1.6k sqft626 W Wrightwood Ave Side 1E, Chicago, IL 60614ActiveMLS ID #12727098, Cory Tanzer, Option Premier LLC. MRED as distributed by MLS GRID
- $529,9902 bd2 ba1.2k sqft2625 N Ashland Ave APT 1A, Chicago, IL 60614NewMLS ID #12728698, Gustavo Ruvalcaba, eXp Realty. MRED as distributed by MLS GRID
- $495,0002 bd2 ba1.1k sqft2626 N Lakeview Ave APT 302, Chicago, IL 60614NewMLS ID #12732098, Nicholas Colagiovanni, Baird & Warner. MRED as distributed by MLS GRID
- $849,0003 bd3 ba1.9k sqft2629 N Dayton St #1N, Chicago, IL 60614NewMLS ID #12720337, Millie Rosenbloom, Baird & Warner. MRED as distributed by MLS GRID
- $675,0002 bd2 ba1.3k sqft319 W Webster Ave #1, Chicago, IL 60614ActiveMLS ID #12712882, Matthew Engle, Fulton Grace Realty. MRED as distributed by MLS GRID
- $675,0002 bd2 ba-- sqft2659 N Wayne Ave APT B, Chicago, IL 60614ActiveMLS ID #12711205, Sophia Klopas, Jameson Sotheby's Int'l Realty. MRED as distributed by MLS GRID
- $585,0002 bd2 ba-- sqft1117 N Wood St #2, Chicago, IL 60622NewMLS ID #12730502, Deborah Ryder, American International Realty. MRED as distributed by MLS GRID
- $--2 bd2 ba-- sqft455 W Saint James Pl #Apartment, Chicago, IL 60614AuctionAuction.com 2
- $499,9002 bd1 ba1.3k sqft1407 N Mohawk St APT 1, Chicago, IL 60610NewMLS ID #12731637, Beth Repta, LPT Realty. MRED as distributed by MLS GRID
- $547,0002 bd2 ba1.3k sqft1335 N Mohawk St APT 2N, Chicago, IL 60610NewMLS ID #12721959, Olin Eargle, ABR,GRI, @properties Christie's International Real Estate. MRED as distributed by MLS GRID
