Welcome to this beautifully appointed home featuring a dramatic two-story foyer and elegant crown molding throughout. The spacious family room with a fireplace creates a warm and inviting gathering space, while the separate dining room is perfect for entertaining. The eat-in kitchen is designed for both style and function, offering solid surface countertops, a center island, pantry, stainless steel appliances, and an open view of the family room. The primary suite is a true retreat, complete with a private sitting room and a luxurious ensuite bathroom featuring a double vanity, separate shower, soaking tub, and ample space to unwind. The secondary bedrooms upstairs boast vaulted ceilings, adding character and an airy feel. The finished full basement provides exceptional flexibility with two additional bedrooms, a full bathroom, and plenty of space for guests, a home office, or recreation. Enjoy outdoor living on the deck overlooking the backyard and take advantage of the attached two-car garage for added convenience. This home offers generous living space, thoughtful design, and room to grow.
Active
$370,000
175 Providence Pkwy, Covington, GA 30014
5beds
2,836sqft
Single Family Residence
Built in 2011
8,712 Square Feet Lot
$365,100 Zestimate®
$130/sqft
$333/mo HOA
What's special
Center islandAmple space to unwindStainless steel appliancesDramatic two-story foyerLuxurious ensuite bathroomSeparate showerSolid surface countertops
- 4 days |
- 249 |
- 27 |
Zillow last checked:
Listing updated:
Listed by:
Mark Spain 770-886-9000,
Mark Spain Real Estate,
Scott Millen 678-371-5252,
Mark Spain Real Estate
Source: GAMLS,MLS#: 10823430
Facts & features
Interior
Bedrooms & bathrooms
- Bedrooms: 5
- Bathrooms: 4
- Full bathrooms: 3
- 1/2 bathrooms: 1
Rooms
- Room types: Family Room, Foyer, Laundry
Kitchen
- Features: Breakfast Area, Solid Surface Counters
Heating
- Central
Cooling
- Central Air
Appliances
- Included: Dishwasher, Double Oven, Microwave
- Laundry: Other
Features
- Double Vanity, Vaulted Ceiling(s), Walk-In Closet(s)
- Flooring: Carpet, Hardwood, Vinyl
- Windows: Double Pane Windows
- Basement: Finished,Full
- Number of fireplaces: 1
- Fireplace features: Family Room
- Common walls with other units/homes: No Common Walls
Interior area
- Total structure area: 2,836
- Total interior livable area: 2,836 sqft
- Finished area above ground: 2,836
- Finished area below ground: 0
Property
Parking
- Total spaces: 2
- Parking features: Attached, Garage
- Has attached garage: Yes
Features
- Levels: Two
- Stories: 2
- Patio & porch: Deck
- Waterfront features: No Dock Or Boathouse
- Body of water: None
Lot
- Size: 8,712 Square Feet
- Features: Private
Details
- Parcel number: 0024F00000049000
- Special conditions: Investor Owned
Construction
Type & style
- Home type: SingleFamily
- Architectural style: Traditional
- Property subtype: Single Family Residence
Materials
- Concrete, Vinyl Siding
- Roof: Composition
Condition
- Resale
- New construction: No
- Year built: 2011
Utilities & green energy
- Sewer: Septic Tank
- Water: Public
- Utilities for property: Cable Available, Electricity Available, Phone Available, Water Available
Green energy
- Energy efficient items: Thermostat
Community & HOA
Community
- Features: None
- Subdivision: Providence Park
HOA
- Has HOA: Yes
- Services included: Other
- HOA fee: $4,000 annually
Location
- Region: Covington
Financial & listing details
- Price per square foot: $130/sqft
- Tax assessed value: $358,100
- Annual tax amount: $3,641
- Date on market: 8/11/2026
- Listing agreement: Exclusive Right To Sell
- Listing terms: Cash,Conventional,VA Loan
- Electric utility on property: Yes
Estimated market value
$365,100
$347,000 - $383,000
$2,396/mo
Price history
| Date | Event | Price |
|---|---|---|
| 8/11/2026 | Listed for sale | $370,000-5.1%$130/sqft |
Source:  FMLS GA #7819020 Report a problem FMLS GA #7819020 Report a problem | ||
| 6/30/2026 | Sold | $390,000+126.7%$138/sqft |
Source: Public Record Report a problem | ||
| 9/23/2011 | Sold | $172,000$61/sqft |
Source: Public Record Report a problem | ||
Public tax history
| Year | Property taxes | Tax assessment |
|---|---|---|
| 2025 | $3,641 +6.4% | $143,240 +6.2% |
| 2024 | $3,423 +11.8% | $134,920 +14.1% |
| 2023 | $3,062 +1% | $118,280 +16% |
| 2022 | $3,031 +5.4% | $102,000 +10.1% |
| 2021 | $2,875 +4.3% | $92,640 +17.4% |
| 2020 | $2,758 -1.8% | $78,920 -1.3% |
| 2019 | $2,810 +12% | $79,920 +12.3% |
| 2018 | $2,509 +9.6% | $71,160 +9.9% |
| 2017 | $2,290 +0.1% | $64,760 |
| 2016 | $2,288 | $64,760 -1.6% |
| 2015 | $2,288 -1.2% | $65,800 |
| 2014 | $2,316 | $65,800 |
| 2013 | -- | $65,800 -1% |
| 2012 | -- | $66,440 +1086.4% |
| 2011 | -- | $5,600 -12.5% |
| 2010 | -- | $6,400 -8.6% |
| 2009 | -- | $7,000 |
Find assessor info on the county website
Monthly payment
Est. payment
Payment breakdown
Explore the cost of this home by adjusting the details. Changes won't be saved.Climate risks
Neighborhood: 30014
Nearby schools
GreatSchools rating
- 3/10Fairview Elementary SchoolGrades: PK-5Distance: 0.9 mi
- 5/10Cousins Middle SchoolGrades: 6-8Distance: 3.5 mi
- 2/10Newton High SchoolGrades: 9-12Distance: 1.9 mi
Schools provided by the listing agent
- Middle: Cousins
- High: Newton
Source: GAMLS. This data may not be complete. We recommend contacting the local school district to confirm school assignments for this home.
- $364,800-- bd2 ba2.7k sqft185 Providence Pkwy, Covington, GA 30014Off Market
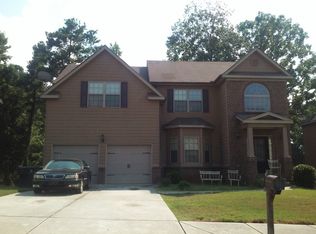
- $440,400-- bd3 ba4.1k sqft165 Providence Pkwy, Covington, GA 30014Off Market
- $368,1005 bd3 ba2.6k sqft135 Providence Dr, Covington, GA 30016Off Market
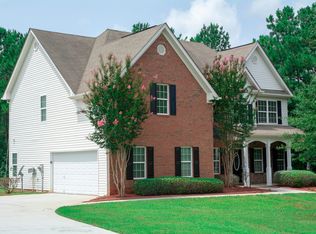
- $399,400-- bd2 ba3.2k sqft195 Providence Pkwy, Covington, GA 30014Off Market
- $362,3005 bd3 ba2.7k sqft155 Providence Pkwy, Covington, GA 30014Off Market
- $349,800-- bd2 ba2.7k sqft170 Providence Pkwy, Covington, GA 30014Off Market
- $360,400-- bd4 ba3.1k sqft160 Providence Pkwy, Covington, GA 30014Off Market
- $331,100-- bd2 ba2.8k sqft180 Providence Pkwy, Covington, GA 30014Off Market
A local agent can set up tours, give advice and negotiate with sellers.
Similar homes
- $359,0004 bd3 ba2.2k sqft210 Coldwater Dr, Covington, GA 30016Active

 MLS ID #10825334, Jessica Pedreira, Virtual Properties Realty.com. GAMLS
 - $327,0005 bd3 ba2.9k sqft225 Avonlea Dr, Covington, GA 30016Active
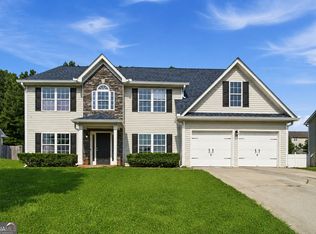 MLS ID #10818372, Tanya Pickens, Opendoor Brokerage. GAMLS
 - $395,0004 bd3 ba3.4k sqft20 Stream Glen Ct, Covington, GA 30016Active
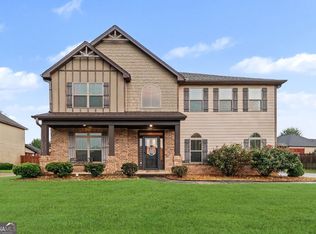 MLS ID #10809523, Natasha McCants, Redfin Corporation. GAMLS
 - $399,9005 bd3 ba3.2k sqft1731 Snapping Shoals Rd, McDonough, GA 30252Active
 MLS ID #10826225, Megan S Cox, The Legacy Real Estate Group. GAMLS
 - $369,9004 bd3 ba3.3k sqft55 Silver Willow Ct, Covington, GA 30016ActiveMLS ID #10740595, Marie Mazzio, BHGRE Metro Brokers. GAMLS
- $309,0005 bd3 ba2.3k sqft230 Stone Ridge Way, Covington, GA 30016ActiveMLS ID #10822697, Elizabeth Basmadjian, Trowbridge Realty Corporation. GAMLS
- $399,0004 bd4 ba2.3k sqft50 Rose Creek Dr, Covington, GA 30014ActiveMLS ID #10799486, Tyler Moore, Keller Williams Lake Oconee. GAMLS
- $350,0004 bd3 ba1.9k sqft15 Kestrel Cir, Covington, GA 30014ActiveMLS ID #10769930, LeAnne M Long, RE/MAX Around Atlanta East. GAMLS
- $359,0003 bd3 ba1.6k sqft115 Pratt Dr, Covington, GA 30014ActiveMLS ID #10798335, William J Hornsby, Joe Stockdale Real Estate. GAMLS
- $393,6915 bd3 ba2.3k sqft439 River Walk Farm Pkwy, Covington, GA 30014ActiveMLS ID #10817588, Samuel D Bass, DFH Realty Georgia. GAMLS
- $398,0004 bd3 ba3.3k sqft130 Northwood Creek Way, Oxford, GA 30054ActiveMLS ID #10816314, Stacy Brownlee, Keller Williams Premier. GAMLS
- $435,0005 bd4 ba3.6k sqft2597 W Harvest Dr SE, Conyers, GA 30013ActiveMLS ID #10817350, Allison Ambrose, ARG Realty & Property Management. GAMLS
- $299,0005 bd3 ba1.9k sqft175 River North Ct, Covington, GA 30016ActiveMLS ID #10785558, Sandra Stevens, RE/MAX Around Atlanta East. GAMLS
- $390,0005 bd3 ba2.5k sqft155 Amberjack Trl, Covington, GA 30016ActiveMLS ID #10775966, Kelly Willoughby, Southern Classic Realtors. GAMLS
- $442,0004 bd4 ba2.5k sqft45 Hawthorn Ln, Covington, GA 30014ActiveMLS ID #10780263, Tanya Pickens, Opendoor Brokerage. GAMLS
- $345,0004 bd3 ba4.2k sqft350 McGiboney Ln, Covington, GA 30016ActiveMLS ID #10808457, Teyuna Chandler, BHGRE Metro Brokers. GAMLS
- $330,0003 bd2 ba2.2k sqft45 Glen Ridge Ct, Covington, GA 30014ActiveMLS ID #10678299, Harvey Simmons, Community-Wide Realty Group. GAMLS
- from $334,9004 bd3 ba2k sqftThe Boxwood Plan, Neely Farm, Covington, GA 30014New ConstructionDirect Residential Communities
- $416,0005 bd4 ba2.5k sqft1812 Cotton Ln, Loganville, GA 30052ActiveMLS ID #10811250, Lorraine E Krieger, Agents Realty LLC. GAMLS
- $409,0003 bd3 ba2.3k sqft65 Oak Ln, Oxford, GA 30054ActiveMLS ID #10718983, James W Kelley, Jason Mitchell Real Estate Georgia. GAMLS
