Welcome home to this charming and move-in-ready condo featuring an inviting open floor plan designed for comfortable everyday living and effortless entertaining. The spacious kitchen offers granite countertops, an oversized 8-foot breakfast bar, and plenty of cabinet space, making it the perfect gathering place for family and friends. The marble bathroom features a relaxing Jacuzzi soaking tub and a convenient linen closet for additional storage. Additional highlights include central air conditioning, a private basement storage room with your own washer and dryer, and parking spot included in price. Ideally situated near neighborhood restaurants, shopping, parks, and public transportation, this home offers the perfect combination of comfort, convenience, and value. Whether you're purchasing your first home, downsizing, or adding to your investment portfolio, this is an opportunity you won't want to miss.
New
$219,000
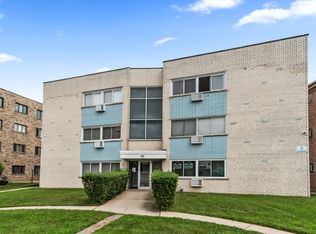
2514 W North Shore Ave APT 1, Chicago, IL 60645
2beds
--sqft
Condominium, Single Family Residence
Built in 1930
-- sqft lot
$218,600 Zestimate®
$--/sqft
$-- HOA
What's special
Plenty of cabinet spaceSpacious kitchenCentral air conditioningMarble bathroomGranite countertopsRelaxing jacuzzi soaking tub
- 4 days |
- 292 |
- 11 |
Zillow last checked:
Listing updated:
Listed by:
Joanne Swanson 773-230-0460,
Berkshire Hathaway HomeServices Chicago
Source: MRED as distributed by MLS GRID,MLS#: 12721051
Facts & features
Interior
Bedrooms & bathrooms
- Bedrooms: 2
- Bathrooms: 1
- Full bathrooms: 1
Rooms
- Room types: No additional rooms
Primary bedroom
- Features: Flooring (Hardwood)
- Level: Main
- Area: 156 Square Feet
- Dimensions: 13X12
Bedroom 2
- Features: Flooring (Hardwood)
- Level: Main
- Area: 132 Square Feet
- Dimensions: 11X12
Dining room
- Features: Flooring (Hardwood)
- Level: Main
- Dimensions: COMBO
Kitchen
- Features: Flooring (Hardwood)
- Level: Main
- Area: 104 Square Feet
- Dimensions: 8X13
Laundry
- Features: Flooring (Other)
- Level: Basement
- Area: 80 Square Feet
- Dimensions: 10X8
Living room
- Features: Flooring (Hardwood)
- Level: Main
- Area: 228 Square Feet
- Dimensions: 12X19
Heating
- Electric
Cooling
- Central Air
Appliances
- Included: Range, Microwave, Dishwasher, Refrigerator
Features
- 1st Floor Bedroom
- Basement: Unfinished,Exterior Entry,Partial,Walk-Out Access
Interior area
- Total structure area: 0
Property
Parking
- Total spaces: 1
- Parking features: Unassigned, Yes, Owned
Accessibility
- Accessibility features: No Disability Access
Details
- Parcel number: 10364050160000
- Special conditions: Exceptions-Call List Office
Construction
Type & style
- Home type: Condo
- Property subtype: Condominium, Single Family Residence
Materials
- Brick
Condition
- New construction: No
- Year built: 1930
- Major remodel year: 2008
Details
- Builder model: Y
Utilities & green energy
- Sewer: Public Sewer
- Water: Lake Michigan
Community & HOA
HOA
- Services included: None
Location
- Region: Chicago
Financial & listing details
- Tax assessed value: $180,780
- Annual tax amount: $3,632
- Date on market: 8/11/2026
- Ownership: Condo
Estimated market value
$218,600
$208,000 - $230,000
$1,672/mo
Price history
| Date | Event | Price |
|---|---|---|
| 8/11/2026 | Listed for sale | $219,000-2.7% |
Source: MRED as distributed by MLS GRID #12721051 Report a problem | ||
| 3/24/2021 | Listing removed | -- |
Source: Owner Report a problem | ||
| 1/19/2018 | Listing removed | $1,350 |
Source: Owner Report a problem | ||
| 1/2/2018 | Price change | $1,350-3.6% |
Source: Owner Report a problem | ||
| 12/4/2017 | Listed for rent | $1,400 |
Source: Owner Report a problem | ||
| 8/9/2017 | Listing removed | $1,400+3.7% |
Source: Owner Report a problem | ||
| 7/30/2017 | Price change | $1,350-3.6% |
Source: Zillow Rental Manager Report a problem | ||
| 7/25/2017 | Listed for rent | $1,400 |
Source: Owner Report a problem | ||
| 4/16/2007 | Sold | $225,000 |
Source: Public Record Report a problem | ||
Public tax history
| Year | Property taxes | Tax assessment |
|---|---|---|
| 2024 | $3,632 +7.6% | $18,078 +13% |
| 2023 | $3,376 +2.6% | $15,999 |
| 2022 | $3,291 +2.3% | $15,999 |
| 2021 | $3,217 +0.6% | $15,999 +11.5% |
| 2020 | $3,198 +10.9% | $14,354 |
| 2019 | $2,884 +1.7% | $14,354 |
| 2018 | $2,835 -30.8% | $14,354 -24.6% |
| 2017 | $4,098 +7.5% | $19,038 |
| 2016 | $3,813 +9.3% | $19,038 |
| 2015 | $3,489 +10.4% | $19,038 +11.8% |
| 2014 | $3,160 +2% | $17,029 |
| 2013 | $3,097 +1.4% | $17,029 |
| 2012 | $3,056 -4.3% | $17,029 -13.6% |
| 2011 | $3,194 -0.4% | $19,709 |
| 2010 | $3,207 +4.4% | $19,709 |
| 2009 | $3,073 -6.3% | $19,709 -13.8% |
| 2008 | $3,281 +1% | $22,872 |
| 2007 | $3,248 -1.1% | $22,872 |
| 2006 | $3,283 | $22,872 |
Find assessor info on the county website
Monthly payment
Est. payment
Payment breakdown
Explore the cost of this home by adjusting the details. Changes won't be saved.Climate risks
Neighborhood: West Ridge
Nearby schools
GreatSchools rating
- 5/10Mosaic School of Fine ArtsGrades: PK-8Distance: 0.2 mi
- 2/10Mather High SchoolGrades: 9-12Distance: 1.1 mi
Schools provided by the listing agent
- District: 299
Source: MRED as distributed by MLS GRID. This data may not be complete. We recommend contacting the local school district to confirm school assignments for this home.
- $249,2002 bd1 ba1.1k sqft6705 N Maplewood Ave APT 2, Chicago, IL 60645Off Market

- $303,8002 bd-- ba16k sqft6705 N Maplewood Ave APT 1, Chicago, IL 60645Off Market
- $212,0002 bd1 ba1k sqft2522 W North Shore Ave #2, Chicago, IL 60645Sold

- $299,8002 bd1 ba16k sqft2514 W North Shore Ave APT 2, Chicago, IL 60645Off Market

- $225,1002 bd1 ba16k sqft2516 W North Shore Ave APT 2, Chicago, IL 60645Off Market
- $271,7002 bd1 ba16k sqft2516 W North Shore Ave APT 1, Chicago, IL 60645Off Market
- $255,3002 bd-- ba16k sqft2522 W North Shore Ave #1, Chicago, IL 60645Off Market
- $338,9003 bd2 ba16k sqft2516 W North Shore Ave #G, Chicago, IL 60645Off Market
A local agent can set up tours, give advice and negotiate with sellers.
Similar homes
- $220,0002 bd2 ba-- sqft2316 W Rosemont Ave #3, Chicago, IL 60659Active
 MLS ID #12662618, Anthony Zammitt, Lofty LLC. MRED as distributed by MLS GRID
 - $269,0002 bd1 ba1.1k sqft1634 W Columbia Ave APT 1N, Chicago, IL 60626New
 MLS ID #12692607, Paul Baker, Platinum Partners Realtors. MRED as distributed by MLS GRID
 - $159,9992 bd1 ba-- sqft2751 W Arthur Ave APT 2, Chicago, IL 60645Active
 MLS ID #12719672, Kauser Barkat, @properties Christies International Real Estate. MRED as distributed by MLS GRID
 - $240,0002 bd2 ba-- sqft8203 Niles Center Rd APT 3C, Skokie, IL 60077New
 MLS ID #12730761, Luan Do, Coldwell Banker Realty. MRED as distributed by MLS GRID
 - $229,9002 bd1 ba700 sqft3335 W Byron St APT G, Chicago, IL 60618ActiveMLS ID #12724587, Veronica Rosales, Keller Williams Infinity. MRED as distributed by MLS GRID
- $172,0001 bd1 ba-- sqft2501 W Touhy Ave APT 203, Chicago, IL 60645ActiveMLS ID #12727622, Shlomo Arel, Kale Realty. MRED as distributed by MLS GRID
- $205,9002 bd2 ba1k sqft6319 N Sacramento Ave APT 3E, Chicago, IL 60659ActiveMLS ID #12603523, Mercedes Avila, HomeSmart Connect LLC. MRED as distributed by MLS GRID
- $275,9993 bd2 ba1.2k sqft2656 W Lunt Ave APT 1, Chicago, IL 60645ActiveMLS ID #12599798, Iryna Dzhudzhuk, Core Realty & Investments Inc.. MRED as distributed by MLS GRID
- $155,0001 bd1 ba700 sqft7533 N Damen Ave APT R1, Chicago, IL 60645NewMLS ID #12729485, Tedi Smola, @properties Christie's International Real Estate. MRED as distributed by MLS GRID
- $210,0001 bd1 ba742 sqft6815 N Lakewood Ave APT 3N, Chicago, IL 60626ActiveMLS ID #12719606, Tedi Smola, @properties Christie's International Real Estate. MRED as distributed by MLS GRID
- $200,0001 bd1 ba600 sqft2917 W Leland Ave APT G, Chicago, IL 60625ActiveMLS ID #12703327, Patrick Duffy, Baird & Warner. MRED as distributed by MLS GRID
- $250,0001 bd1 ba-- sqft536 W Belmont Ave #2S, Chicago, IL 60657NewMLS ID #12730734, Miguel Lopez, Redfin Corporation. MRED as distributed by MLS GRID
- $175,0001 bd1 ba750 sqft4856 W Warner Ave APT 2N, Chicago, IL 60641NewMLS ID #12730654, Karel Machala, 606 Realty LLC. MRED as distributed by MLS GRID
- $259,9002 bd1 ba-- sqft5312 W Windsor Ave APT 2W, Chicago, IL 60630NewMLS ID #12733321, Maureen Parrish, RE/MAX Suburban. MRED as distributed by MLS GRID
- $225,0002 bd1 ba-- sqft5148 N Monitor Ave APT 303, Chicago, IL 60630ActiveMLS ID #12691707, Candice Davison, @properties Christie's International Real Estate. MRED as distributed by MLS GRID
- $209,9902 bd2 ba1.2k sqft5933 W Huron St APT 1S, Chicago, IL 60644ActiveMLS ID #12720308, Randy Aucapina, Smart Home Realty. MRED as distributed by MLS GRID
- $249,9001 bd1 ba900 sqft4727 N Paulina St APT G, Chicago, IL 60640ActiveMLS ID #12720254, Stephanie Miller, Redfin Corporation. MRED as distributed by MLS GRID
- $197,7002 bd1 ba900 sqft427 S Elmwood Ave APT 2, Oak Park, IL 60302NewMLS ID #12729439, Jonie Montalbano, @properties Christie's International Real Estate. MRED as distributed by MLS GRID
- $250,0003 bd3 ba3k sqft7370 S South Shore Dr #3W, Chicago, IL 60649NewMLS ID #12729702, Lauren Wright, Coldwell Banker Realty. MRED as distributed by MLS GRID
- $170,0001 bd1 ba-- sqft5918 N Kenmore Ave #415, Chicago, IL 60660ActiveMLS ID #12725075, Kenneth Sabino, Baird & Warner. MRED as distributed by MLS GRID
