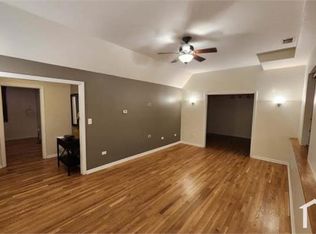
Welcome to this beautiful 2-bedroom condo in a charming courtyard building in the heart of Old Irving Park! Blending modern convenience with timeless vintage character, this spacious home features hardwood flooring throughout, a chef's kitchen with granite countertops and stainless steel appliances, a formal dining room, and a desirable split-bedroom floor plan. The expansive living area provides plenty of flexibility for a home office, creative space, or ideal live/work setup. Additional storage and laundry are conveniently located in the building. Located near Lou Malnati's, Potbelly, ERIS Brewery, and the Irving Park Blue Line, this home offers easy access to downtown Chicago in under 30 minutes. Move-in ready and perfectly situated for city living-this Old Irving Park gem is not to be missed!
New
$269,000
4130 N Kedvale Ave APT 208, Chicago, IL 60641
2beds
950sqft
Condominium, Single Family Residence
Built in ----
-- sqft lot
$266,900 Zestimate®
$283/sqft
$450/mo HOA
What's special
Desirable split-bedroom floor planSpacious homeFormal dining roomCharming courtyard buildingHardwood flooring throughoutStainless steel appliances
- 1 day |
- 149 |
- 2 |
Zillow last checked:
Listing updated:
Listed by:
Yolanda Flores 312-346-0045,
Windy City Realtors Inc.
Source: MRED as distributed by MLS GRID,MLS#: 12741310
Facts & features
Interior
Bedrooms & bathrooms
- Bedrooms: 2
- Bathrooms: 1
- Full bathrooms: 1
Rooms
- Room types: Foyer
Primary bedroom
- Features: Flooring (Hardwood), Window Treatments (Blinds)
- Level: Main
- Area: 160 Square Feet
- Dimensions: 16X10
Bedroom 2
- Features: Flooring (Hardwood), Window Treatments (Blinds)
- Level: Main
- Area: 130 Square Feet
- Dimensions: 13X10
Dining room
- Features: Flooring (Hardwood), Window Treatments (Blinds)
- Level: Main
- Area: 143 Square Feet
- Dimensions: 13X11
Foyer
- Features: Flooring (Hardwood)
- Level: Main
- Area: 30 Square Feet
- Dimensions: 6X5
Kitchen
- Features: Kitchen (Galley, Custom Cabinetry, Granite Counters, Updated Kitchen), Flooring (Ceramic Tile), Window Treatments (Blinds)
- Level: Main
- Area: 96 Square Feet
- Dimensions: 12X8
Living room
- Features: Flooring (Hardwood), Window Treatments (Blinds)
- Level: Main
- Area: 228 Square Feet
- Dimensions: 19X12
Heating
- Steam, Radiant
Cooling
- Wall Unit(s)
Appliances
- Included: Range, Microwave, Dishwasher, Refrigerator, Stainless Steel Appliance(s)
- Laundry: Common Area
Features
- Flooring: Hardwood
- Windows: Screens
- Basement: None
Interior area
- Total structure area: 0
- Total interior livable area: 950 sqft
Property
Accessibility
- Accessibility features: No Disability Access
Features
- Fencing: Fenced
Lot
- Features: Landscaped
Details
- Parcel number: 13154160521031
- Special conditions: None
- Other equipment: Ceiling Fan(s)
Construction
Type & style
- Home type: Condo
- Property subtype: Condominium, Single Family Residence
Materials
- Brick
Condition
- New construction: No
- Major remodel year: 2005
Utilities & green energy
- Electric: Circuit Breakers
- Sewer: Public Sewer
- Water: Lake Michigan, Public
- Utilities for property: Cable Available
Community & HOA
Community
- Security: Carbon Monoxide Detector(s)
HOA
- Has HOA: Yes
- Amenities included: Coin Laundry, Storage, Security Door Lock(s), Intercom
- Services included: Heat, Water, Insurance, Exterior Maintenance, Lawn Care, Scavenger, Snow Removal
- HOA fee: $450 monthly
Location
- Region: Chicago
Financial & listing details
- Price per square foot: $283/sqft
- Tax assessed value: $175,740
- Annual tax amount: $2,973
- Date on market: 8/24/2026
- Ownership: Condo
Estimated market value
$266,900
$254,000 - $280,000
$2,005/mo
Price history
| Date | Event | Price |
|---|---|---|
| 8/24/2026 | Listed for sale | $269,000+63%$283/sqft |
Source:  MRED as distributed by MLS GRID #12741310 Report a problem MRED as distributed by MLS GRID #12741310 Report a problem | ||
| 1/14/2021 | Sold | $165,000-2.9%$174/sqft |
Source: MRED as distributed by MLS GRID #10920484 Report a problem | ||
| 1/5/2021 | Contingent | $170,000$179/sqft |
Source:  MRED as distributed by MLS GRID #10920484 Report a problem MRED as distributed by MLS GRID #10920484 Report a problem | ||
| 12/8/2020 | Pending sale | $170,000$179/sqft |
Source: Berkshire Hathaway HomeServices Chicago #10920484 Report a problem | ||
| 10/29/2020 | Price change | $170,000-2.9%$179/sqft |
Source: Berkshire Hathaway HomeServices Chicago #10920484 Report a problem | ||
| 10/6/2020 | Price change | $175,000-2.2%$184/sqft |
Source: Berkshire Hathaway HomeServices Chicago #10920484 Report a problem | ||
| 9/8/2020 | Listed for sale | $179,000+40.9%$188/sqft |
Source: Berkshire Hathaway HomeServices Chicago #10849640 Report a problem | ||
| 9/16/2019 | Listing removed | $1,250$1/sqft |
Source: Zillow Rental Manager Report a problem | ||
| 8/16/2019 | Listed for rent | $1,250+4.2%$1/sqft |
Source: Zillow Rental Manager Report a problem | ||
| 1/25/2017 | Listing removed | $1,200$1/sqft |
Source: Fulton Grace Realty #09398397 Report a problem | ||
| 1/21/2017 | Listed for rent | $1,200-7.7%$1/sqft |
Source: Fulton Grace Realty #09398397 Report a problem | ||
| 10/4/2016 | Sold | $127,000-2.3%$134/sqft |
Source: MRED as distributed by MLS GRID #09297171 Report a problem | ||
| 9/15/2016 | Pending sale | $130,000$137/sqft |
Source: Coldwell Banker Residential Brokerage - Orland Park #09297171 Report a problem | ||
| 9/9/2016 | Price change | $130,000+4%$137/sqft |
Source: Coldwell Banker Residential Brokerage - Orland Park #09297171 Report a problem | ||
| 8/1/2016 | Pending sale | $125,000$132/sqft |
Source: Coldwell Banker Residential Brokerage - Orland Park #09297171 Report a problem | ||
| 7/26/2016 | Price change | $125,000+31.6%$132/sqft |
Source: Coldwell Banker Residential Brokerage - Orland Park #09297171 Report a problem | ||
| 5/11/2016 | Pending sale | $95,000$100/sqft |
Source: Coldwell Banker Residential Brokerage - Orland Park #09297171 Report a problem | ||
| 5/6/2016 | Listed for sale | $95,000$100/sqft |
Source: Coldwell Banker Residential Brokerage - Orland Park #09297171 Report a problem | ||
| 8/30/2012 | Listing removed | $1,300$1/sqft |
Source: Evanston #08139233 Report a problem | ||
| 8/17/2012 | Listed for rent | $1,300$1/sqft |
Source: Jameson Real Estate LLC #08139233 Report a problem | ||
Public tax history
| Year | Property taxes | Tax assessment |
|---|---|---|
| 2024 | $3,543 +11.5% | $17,574 +17.2% |
| 2023 | $3,176 +2.6% | $14,999 |
| 2022 | $3,096 +2.3% | $14,999 |
| 2021 | $3,026 +23.7% | $14,999 +37.1% |
| 2020 | $2,445 +0.5% | $10,939 -9.4% |
| 2019 | $2,433 +1.7% | $12,071 |
| 2018 | $2,392 +14.8% | $12,071 +25.1% |
| 2017 | $2,084 +7.5% | $9,649 |
| 2016 | $1,939 +9.3% | $9,649 |
| 2015 | $1,774 -35.7% | $9,649 -34.9% |
| 2014 | $2,761 +2% | $14,825 |
| 2013 | $2,706 +1.7% | $14,825 |
| 2012 | $2,660 +4.5% | $14,825 -5.7% |
| 2011 | $2,546 -0.4% | $15,714 |
| 2010 | $2,557 +4.4% | $15,714 |
| 2009 | $2,450 -1.1% | $15,714 -9.1% |
| 2008 | $2,479 -2.3% | $17,278 -3.3% |
| 2007 | $2,537 +18.5% | $17,864 +19.8% |
| 2006 | $2,141 | $14,911 |
Find assessor info on the county website
Monthly payment
Est. payment
Payment breakdown
Explore the cost of this home by adjusting the details. Changes won't be saved.Climate risks
Neighborhood: Irving Park
Nearby schools
GreatSchools rating
- 7/10Belding Elementary SchoolGrades: PK-8Distance: 0.2 mi
- 1/10Schurz High SchoolGrades: 9-12Distance: 0.6 mi
Schools provided by the listing agent
- Elementary: Belding Elementary School
- Middle: Belding Elementary School
- High: Schurz High School
- District: 299
Source: MRED as distributed by MLS GRID. This data may not be complete. We recommend contacting the local school district to confirm school assignments for this home.
- $240,7003 bd1 ba-- sqft4130 N Kedvale Ave APT 107, Chicago, IL 60641Off Market
- $196,6001 bd1 ba-- sqft4128 N Kedvale Ave APT 205, Chicago, IL 60641Off Market

- $200,0001 bd1 ba900 sqft4126 N Kedvale Ave APT 203, Chicago, IL 60641Sold

- $172,7001 bd1 ba-- sqft4128 N Kedvale Ave APT 104, Chicago, IL 60641Off Market
- $220,1002 bd1 ba900 sqft4130 N Kedvale Ave APT 307, Chicago, IL 60641Off Market
- $218,800-- bd-- ba-- sqft4128 N Kedvale Ave APT 305, Chicago, IL 60641Off Market
- $197,1001 bd1 ba900 sqft4126 N Kedvale Ave APT 103, Chicago, IL 60641Off Market
- $193,6001 bd1 ba-- sqft4126 N Kedvale Ave APT 303, Chicago, IL 60641Off Market
A local agent can set up tours, give advice and negotiate with sellers.
Similar homes
- $275,0002 bd2 ba1.2k sqft4204 N Keystone Ave APT 2C, Chicago, IL 60641Active
 MLS ID #12732222, Stephanie Welter, Keller Williams Success Realty. MRED as distributed by MLS GRID
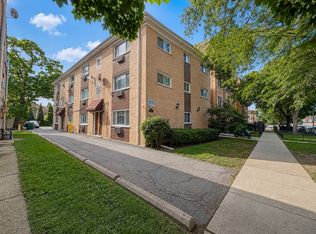
 - $179,9001 bd1 ba850 sqft4306 N Keystone Ave #303, Chicago, IL 60641New
 MLS ID #12741356, Ted Krzysztofiak, RE/MAX City. MRED as distributed by MLS GRID
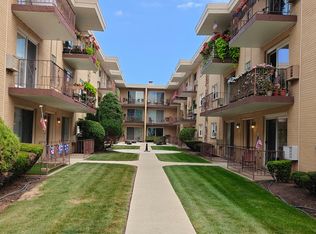
 - $245,9002 bd2 ba1k sqft4835 N Central Ave APT 212, Chicago, IL 60630New
 MLS ID #12740997, Amy Duong, Compass. MRED as distributed by MLS GRID
 - $300,0002 bd2 ba1k sqft3126 W Carmen Ave #3, Chicago, IL 60625New
 MLS ID #12742665, Kara Boeldt, @properties Christie's International Real Estate. MRED as distributed by MLS GRID
 - $286,0003 bd2 ba1.2k sqft6331 N Fairfield Ave APT 303, Chicago, IL 60659NewMLS ID #12741808, Mohammad Khan, ABR,SFR, RealtyWorks, LLC. MRED as distributed by MLS GRID
- $289,9003 bd2 ba1k sqft6410 N Hoyne Ave APT 2W, Chicago, IL 60645NewMLS ID #12735520, Ashraf Memon, Coldwell Banker Realty. MRED as distributed by MLS GRID
- $299,5002 bd2 ba1.2k sqft6800 N California Ave APT 4L, Chicago, IL 60645NewMLS ID #12741790, Silviu Strain, Coldwell Banker Realty. MRED as distributed by MLS GRID
- $269,0002 bd1 ba1.2k sqft5129 W George St, Chicago, IL 60641ActiveMLS ID #12733187, Salomon Lino, Baird & Warner. MRED as distributed by MLS GRID
- $260,0003 bd2 ba1.2k sqft2859 N Kostner Ave #1, Chicago, IL 60641ActiveMLS ID #12714031, Sergio Sandoval, Dream House Real Estate. MRED as distributed by MLS GRID
- $195,0001 bd1 ba768 sqft4124 N Kedvale Ave APT 200, Chicago, IL 60641ActiveMLS ID #12735713, Yolanda Flores, Windy City Realtors Inc.. MRED as distributed by MLS GRID
- $299,9002 bd2 ba1.1k sqft5805 W Eddy St APT 1D, Chicago, IL 60634NewMLS ID #12739719, Anna Starr, Haderlein & Co. Realtors. MRED as distributed by MLS GRID
- $269,9002 bd2 ba1.2k sqft7110 W Cullom Ave Unit 111, Norridge, IL 60706ActiveMLS ID #12709937, Danusia Lachowicz, Zerillo Realty Inc.. MRED as distributed by MLS GRID
- $325,0002 bd1 ba744 sqft5244 W Waveland Ave, Chicago, IL 60641ActiveMLS ID #12733031, Melisa Crubaugh, Better Homes & Gardens Real Estate. MRED as distributed by MLS GRID
- $339,9003 bd2 ba1k sqft4348 N Sacramento Ave #3, Chicago, IL 60618NewMLS ID #12740412, Jason Rosenberg, Infiniti Properties, Inc.. MRED as distributed by MLS GRID
- $314,9001 bd1 ba1.1k sqft3963 W Belmont Ave Unit 233, Chicago, IL 60618NewMLS ID #12742387, Lauren Josefowicz, GNP Realty Partners, LLC. MRED as distributed by MLS GRID
- $399,9002 bd2 ba1.4k sqft3559 W Montrose Ave #4E, Chicago, IL 60618NewMLS ID #12741167, Bill Erdman, Century 21 Circle. MRED as distributed by MLS GRID
- $220,0002 bd1 ba1k sqft5700 W Montrose Ave APT 3D, Chicago, IL 60634NewMLS ID #12739185, Isamar Gomez, Smart Home Realty. MRED as distributed by MLS GRID
- $280,0001 bd1 ba700 sqft5314 N Glenwood Ave APT 1W, Chicago, IL 60640ActiveMLS ID #12738793, Greg Cirone, xr realty. MRED as distributed by MLS GRID
- $300,0003 bd3 ba494 sqft3916 W Grand Ave, Chicago, IL 60651NewMLS ID #12742289, Raul Lopez, Kale Realty. MRED as distributed by MLS GRID
- $274,9002 bd2 ba1k sqft1625 W Ainslie St #Be, Chicago, IL 60640ActiveMLS ID #12690418, Kareem Al-Saimary, ABR, Procure Realty Group. MRED as distributed by MLS GRID
