Welcome HOME! Where inviting interiors, memorable outdoor spaces, and an amenity-rich community come together in Canton's desirable Hampton Station neighborhood. Designed for comfortable living and effortless entertaining, this beautifully maintained four-bedroom, two-and-a-half-bath home features an open floor plan with durable luxury vinyl plank flooring throughout the main living areas. The well-appointed kitchen flows naturally into the spacious family room, creating a welcoming place to cook, gather, and connect. Upstairs, the generous primary suite feels like a private retreat, complete with a beautifully renovated primary bathroom. Three additional bedrooms offer flexibility for guests, hobbies, or additional workspaces. A versatile loft can easily serve as a home office, media room, or play area, while the conveniently located upstairs laundry room makes everyday routines easier. The outdoor spaces are equally special. Enjoy morning coffee or relaxed evenings on the screened porch overlooking the level, fenced backyard. An established garden is ready for fresh vegetables, herbs, and flowers, while the fire pit provides the perfect gathering place for cozy conversations under the stars. Life in Hampton Station extends well beyond the front door. Residents enjoy outstanding neighborhood amenities, including a clubhouse, fitness center, swimming pool, tennis courts, playground, sidewalks, offering countless opportunities to relax, stay active, and connect with neighbors. With its inviting layout, renovated primary bath, exceptional backyard, and wonderful community lifestyle, this is more than a house-it is a place to feel at home.
Active
$494,900
515 Creekshire Cir, Canton, GA 30115
4beds
2,250sqft
Single Family Residence
Built in 2010
10,018 Square Feet Lot
$489,000 Zestimate®
$220/sqft
$119/mo HOA
What's special
Four-bedroom two-and-a-half-bath homeLevel fenced backyardInviting interiorsGenerous primary suiteVersatile loftOpen floor planInviting layout
- 3 days |
- 292 |
- 20 |
Likely to sell faster than
Zillow last checked:
Listing updated:
Listed by:
MaryEllen Vanaken 770-521-7864,
Keller Williams Realty North Atlanta
Source: GAMLS,MLS#: 10824711
Facts & features
Interior
Bedrooms & bathrooms
- Bedrooms: 4
- Bathrooms: 3
- Full bathrooms: 2
- 1/2 bathrooms: 1
Rooms
- Room types: Great Room, Laundry, Loft, Other
Dining room
- Features: Separate Room
Kitchen
- Features: Breakfast Bar, Kitchen Island, Pantry
Heating
- Central, Forced Air, Natural Gas
Cooling
- Ceiling Fan(s), Central Air, Electric
Appliances
- Included: Dishwasher, Disposal, Gas Water Heater, Microwave, Other
- Laundry: Upper Level
Features
- Double Vanity, High Ceilings, Other, Vaulted Ceiling(s)
- Flooring: Carpet, Tile, Vinyl
- Windows: Double Pane Windows
- Basement: None
- Attic: Pull Down Stairs
- Number of fireplaces: 1
- Fireplace features: Family Room
Interior area
- Total structure area: 2,250
- Total interior livable area: 2,250 sqft
- Finished area above ground: 2,250
- Finished area below ground: 0
Property
Parking
- Total spaces: 2
- Parking features: Garage
- Has garage: Yes
Features
- Levels: Two
- Stories: 2
- Patio & porch: Porch, Screened
- Fencing: Fenced,Wood
Lot
- Size: 10,018 Square Feet
- Features: Level
Details
- Parcel number: 03N10C 149
Construction
Type & style
- Home type: SingleFamily
- Architectural style: Traditional
- Property subtype: Single Family Residence
Materials
- Brick, Other
- Foundation: Slab
- Roof: Composition,Other
Condition
- Resale
- New construction: No
- Year built: 2010
Utilities & green energy
- Electric: 220 Volts
- Sewer: Public Sewer
- Water: Public
- Utilities for property: Cable Available, Electricity Available, Natural Gas Available, Phone Available, Sewer Available, Underground Utilities, Water Available
Community & HOA
Community
- Features: Clubhouse, Playground, Pool, Sidewalks, Tennis Court(s)
- Security: Smoke Detector(s)
- Subdivision: Hampton Station
HOA
- Has HOA: Yes
- Services included: Swimming, Tennis
- HOA fee: $1,424 annually
Location
- Region: Canton
Financial & listing details
- Price per square foot: $220/sqft
- Tax assessed value: $398,900
- Annual tax amount: $4,189
- Date on market: 8/12/2026
- Cumulative days on market: 3 days
- Listing agreement: Exclusive Right To Sell
- Electric utility on property: Yes
Estimated market value
$489,000
$465,000 - $513,000
$2,425/mo
Price history
| Date | Event | Price |
|---|---|---|
| 8/12/2026 | Listed for sale | $494,900$220/sqft |
Source:  FMLS GA #7819169 Report a problem FMLS GA #7819169 Report a problem | ||
| 8/9/2026 | Listing removed | $494,900$220/sqft |
Source: FMLS GA #7767772 Report a problem | ||
| 7/17/2026 | Price change | $494,900-2.8%$220/sqft |
Source: FMLS GA #7767772 Report a problem | ||
| 6/12/2026 | Price change | $509,000-2.1%$226/sqft |
Source: FMLS GA #7767772 Report a problem | ||
| 5/30/2026 | Price change | $520,000-2.8%$231/sqft |
Source: FMLS GA #7767772 Report a problem | ||
| 5/14/2026 | Listed for sale | $535,000+109.9%$238/sqft |
Source: FMLS GA #7767772 Report a problem | ||
| 3/15/2021 | Listing removed | -- |
Source: Owner Report a problem | ||
| 12/5/2019 | Sold | $254,900$113/sqft |
Source: Public Record Report a problem | ||
| 10/19/2019 | Price change | $254,900-7.3%$113/sqft |
Source: Owner Report a problem | ||
| 9/5/2019 | Price change | $275,000-1.4%$122/sqft |
Source: Solid Source Realty GA, LLC. #6547902 Report a problem | ||
| 7/8/2019 | Price change | $279,000-1.8%$124/sqft |
Source: Solid Source Realty GA, LLC. #6547902 Report a problem | ||
| 7/5/2019 | Price change | $284,000-1.7%$126/sqft |
Source: Solid Source Realty GA, LLC. #6547902 Report a problem | ||
| 6/26/2019 | Price change | $289,000-0.3%$128/sqft |
Source: Solid Source Realty GA, LLC. #6547902 Report a problem | ||
| 5/6/2019 | Listed for sale | $290,000+13.7%$129/sqft |
Source: Solid Source Realty GA, LLC. #6547902 Report a problem | ||
| 1/1/2017 | Listing removed | $255,000$113/sqft |
Source: SOLID SOURCE REALTY GA LLC #5708466 Report a problem | ||
| 9/29/2016 | Price change | $255,000-1.5%$113/sqft |
Source: SOLID SOURCE REALTY GA LLC #5708466 Report a problem | ||
| 9/18/2016 | Price change | $259,000-2.3%$115/sqft |
Source: SOLID SOURCE REALTY GA LLC #5708466 Report a problem | ||
| 8/3/2016 | Price change | $265,000-0.7%$118/sqft |
Source: SOLID SOURCE REALTY GA LLC #5708466 Report a problem | ||
| 7/13/2016 | Price change | $267,000-1.1%$119/sqft |
Source: SOLID SOURCE REALTY GA LLC #5708466 Report a problem | ||
| 6/18/2016 | Listed for sale | $269,900+49.1%$120/sqft |
Source: SOLID SOURCE REALTY GA LLC #5708466 Report a problem | ||
| 12/22/2010 | Sold | $181,000$80/sqft |
Source: Public Record Report a problem | ||
Public tax history
| Year | Property taxes | Tax assessment |
|---|---|---|
| 2025 | $4,189 +0.8% | $159,560 +0.9% |
| 2024 | $4,153 -0.3% | $158,160 -0.3% |
| 2023 | $4,167 +22% | $158,560 +22% |
| 2022 | $3,417 +15.5% | $130,000 +24.7% |
| 2021 | $2,959 +7% | $104,240 +7.1% |
| 2020 | $2,766 +2.8% | $97,360 +2.8% |
| 2019 | $2,691 +7.1% | $94,720 -56.9% |
| 2018 | $2,512 +2% | $219,700 +2.8% |
| 2017 | $2,464 +5.2% | $213,800 +6.3% |
| 2016 | $2,342 | $201,100 +2.8% |
| 2015 | $2,342 +11.2% | $195,700 +9.5% |
| 2014 | $2,107 +1.3% | $178,800 +2.9% |
| 2013 | $2,081 +9% | $173,700 +9.4% |
| 2012 | $1,909 +1.5% | $158,800 -1.2% |
| 2011 | $1,880 +370.3% | $160,800 +1042% |
| 2010 | $400 -13.7% | $14,080 -18.5% |
| 2009 | $463 -18.2% | $17,280 -20% |
| 2008 | $566 -0.1% | $21,600 |
| 2007 | $567 | $21,600 |
Find assessor info on the county website
Monthly payment
Est. payment
Payment breakdown
Explore the cost of this home by adjusting the details. Changes won't be saved.Climate risks
Neighborhood: 30115
Nearby schools
GreatSchools rating
- 9/10Macedonia Elementary SchoolGrades: PK-5Distance: 0.4 mi
- 7/10Creekland Middle SchoolGrades: 6-8Distance: 1.4 mi
- 9/10Creekview High SchoolGrades: 9-12Distance: 1.2 mi
Schools provided by the listing agent
- Elementary: Macedonia
- Middle: Creekland
- High: Creekview
Source: GAMLS. This data may not be complete. We recommend contacting the local school district to confirm school assignments for this home.
- $386,8003 bd2 ba1.8k sqft513 Creekshire Cir, Canton, GA 30115Off Market
- $480,7004 bd4 ba2.7k sqft517 Creekshire Cir, Canton, GA 30115Off Market
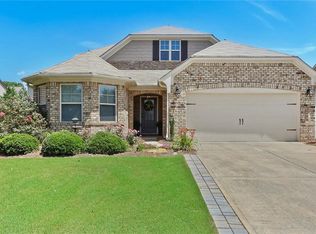
- $495,6004 bd3 ba3k sqft511 Creekshire Cir, Canton, GA 30115Off Market
- $443,0004 bd3 ba2.4k sqft606 E Hampton Pl, Canton, GA 30115Off Market
- $500,1004 bd3 ba3k sqft519 Creekshire Cir, Canton, GA 30115Off Market
- $490,3003 bd2 ba2.7k sqft520 Creekshire Cir, Canton, GA 30115Off Market
- $533,3005 bd3 ba4.2k sqft604 E Hampton Pl, Canton, GA 30115Off Market
- $471,3004 bd2 ba2.8k sqft608 E Hampton Pl, Canton, GA 30115Off Market
A local agent can set up tours, give advice and negotiate with sellers.
Similar homes
- $649,9004 bd3 ba2.8k sqft207 Gaston Ct, Canton, GA 30115Active

 MLS ID #10825368, Chad Davis, Ansley RE | Christie's Int'l RE. GAMLS
 - $500,0003 bd3 ba2.3k sqft222 Woodford Dr, Canton, GA 30115Active
 MLS ID #10787352, Path & Post Team, Path & Post. GAMLS
 - $485,0004 bd3 ba2k sqft703 Berkeley Ter, Canton, GA 30115Active
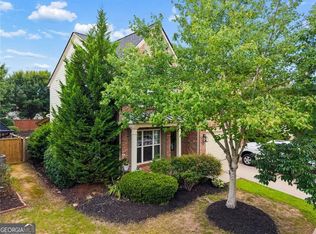 MLS ID #10805917, Jeannette Carter, BHHS Georgia Properties. GAMLS
 - $475,0005 bd4 ba2.8k sqft311 Spring Hill Dr, Canton, GA 30115Active Under Contract
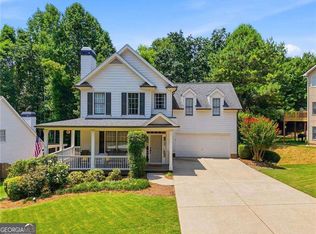 MLS ID #10797835, Laura Holbert, Atlanta Communities. GAMLS
 - $430,0004 bd3 ba2k sqft7060 Old Post Ct, Cumming, GA 30028For Sale
 MLS ID #7816495, Leisa Littlefield, Right Deal Realty, LLC.. FMLS GA
 - $519,9004 bd3 ba2.3k sqft4930 Roosevelt Cir, Cumming, GA 30040For SaleMLS ID #7785105, Robert Shiller, In the Kitchen Realty LLC. FMLS GA
- $574,9004 bd4 ba3k sqft205 Orchard Trl, Canton, GA 30115ActiveMLS ID #10817763, Cheryl Starling, Atlanta Communities. GAMLS
- $505,6004 bd3 ba2.7k sqft641 Little Bear Loop, Canton, GA 30114Off Market
- $452,5003 bd3 ba2k sqft615 Syemore Pass, Canton, GA 30115ActiveMLS ID #10779505, The Archer Group, eXp Realty. GAMLS
- $534,9004 bd4 ba2.7k sqft203 Sunshower Rdg, Canton, GA 30114For SaleMLS ID #7800321, LINDSEY HAAS, Keller Williams Realty Signature Partners. FMLS GA
- $619,0004 bd3 ba2.7k sqft810 Whiteoak Ter, Canton, GA 30115For SaleMLS ID #7788458, Nicole Patterson, Patterson Realty, LLC. FMLS GA
- $455,0004 bd2 ba2.8k sqft206 Providence Walk Ct, Canton, GA 30114Off Market
- $579,7004 bd3 ba3k sqft177 Treeline Trl, Canton, GA 30115Off Market
- $425,0004 bd2 ba2.1k sqft8030 Stiner Grv, Ball Ground, GA 30107ActiveMLS ID #10819210, Dennis M Henry, Homesmart Realty Partners. GAMLS
- $499,9005 bd3 ba2.7k sqft6125 Boulder Gate Way, Cumming, GA 30028For SaleMLS ID #7799821, Jessica Callas, Atlanta Fine Homes Sotheby's International. FMLS GA
- $459,9004 bd3 ba2.4k sqft508 Crestmont Ln, Canton, GA 30114For SaleMLS ID #7807377, Karen Roeder, Windsong Realty, LLC. FMLS GA
- $499,8005 bd4 ba2.8k sqft3860 Grandview Manor Dr, Cumming, GA 30028ActiveMLS ID #10811193, Kirsten Ricci, BHHS Georgia Properties. GAMLS
- $445,0003 bd3 ba1.6k sqft5035 N Bridges Dr, Johns Creek, GA 30022ActiveMLS ID #10825077, Reagan Bernard, Compass. GAMLS
- $456,8004 bd4 ba2.2k sqft6615 Grove Meadows Ln, Cumming, GA 30028Off Market
- $424,9004 bd3 ba2.3k sqft427 Quail Pass, Dawsonville, GA 30534For SaleMLS ID #7819433, Indira Dhandapani, IGI Realty, LLC. FMLS GA
