Rarely available north-facing Zinfandel model, the largest floor plan in the desirable Lions Gate community. This spacious second-floor unit features 3 bedrooms plus a den/office and a private separate entrance. Open-concept kitchen with granite countertops, stainless steel appliances, hardwood floors, and a newer refrigerator. Spacious primary suite includes a whirlpool tub, separate shower, and walk-in closet. Split-bedroom layout offers additional privacy. Living room with gas fireplace and access to private balcony. Large in-unit laundry room with extra storage and newer water heater. Oversized 2-car garage. Conveniently located near shopping, golf courses, and major expressways including I-90, I-290, and I-355. Investor friendly. There is a special assessment that is already paid for by the seller.
Contingent
$460,000
1361 Scarboro Rd #404, Schaumburg, IL 60193
3beds
1,800sqft
:
Get pre-qualified$3,744/mo
Townhouse, Single Family Residence
Built in 2005
-- sqft lot
$-- Zestimate®
$256/sqft
$313/mo HOA
What's special
- --
- on Zillow |
- 533
- views |
- 9
- saves |
Likely to sell faster than
Zillow last checked:
Listing updated:
Listed by:
Nidhi Kapoor (331)643-7310,
Keller Williams Infinity,
Puneet Kapoor 630-362-2673,
Keller Williams Infinity
Source: MRED as distributed by MLS GRID,MLS#: 12702424
Facts & features
Interior
Bedrooms & bathrooms
- Bedrooms: 3
- Bathrooms: 2
- Full bathrooms: 2
Rooms
- Room types: Den, Eating Area, Foyer
Primary bedroom
- Features: Flooring (Carpet), Bathroom (Full)
- Level: Second
- Area: 208 Square Feet
- Dimensions: 16X13
Bedroom 2
- Features: Flooring (Carpet)
- Level: Second
- Area: 154 Square Feet
- Dimensions: 14X11
Bedroom 3
- Features: Flooring (Carpet)
- Level: Second
- Area: 176 Square Feet
- Dimensions: 16X11
Den
- Level: Second
- Area: 143 Square Feet
- Dimensions: 11X13
Dining room
- Features: Flooring (Hardwood)
- Level: Second
- Area: 162 Square Feet
- Dimensions: 18X9
Eating area
- Features: Flooring (Hardwood)
- Level: Second
- Area: 63 Square Feet
- Dimensions: 9X7
Foyer
- Features: Flooring (Ceramic Tile)
- Level: Main
- Area: 48 Square Feet
- Dimensions: 8X6
Kitchen
- Features: Kitchen (Eating Area-Table Space), Flooring (Hardwood)
- Level: Second
- Area: 162 Square Feet
- Dimensions: 18X9
Laundry
- Features: Flooring (Vinyl)
- Level: Second
- Area: 72 Square Feet
- Dimensions: 12X6
Living room
- Features: Flooring (Hardwood)
- Level: Second
- Area: 270 Square Feet
- Dimensions: 18X15
Heating
- Natural Gas, Forced Air
Cooling
- Central Air
Appliances
- Included: Microwave, Dishwasher, Refrigerator, Washer, Dryer, Cooktop, Oven
- Laundry: Washer Hookup, In Unit
Features
- Basement: None
- Number of fireplaces: 1
- Fireplace features: Attached Fireplace Doors/Screen, Living Room
Interior area
- Total structure area: 0
- Total interior livable area: 1,800 sqft
Property
Parking
- Total spaces: 2
- Parking features: Asphalt, Garage Door Opener, Yes, Attached, Garage
- Attached garage spaces: 2
- Has uncovered spaces: Yes
Accessibility
- Accessibility features: No Disability Access
Features
- Exterior features: Balcony
Details
- Parcel number: 07251030541016
- Special conditions: None
- Other equipment: Ceiling Fan(s)
Construction
Type & style
- Home type: Townhouse
- Property subtype: Townhouse, Single Family Residence
Materials
- Brick
- Roof: Asphalt
Condition
- New construction: No
- Year built: 2005
Details
- Builder model: ZIFINDEL
Utilities & green energy
- Electric: 150 Amp Service
- Sewer: Public Sewer
- Water: Lake Michigan
Community & HOA
Community
- Security: Carbon Monoxide Detector(s)
- Subdivision: Lions Gate
HOA
- Has HOA: Yes
- Amenities included: Park
- Services included: Insurance, Exterior Maintenance, Lawn Care, Snow Removal
- HOA fee: $313 monthly
Location
- Region: Schaumburg
Financial & listing details
- Price per square foot: $256/sqft
- Tax assessed value: $397,030
- Annual tax amount: $11,552
- Date on market: 7/11/2026
- Ownership: Condo
Estimated market value
Not available
Estimated sales range
Not available
Not available
Price history
| Date | Event | Price |
|---|---|---|
| 7/11/2026 | Listing removed | $465,000$258/sqft |
Source: MRED as distributed by MLS GRID #12663471 Report a problem | ||
| 5/30/2026 | Price change | $465,000-3.1%$258/sqft |
Source:  MRED as distributed by MLS GRID #12644474 Report a problem MRED as distributed by MLS GRID #12644474 Report a problem | ||
| 5/11/2026 | Listed for sale | $480,000+26.3%$267/sqft |
Source: MRED as distributed by MLS GRID #12644474 Report a problem | ||
| 1/5/2024 | Sold | $380,000-5%$211/sqft |
Source: MRED as distributed by MLS GRID #11895365 Report a problem | ||
| 12/13/2023 | Pending sale | $400,000$222/sqft |
Source: MRED as distributed by MLS GRID #11895365 Report a problem | ||
| 10/23/2023 | Listing removed | -- |
Source: MRED as distributed by MLS GRID #11895365 Report a problem | ||
| 9/28/2023 | Listed for sale | $400,000-6.1%$222/sqft |
Source: MRED as distributed by MLS GRID #11895365 Report a problem | ||
| 9/27/2023 | Listing removed | -- |
Source: MRED as distributed by MLS GRID #11884452 Report a problem | ||
| 9/20/2023 | Listed for sale | $425,900+16.7%$237/sqft |
Source: MRED as distributed by MLS GRID #11884452 Report a problem | ||
| 4/26/2021 | Sold | $365,000+19.3%$203/sqft |
Source: Public Record Report a problem | ||
| 11/22/2018 | Listing removed | $2,595$1/sqft |
Source: Property Economics Inc. #10136707 Report a problem | ||
| 11/14/2018 | Listed for rent | $2,595$1/sqft |
Source: Property Economics Inc. #10136707 Report a problem | ||
| 2/10/2014 | Sold | $306,000-21.6%$170/sqft |
Source: Public Record Report a problem | ||
| 9/30/2005 | Sold | $390,500$217/sqft |
Source: Public Record Report a problem | ||
Public tax history
| Year | Property taxes | Tax assessment |
|---|---|---|
| 2024 | $11,552 +3.9% | $39,703 +0% |
| 2023 | $11,121 +3.1% | $39,702 |
| 2022 | $10,785 +10.1% | $39,702 +22.9% |
| 2021 | $9,791 +1.8% | $32,305 |
| 2020 | $9,623 0% | $32,305 -10% |
| 2019 | $9,626 +19.8% | $35,912 +18.9% |
| 2018 | $8,034 +1.4% | $30,204 |
| 2017 | $7,925 +3.5% | $30,204 |
| 2016 | $7,653 -1.6% | $30,204 +5.5% |
| 2015 | $7,776 -8.2% | $28,617 |
| 2014 | $8,467 +2.6% | $28,617 |
| 2013 | $8,250 +16.2% | $28,617 +6.4% |
| 2012 | $7,101 -5.7% | $26,886 -10.1% |
| 2011 | $7,531 -9% | $29,894 -8% |
| 2010 | $8,272 -9.4% | $32,503 -18.4% |
| 2009 | $9,128 +18.7% | $39,836 -4% |
| 2008 | $7,689 +2.6% | $41,496 |
| 2007 | $7,495 -16.8% | $41,496 -8% |
| 2006 | $9,004 | $45,087 |
Find assessor info on the county website
Monthly payment
Est. payment
Payment breakdown
Explore the cost of this home by adjusting the details. Changes won't be saved.Climate risks
Neighborhood: 60193
Nearby schools
GreatSchools rating
- 9/10Michael Collins Elementary SchoolGrades: K-6Distance: 1.1 mi
- 9/10Margaret Mead Junior High SchoolGrades: 7-8Distance: 0.9 mi
- 10/10J B Conant High SchoolGrades: 9-12Distance: 1.3 mi
Schools provided by the listing agent
- Elementary: Michael Collins Elementary Schoo
- Middle: Margaret Mead Junior High School
- High: J B Conant High School
- District: 54
Source: MRED as distributed by MLS GRID. This data may not be complete. We recommend contacting the local school district to confirm school assignments for this home.
- $386,6002 bd-- ba122k sqft1364 Scarboro Rd #903, Schaumburg, IL 60193Off Market
- $416,2002 bd-- ba122k sqft1398 Scarboro Rd #1202, Schaumburg, IL 60193Off Market
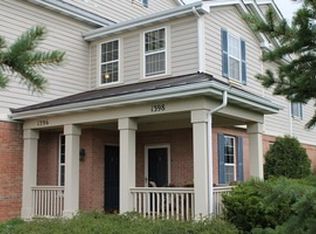
- $405,0002 bd2 ba1.6k sqft1377 Scarboro Rd #306, Schaumburg, IL 60193Sold
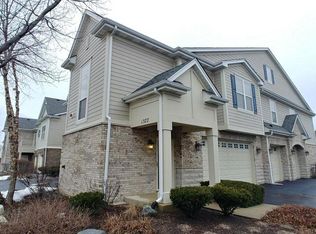
- $493,5003 bd-- ba122k sqft1366 Scarboro Rd #904, Schaumburg, IL 60193Off Market
- $423,7002 bd2 ba1.7k sqft1365 Scarboro Rd #406, Schaumburg, IL 60193Off Market
- $427,0004 bd2 ba2.1k sqft1348 Scarboro Rd #801, Schaumburg, IL 60193Sold
- $462,0003 bd-- ba122k sqft1343 Scarboro Rd #601, Schaumburg, IL 60193Sold
- $347,0002 bd-- ba122k sqft1338 Scarboro Rd #702, Schaumburg, IL 60193Off Market
- $445,0003 bd2 ba2.2k sqft1360 Scarboro Rd #901, Schaumburg, IL 60193Sold
A local agent can set up tours, give advice and negotiate with sellers.
A local lender can help you make sure your offer is ready when you are.
Similar homes
- $455,0003 bd3 ba1.4k sqft706 E Wing St, Arlington Heights, IL 60004Active
 MLS ID #12691742, Mahesh Kilaru, ARNI Realty Incorporated. MRED as distributed by MLS GRID
 - $460,0002 bd4 ba2.1k sqft322 Montabello, Bloomingdale, IL 60108Active
 MLS ID #12711053, Zilola Chulieva, Keller Williams North Shore West. MRED as distributed by MLS GRID
 - $370,0002 bd2 ba1.4k sqft29 Sumac Ln, Schaumburg, IL 60193Active
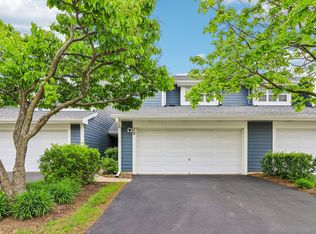 MLS ID #12668802, Derick Creasy, Redfin Corporation. MRED as distributed by MLS GRID
 - $305,0002 bd2 ba1.5k sqft725 Deep Wood Ct, Elk Grove Village, IL 60007New
 MLS ID #12713519, Deenie Pomilia, ABR,GRI,SRES, RE/MAX Suburban. MRED as distributed by MLS GRID
 - $440,0003 bd4 ba1.8k sqft2207 Seaver Ln, Hoffman Estates, IL 60169ActiveMLS ID #12696023, Eliana Leiva, RE/MAX Top Performers. MRED as distributed by MLS GRID
- $429,9002 bd3 ba1.7k sqft620 N Charter Hall Dr, Palatine, IL 60067ActiveMLS ID #12708555, Nevin Nelson, Redfin Corporation. MRED as distributed by MLS GRID
- $449,0005 bd4 ba2k sqft(Undisclosed Address), Hanover Park, IL 60133NewMLS ID #12709761, Bhumi Patel, Compass. MRED as distributed by MLS GRID
- $369,0004 bd3 ba2k sqft1176 Scott Ct, Carol Stream, IL 60188NewMLS ID #12715117, Tony Klonowski, @properties Christie's International Real Estate. MRED as distributed by MLS GRID
- $426,9992 bd3 ba2.4k sqft122 Schiller Pl, Itasca, IL 60143ActiveMLS ID #12659086, Vishal Antiya, Berkshire Hathaway HomeServices American Heritage. MRED as distributed by MLS GRID
- $385,0003 bd3 ba1.9k sqft1644 Windward Ave, Naperville, IL 60563ActiveMLS ID #12707016, Mine Beevis, john greene, Realtor. MRED as distributed by MLS GRID
- $349,9003 bd3 ba1.7k sqft1682 Dogwood Ln, Hanover Park, IL 60133ActiveMLS ID #12710688, Khurram Qureshi, Coldwell Banker Realty. MRED as distributed by MLS GRID
- $489,9003 bd3 ba1.9k sqft811 Lee St, Des Plaines, IL 60016Price ChangeMLS ID #12701105, Aya Jakipova, john greene, Realtor. MRED as distributed by MLS GRID
- $459,9003 bd4 ba1.6k sqft1009 E Wilson Ave, Lombard, IL 60148Price ChangeMLS ID #12686605, Larry Test, Charles Rutenberg Realty of IL. MRED as distributed by MLS GRID
- $369,9002 bd2 ba1.3k sqft1 Itasca Pl Unit 302, Itasca, IL 60143NewMLS ID #12716328, Gary Aver, Realta Real Estate. MRED as distributed by MLS GRID
- $475,0003 bd3 ba2k sqft219 Riverfront Dr, Mount Prospect, IL 60056ActiveMLS ID #12692857, Monica Cheres, Century 21 Circle. MRED as distributed by MLS GRID
- $440,0003 bd3 ba1.7k sqft2390 N Newberry Ln, Palatine, IL 60074ActiveMLS ID #12656854, Ivana Dimitrievska, RE/MAX Top Performers. MRED as distributed by MLS GRID
- $550,0004 bd4 ba2.4k sqft16 Clover Cir, Streamwood, IL 60107NewMLS ID #12713422, Dominick Martelli, RE/MAX Suburban. MRED as distributed by MLS GRID
- $419,9002 bd3 ba1.7k sqft305 Lexington Ln, Rolling Meadows, IL 60008ActiveMLS ID #12610126, Paula Schatz, Realty Executives Premier Illinois. MRED as distributed by MLS GRID
- $459,0003 bd3 ba1.7k sqft467 Pine Lake Cir, Vernon Hills, IL 60061ActiveMLS ID #12697837, Leslie McDonnell, RE/MAX Suburban. MRED as distributed by MLS GRID
- $475,0003 bd4 ba1.8k sqft1283 Georgetown Way, Vernon Hills, IL 60061ActiveMLS ID #12698998, Keeli Massimo, Weichert Realtors -The Peevler Team. MRED as distributed by MLS GRID
