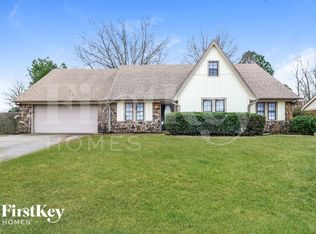
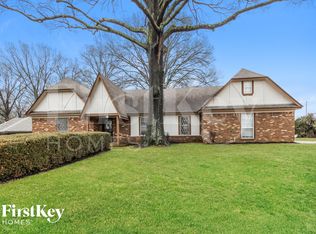
Cozy fireplaceLarge family roomFenced backyardGenerous living spacesSeparate formal dining roomExposed wood beams
Welcome home to this spacious 4-bedroom, 3-bath residence in a highly desirable Bartlett neighborhood. The home features a separate formal dining room and a large family room highlighted by a cozy fireplace, exposed wood beams, and custom built-in shelving and cabinetry. The kitchen offers abundant cabinet space, making meal preparation and storage a breeze. Upstairs, you'll find a versatile bonus room with vaulted ceilings, perfect for a media room, playroom, home office, or guest retreat. Relax year-round in the bright sunroom, which overlooks the fenced backyard—ideal for entertaining, pets, or outdoor activities. With generous living spaces and a fantastic location, this home offers comfort, functionality, and plenty of room to grow.
26 days
|
1,044
|
71
|
Likely to sell faster than
Zillow last checked:
Listing updated:
Listed by:
Joshua D Hisaw,
Keller Williams901-261-7900,
Gaibrielle B Middleton,
Keller Williams
Source: MAAR,MLS#: 10224176
Facts & features
Interior
Bedrooms & bathrooms
Bedrooms: 4
Bathrooms: 3
Full bathrooms: 3
Rooms
Room types: Attic, Bonus Room, Entry Hall
Primary bedroom
Features: Carpet, Walk-In Closet(s)
Level: First
Area: 216
Dimensions: 18 x 12
Bedroom 2
Features: Carpet, Shared Bath
Level: First
Area: 180
Dimensions: 15 x 12
Bedroom 3
Features: Carpet, Shared Bath
Level: First
Area: 144
Dimensions: 12 x 12
Bedroom 4
Features: Carpet, Shared Bath
Level: Second
Area: 270
Dimensions: 18 x 15
Primary bathroom
Features: Tile Floor, Full Bath
Dining room
Features: Separate Dining Room
Area: 120
Dimensions: 12 x 10
Kitchen
Features: Eat-in Kitchen
Area: 144
Dimensions: 12 x 12
Living room
Features: Separate Den
Width: 0
Bonus room
Area: 576
Dimensions: 18 x 32
Den
Area: 432
Dimensions: 18 x 24
Heating
Central
Cooling
Central Air
Appliances
Included: Electric Water Heater, Dishwasher, Range/Oven, Refrigerator
Laundry: Laundry Closet
Features
1 or More BR Down, Full Bath Down, Primary Down, Sprayed Ceiling, Textured Ceiling, Cable Wired, Walk-In Closet(s), 2 or More Baths, 2nd Bedroom, 3rd Bedroom, Den/Great Room, Dining Room, Kitchen, Primary Bedroom, Sun Room, 4th or More Bedrooms, Bonus Room, Square Feet Source: AutoFill (MAARdata) or Public Records (Cnty Assessor Site)
Flooring: Part Carpet, Tile, Wood Laminate Floors
Attic: Attic Access,Walk-In
Number of fireplaces: 1
Fireplace features: Masonry
Interior area
Total interior livable area: 2,352 sqft
Property
Parking
Total spaces: 2
Parking features: Garage Faces Front
Has garage: Yes
Covered spaces: 2
Features
Stories: 1.5
Patio & porch: Patio
Pool features: None
Lot
Size: 0.28 Acres
Dimensions: 95 x 130
Features: Level
Details
Parcel number: B0149 M00025
Construction
Type & style
Home type: SingleFamily
Architectural style: Traditional
Property subtype: Single Family Residence
Materials
Brick Veneer, Vinyl Siding
Roof: Composition Shingles
Condition
New construction: No
Year built: 1980
Utilities & green energy
Sewer: Public Sewer
Water: Public
Community & HOA
Community
Security: Security System, Smoke Detector(s)
Subdivision: Meadowwood Sec A
Location
Region: Memphis
Financial & listing details
Price per square foot: $117/sqft
Tax assessed value: $305,700
Annual tax amount: $3,325
Price range: $275K - $275K
Date on market: 6/17/2026
Cumulative days on market: 27 days
Listing terms: Conventional,FHA,Other (See REMARKS),VA Loan
Explore the cost of this home by adjusting the details. Changes won't be saved.
Principal & interest
$1,547
Mortgage insurance
$0
Property taxes
$170
Home insurance
$105
HOA fees
$0
Utilities
Not included
All calculations are estimates and provided by Zillow, Inc. for informational purposes only. Actual amounts may vary.
HOA fees may include property taxes on listings classified as Co-Ops. Contact the listing agent and/or owner for fee details.
Mortgage interest rates are dependent on a number of factors, including credit score, down payment, and repayment length. Interest rate data provided by Zillow Group Marketplace, Inc. as of 1/1/1970 from various mortgage lenders with which we have lead or other similar arrangements; the Estimated Payment is an average of those rates.
See how much you could borrow to make a competitive offer.