Beautifully updated 3BR, 2.5BA brick ranch w/ att 2-car garage, offering an opn flr pln and fantastic indoor/outdoor living! The entry, living and dining rms have been opened to the kitchen, creating a spacious area w/ new LPV flrs, a new gas fp w/ walkout to the pool. The kitchen features SS appliances, new gas cooktop, backsplash and a lg counter bar. Primary suite with HWflrs, has an updated adjoining bath w/ new shower, vanity, tile flr and walkouts to the pool. Remodeled Finished LL adds a wonderful entertaining space w/ new carpet, glass block windows, drywall, lighting, tiled bar, new 1/2 bath and new french-drain sys. The unfinished LL has a newly added Cedar Closet w/ the potential for more finished sf or a workshop. Outside enjoy the in-ground pool, newly expanded and stained concrete patio and covered deck, updated liner, pump/filter components and safety cover. The backyard also boasts a new fence, paver patio, fire pit, pool house and shed. See Update Sheet for details.
Pending
$399,900
8083 Gaines Rd, Cincinnati, OH 45247
3beds
1,629sqft
Single Family Residence
Built in 1969
0.51 Acres Lot
$-- Zestimate®
$245/sqft
$-- HOA
What's special
In-ground poolNew fenceFire pitCovered deckPool housePaver patioNew gas cooktop
- 15 days
- 1,258
- 99
Zillow last checked:
Listing updated:
Listed by:
Bryan L. Hoelzer 513-839-5595,
Coldwell Banker Realty 513-922-9400,
Kathryn E. Hoelzer 513-839-5003,
Coldwell Banker Realty
Source: Cincy MLS,MLS#: 1893493 Originating MLS: Cincinnati Area Multiple Listing Service
Originating MLS: Cincinnati Area Multiple Listing Service
Facts & features
Interior
Bedrooms & bathrooms
- Bedrooms: 3
- Bathrooms: 3
- Full bathrooms: 2
- 1/2 bathrooms: 1
Primary bedroom
- Features: Bath Adjoins, Wood Floor
- Level: First
- Area: 154
- Dimensions: 14 x 11
Bedroom 2
- Level: First
- Area: 100
- Dimensions: 10 x 10
Bedroom 3
- Level: First
- Area: 100
- Dimensions: 10 x 10
Bedroom 4
- Area: 0
- Dimensions: 0 x 0
Bedroom 5
- Area: 0
- Dimensions: 0 x 0
Primary bathroom
- Features: Shower, Tile Floor
Bathroom 1
- Features: Full
- Level: First
Bathroom 2
- Features: Full
- Level: First
Bathroom 3
- Features: Partial
- Level: Lower
Dining room
- Features: Laminate Floor
- Level: First
- Area: 182
- Dimensions: 14 x 13
Family room
- Features: Wall-to-Wall Carpet
- Area: 621
- Dimensions: 27 x 23
Kitchen
- Features: Counter Bar, Eat-in Kitchen, Tile Floor, Walkout, Kitchen Island, Wood Cabinets, Laminate Floor
- Area: 442
- Dimensions: 26 x 17
Living room
- Features: Walkout, Fireplace, Laminate Floor
- Area: 195
- Dimensions: 15 x 13
Office
- Area: 0
- Dimensions: 0 x 0
Heating
- Forced Air, Gas
Cooling
- Ceiling Fan(s), Central Air
Appliances
- Included: Dishwasher, Double Oven, Disposal, Gas Cooktop, Microwave, Refrigerator, Gas Water Heater
Features
- Ceiling Fan(s), Recessed Lighting
- Windows: Casement, Wood Frames, Insulated Windows
- Basement: Full,Concrete,Finished,WW Carpet,Glass Blk Wind
- Attic: Storage
- Number of fireplaces: 1
- Fireplace features: Brick, Gas, Living Room
Interior area
- Total structure area: 1,629
- Total interior livable area: 1,629 sqft
Property
Parking
- Total spaces: 2
- Parking features: Driveway, Garage Door Opener
- Attached garage spaces: 2
- Has uncovered spaces: Yes
Features
- Levels: One
- Stories: 1
- Patio & porch: Covered Deck/Patio, Deck, Patio, Porch
- Has private pool: Yes
- Pool features: In Ground
- Fencing: Metal
Lot
- Size: 0.51 Acres
- Dimensions: 110 x 200
- Features: .5 to .9 Acres
Details
- Additional structures: Pool House, Shed(s)
- Parcel number: 5100224004900
- Zoning description: Residential
Construction
Type & style
- Home type: SingleFamily
- Architectural style: Ranch
- Property subtype: Single Family Residence
Materials
- Brick
- Foundation: Concrete Perimeter
- Roof: Shingle
Condition
- New construction: No
- Year built: 1969
Utilities & green energy
- Electric: 220 Volts
- Gas: Natural
- Sewer: Aerobic Septic
- Water: Public
- Utilities for property: Cable Connected
Community & HOA
Community
- Subdivision: Colerain Twp
HOA
- Has HOA: No
Location
- Region: Cincinnati
Financial & listing details
- Price per square foot: $245/sqft
- Tax assessed value: $235,000
- Annual tax amount: $4,750
- Date on market: 9/11/2026
- Listing terms: No Special Financing
Estimated market value
Not available
Estimated sales range
Not available
Not available
Price history
| Date | Event | Price |
|---|---|---|
| 9/13/2026 | Pending sale | $399,900$245/sqft |
Source:  Cincy MLS #1893493 Report a problem Cincy MLS #1893493 Report a problem | ||
| 9/11/2026 | Listed for sale | $399,900+70.2%$245/sqft |
Source: Cincy MLS #1893493 Report a problem | ||
| 8/31/2021 | Sold | $235,000-6%$144/sqft |
Source: Cincy MLS #1709179 Report a problem | ||
| 7/26/2021 | Pending sale | $249,900$153/sqft |
Source: Cincy MLS #1709179 Report a problem | ||
| 7/23/2021 | Listed for sale | $249,900$153/sqft |
Source: Cincy MLS #1709179 Report a problem | ||
Public tax history
| Year | Property taxes | Tax assessment |
|---|---|---|
| 2025 | $4,751 +7.7% | $82,250 |
| 2024 | $4,410 -0.5% | $82,250 |
| 2023 | $4,433 +6.2% | $82,250 +30.3% |
| 2022 | $4,172 +15.9% | $63,144 |
| 2021 | $3,601 | $63,144 +0% |
| 2020 | $3,601 +26.4% | $63,143 +18% |
| 2019 | $2,849 +5.7% | $53,512 |
| 2018 | $2,696 | $53,512 |
| 2017 | $2,696 +8% | $53,512 +8.7% |
| 2016 | $2,497 | $49,249 |
| 2015 | $2,497 -0.2% | $49,249 |
| 2014 | $2,502 -1.2% | $49,249 -5% |
| 2013 | $2,533 -0.3% | $51,839 |
| 2012 | $2,540 +10.8% | $51,839 |
| 2011 | $2,292 -19.1% | $51,839 -19.9% |
| 2010 | $2,833 +5.8% | $64,691 |
| 2009 | $2,678 +2.4% | $64,691 |
| 2008 | $2,616 +4.7% | $64,691 -1% |
| 2007 | $2,499 -4% | $65,345 |
| 2006 | $2,602 -0.1% | $65,345 |
| 2005 | $2,605 +9.3% | $65,345 +21.3% |
| 2003 | $2,382 -0.7% | $53,865 |
| 2002 | $2,399 +3.3% | $53,865 +6.7% |
| 2001 | $2,322 +3.3% | $50,470 |
| 2000 | $2,248 | $50,470 |
Find assessor info on the county website
Monthly payment
Est. payment
Payment breakdown
Explore the cost of this home by adjusting the details. Changes won't be saved.Climate risks
Neighborhood: Taylors Creek
Similar homes
- $375,0003 bd3 ba2.4k sqft7412 Hunters Creek Ln, Cincinnati, OH 45247For Sale
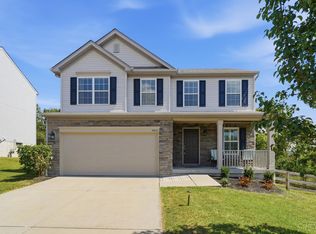
 MLS ID #1892410, Michael R. Wallet, Keller Williams Seven Hills Re. Cincy MLS
 - $332,5003 bd2 ba1.5k sqft5770 Haubner Rd, Cincinnati, OH 45247For Sale
 MLS ID #1893843, Eric Senft, Keller Williams Advisors. Cincy MLS
 - $335,0004 bd3 ba1.6k sqft9648 Fallshill Cir, Cincinnati, OH 45231For Sale
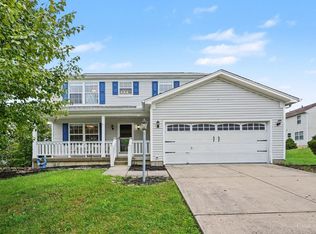 MLS ID #1894714, Denise M Taylor, eXp Realty. Cincy MLS
 - $440,0004 bd4 ba2.2k sqft4576 Runningfawn Dr, Cincinnati, OH 45247For Sale
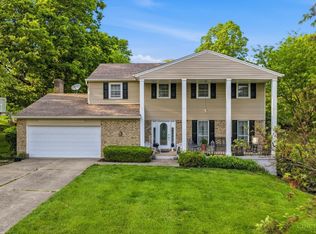 MLS ID #1878007, Jonathan V Price, Coldwell Banker Realty. Cincy MLS
 - $375,0003 bd3 ba2k sqft2043 Greenpine Dr, Cincinnati, OH 45231For SaleMLS ID #1890087, Shawna Smith, EquiRealty Group. Cincy MLS
- $379,9004 bd3 ba2.1k sqft979 Hilliard Dr, Cincinnati, OH 45238For SaleMLS ID #1894143, Brandi N Srader Schildmeyer, Coldwell Banker Realty. Cincy MLS
- $375,0003 bd3 ba1.5k sqft6514 Tyne Ave, Cincinnati, OH 45213For SaleMLS ID #1895159, Lesli D Norris, Coldwell Banker Realty. Cincy MLS
- $339,9003 bd2 ba1.9k sqft10681 Carolina Trace Rd, Harrison, OH 45030For SaleMLS ID #1894897, Joe Knab, RE/MAX Preferred Group. Cincy MLS
- $375,0003 bd2 ba1.4k sqft2484 Wingham Dr, Cincinnati, OH 45238For SaleMLS ID #1881779, Ashley Rentrop, Plum Tree Realty. Cincy MLS
- $359,9004 bd3 ba2k sqft4101 Turf Ln, Cincinnati, OH 45211For SaleMLS ID #1887949, Chad M. Hastie, Coldwell Banker Realty. Cincy MLS
- $350,0004 bd3 ba1.9k sqft11962 Cedarcreek Dr, Cincinnati, OH 45240For SaleMLS ID #1894064, Bryan Smith, eXp Realty. Cincy MLS
- $299,9993 bd2 ba1.7k sqft5159 W Kemper Rd, Cincinnati, OH 45252For SaleMLS ID #1893057, Malik Clark, Real of Ohio. Cincy MLS
- $444,0004 bd3 ba1.9k sqft1460 Ebenezer Rd, Cincinnati, OH 45233For SaleMLS ID #1884142, Cynda T Parkinson, eXp Realty. Cincy MLS
- $375,0003 bd3 ba1.7k sqft5289 Charlene Ave, Fairfield, OH 45014For SaleMLS ID #1889087, Jackson Brosier, NavX Realty, LLC. Cincy MLS
- $332,5003 bd1 ba2k sqft9084 Arrowhead Ct, Cincinnati, OH 45231For SaleMLS ID #1892680, Paige von Hoffmann, Coldwell Banker Realty. Cincy MLS
- $410,0004 bd3 ba1.6k sqft8609 Butler Warren Rd, West Chester, OH 45069For SaleMLS ID #1892949, Chad M Shircliff, ERA REAL Solutions Realty. LLC. Cincy MLS
- $349,0003 bd2 ba1.6k sqft10959 Thornview Dr, Cincinnati, OH 45241For Sale
 MLS ID #968848, Dennis King, Comey & Shepherd REALTORS. DABR MLS
 - $275,0003 bd3 ba2k sqft6136 Tahiti Dr, Cincinnati, OH 45224For SaleMLS ID #1893244, Jennifer E Waddell, Comey & Shepherd. Cincy MLS
- $367,0004 bd3 ba2k sqft1439 Longacre Dr, Cincinnati, OH 45240For SaleMLS ID #1886938, Apryll R Fambro-Watkins, Keller Williams Advisors. Cincy MLS
- $229,0003 bd1 ba1.1k sqft5889 Willow Oak Ln, Cincinnati, OH 45239For SaleMLS ID #1894794, William K. Lutts, Align Right Realty Infinity. Cincy MLS
