Welcome home to this beautifully upgraded 3-bedroom, 2-bath ranch in one of Historic Covington's desirable 55+ active adult communities. Built in 2019 and situated on a private, wooded homesite, this home offers the perfect blend of comfort, convenience, and low-maintenance living. The thoughtfully designed floor plan features luxury vinyl plank flooring throughout, elegant plantation shutters, and a custom fireplace mantel that creates a warm and inviting living space. The spacious kitchen and open-concept living area flow seamlessly into the enclosed patio, an ideal year-round retreat complete with a fireplace, ceramic tile flooring, and scratch-resistant screening-perfect for enjoying peaceful mornings, relaxing evenings, and the abundant wildlife just beyond your backyard. The elegant dining room with its coffered ceiling adds warmth and character to the space. Additional upgrades include custom pull-down attic stairs with an easy-access pole, professionally designed landscaping, and numerous quality finishes throughout the home. The HOA provides yard maintenance, allowing you more time to enjoy the active adult lifestyle and all that the area has to offer. Conveniently located just minutes from charming Historic Downtown Covington, you'll enjoy easy access to shopping, dining, entertainment, medical facilities, the public golf course, and Oxford College of Emory University. This exceptional home combines modern upgrades, privacy, and an unbeatable location. Schedule your private showing today and discover why this home is the perfect place to enjoy your next chapter.
Active
Price cut: $10K (8/13)
$349,500
9120 Leverett Cir, Covington, GA 30014
3beds
1,684sqft
Single Family Residence
Built in 2019
-- sqft lot
$347,700 Zestimate®
$208/sqft
$75/mo HOA
What's special
Custom fireplace mantelElegant plantation shuttersPrivate wooded homesiteSpacious kitchenProfessionally designed landscaping
- 3 days |
- 141 |
- 6 |
Zillow last checked:
Listing updated:
Listed by:
Vickie Scotland 706-201-2980,
Silver Oaks Realty
Source: GAMLS,MLS#: 10824125
Facts & features
Interior
Bedrooms & bathrooms
- Bedrooms: 3
- Bathrooms: 2
- Full bathrooms: 2
- Main level bathrooms: 2
- Main level bedrooms: 3
Rooms
- Room types: Foyer, Laundry
Dining room
- Features: Separate Room
Kitchen
- Features: Breakfast Area, Pantry, Solid Surface Counters
Heating
- Central, Electric, Forced Air
Cooling
- Ceiling Fan(s), Central Air, Electric
Appliances
- Included: Dishwasher, Disposal, Electric Water Heater, Ice Maker, Microwave, Oven/Range (Combo), Refrigerator, Stainless Steel Appliance(s)
- Laundry: In Hall
Features
- Double Vanity, High Ceilings, Master On Main Level, Separate Shower, Tile Bath, Tray Ceiling(s), Vaulted Ceiling(s), Walk-In Closet(s)
- Flooring: Laminate, Tile, Vinyl
- Windows: Window Treatments
- Basement: None
- Attic: Pull Down Stairs
- Number of fireplaces: 2
- Fireplace features: Factory Built, Family Room, Living Room, Outside
Interior area
- Total structure area: 1,684
- Total interior livable area: 1,684 sqft
- Finished area above ground: 1,684
- Finished area below ground: 0
Video & virtual tour
Property
Parking
- Total spaces: 2
- Parking features: Garage, Garage Door Opener, Kitchen Level
- Has garage: Yes
Accessibility
- Accessibility features: Other
Features
- Levels: One
- Stories: 1
- Patio & porch: Patio, Porch, Screened
- Exterior features: Sprinkler System
Lot
- Features: Level
- Residential vegetation: Partially Wooded
Details
- Parcel number: C082D00000096000
Construction
Type & style
- Home type: SingleFamily
- Architectural style: Brick 4 Side,Bungalow/Cottage,Ranch
- Property subtype: Single Family Residence
Materials
- Brick
- Foundation: Slab
- Roof: Composition
Condition
- Resale
- New construction: No
- Year built: 2019
Utilities & green energy
- Electric: 220 Volts
- Sewer: Public Sewer
- Water: Public
- Utilities for property: Cable Available, High Speed Internet, Natural Gas Available, Phone Available, Sewer Connected, Underground Utilities
Green energy
- Energy efficient items: Doors, Insulation, Thermostat
Community & HOA
Community
- Features: Retirement Community, Sidewalks, Street Lights
- Security: Carbon Monoxide Detector(s), Fire Sprinkler System, Security System, Smoke Detector(s)
- Senior community: Yes
- Subdivision: Cottage Links At Corrydell
HOA
- Has HOA: Yes
- Services included: Maintenance Grounds, Sewer
- HOA fee: $900 annually
Location
- Region: Covington
Financial & listing details
- Price per square foot: $208/sqft
- Tax assessed value: $316,400
- Annual tax amount: $3,036
- Date on market: 8/12/2026
- Cumulative days on market: 3 days
- Listing agreement: Exclusive Right To Sell
- Listing terms: Cash,Conventional,FHA,VA Loan
Estimated market value
$347,700
$330,000 - $365,000
$1,899/mo
Price history
| Date | Event | Price |
|---|---|---|
| 8/13/2026 | Price change | $349,500-2.8%$208/sqft |
Source:  FMLS GA #7768294 Report a problem FMLS GA #7768294 Report a problem | ||
| 6/16/2026 | Price change | $359,500-0.1%$213/sqft |
Source: FMLS GA #7768294 Report a problem | ||
| 5/11/2026 | Listed for sale | $360,000+20%$214/sqft |
Source:  GAMLS #10761622 Report a problem GAMLS #10761622 Report a problem | ||
| 2/8/2023 | Sold | $300,000-9.1%$178/sqft |
Source: Public Record Report a problem | ||
| 1/12/2023 | Pending sale | $329,900$196/sqft |
Source: GAMLS #20070335 Report a problem | ||
| 9/1/2022 | Listed for sale | $329,900+30%$196/sqft |
Source: GAMLS #20070335 Report a problem | ||
| 11/15/2019 | Sold | $253,800+0%$151/sqft |
Source: Public Record Report a problem | ||
| 10/15/2019 | Pending sale | $253,725$151/sqft |
Source: Pinnacle Realtors #8653869 Report a problem | ||
| 9/5/2019 | Listed for sale | $253,725+839.7%$151/sqft |
Source: Pinnacle Realtors #8653869 Report a problem | ||
| 8/6/2019 | Sold | $27,000-10%$16/sqft |
Source: Public Record Report a problem | ||
| 11/6/2008 | Sold | $30,000-33.8%$18/sqft |
Source: Public Record Report a problem | ||
| 9/4/2007 | Sold | $45,300$27/sqft |
Source: Public Record Report a problem | ||
Public tax history
| Year | Property taxes | Tax assessment |
|---|---|---|
| 2025 | $3,857 +8% | $126,560 +3.6% |
| 2024 | $3,570 -11.5% | $122,200 -8.6% |
| 2023 | $4,035 -0.5% | $133,640 +13.4% |
| 2022 | $4,056 +15.7% | $117,800 +22% |
| 2021 | $3,507 -7.2% | $96,560 +3.9% |
| 2020 | $3,777 +925.8% | $92,960 +937.5% |
| 2019 | $368 | $8,960 |
| 2018 | $368 -30% | $8,960 -30% |
| 2017 | $526 | $12,800 +33.3% |
| 2016 | $526 | $9,600 +500% |
| 2015 | $526 +699.3% | $1,600 |
| 2014 | $66 | $1,600 |
| 2013 | -- | $1,600 |
| 2012 | -- | $1,600 -54.5% |
| 2011 | -- | $3,520 -49.7% |
| 2010 | -- | $7,000 -20.5% |
| 2009 | -- | $8,800 |
Find assessor info on the county website
Monthly payment
Est. payment
Payment breakdown
Explore the cost of this home by adjusting the details. Changes won't be saved.Climate risks
Neighborhood: 30014
Nearby schools
GreatSchools rating
- 4/10Middle Ridge Elementary SchoolGrades: PK-5Distance: 1.7 mi
- 5/10Cousins Middle SchoolGrades: 6-8Distance: 3.1 mi
- 5/10Eastside High SchoolGrades: 9-12Distance: 3.2 mi
Schools provided by the listing agent
- Elementary: Middle Ridge
- Middle: Cousins
- High: Eastside
Source: GAMLS. This data may not be complete. We recommend contacting the local school district to confirm school assignments for this home.
- $317,5003 bd2 ba2k sqft9116 Leverett Cir, Covington, GA 30014Off Market
- $316,5003 bd2 ba1.7k sqft9124 Leverett Cir, Covington, GA 30014Off Market

- $312,3003 bd2 ba1.7k sqft9124 Leverett Cir #1, Covington, GA 30014Off Market
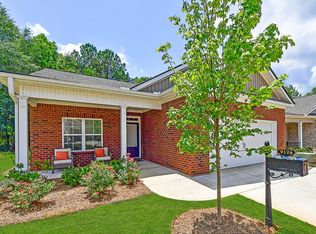
- $336,2003 bd2 ba1.7k sqft9112 Leverett Cir, Covington, GA 30014Off Market
- $317,8003 bd2 ba2k sqft9128 Leverett Cir, Covington, GA 30014Off Market
- $304,8003 bd3 ba1.9k sqft9128 Leverett Cir #94, Covington, GA 30014Off Market
- $338,8004 bd3 ba1.7k sqft9129 Leverett Cir, Covington, GA 30014Off Market
- $366,6003 bd2 ba2k sqft9130 McClure St, Covington, GA 30014Off Market
A local agent can set up tours, give advice and negotiate with sellers.
Similar homes
- $339,9003 bd2 ba1.4k sqft165 Pratt Dr, Covington, GA 30014Active
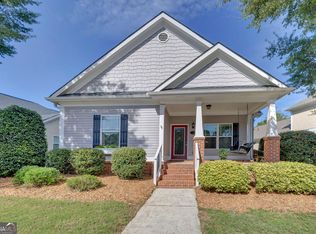
 MLS ID #10822369, Tabatha Pittaluga, Keller Williams Realty Atl. Partners. GAMLS
 - $390,0003 bd3 ba2k sqft5117 Robinson St W, Covington, GA 30014Active
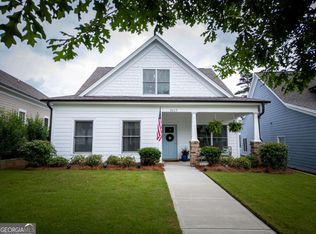 MLS ID #10824837, Joseph Stockdale, Joe Stockdale Real Estate. GAMLS
 - $375,0003 bd2 ba1.6k sqft1557 Davis Ford Rd, Covington, GA 30014Active
 MLS ID #10815431, Tim Dabney, Keller Williams Premier. GAMLS
 - $300,0003 bd2 ba1.7k sqft25 Luke Ln, Covington, GA 30014Active
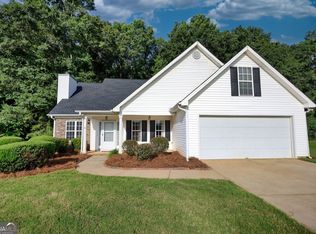 MLS ID #10822152, Joseph Stockdale, Joe Stockdale Real Estate. GAMLS
 - $328,9004 bd2 ba1.9k sqft900 Stone Lea Trce, Oxford, GA 30054ActiveMLS ID #10825351, Mark Spain, Mark Spain Real Estate. GAMLS
- $429,9003 bd2 ba1.9k sqft3186 Monticello St SW, Covington, GA 30014ActiveMLS ID #10807782, Carol Moore, BHGRE Metro Brokers. GAMLS
- $359,0003 bd3 ba1.6k sqft115 Pratt Dr, Covington, GA 30014ActiveMLS ID #10798335, William J Hornsby, Joe Stockdale Real Estate. GAMLS
- $370,0004 bd2 ba2k sqft120 W Pennick Dr, Covington, GA 30014ActiveMLS ID #10796403, Greg Ozburn, Coldwell Banker Upchurch Realty. GAMLS
- $329,9003 bd2 ba1.5k sqft155 Ryan Ln, Covington, GA 30014ActiveMLS ID #10781637, Tonya Bullard, Pinnacle Realtors. GAMLS
- $359,9004 bd3 ba2.3k sqft25 Alison Trl, Covington, GA 30014ActiveMLS ID #10732811, Lori Seabolt, Agents Realty LLC. GAMLS
- $270,0003 bd2 ba1.5k sqft35 Macadamia Ct, Covington, GA 30016ActiveMLS ID #10823627, Jennifer Thacker, The American Realty. GAMLS
- $465,0003 bd2 ba2.1k sqft5143 Floyd St NE, Covington, GA 30014ActiveMLS ID #10780558, Joseph Stockdale, Joe Stockdale Real Estate. GAMLS
- $309,9005 bd3 ba1.8k sqft9195 Scarlett Dr SW, Covington, GA 30014ActiveMLS ID #10777548, Monique Lennon, Joe Stockdale Real Estate. GAMLS
- $364,9004 bd3 ba2.4k sqft210 Silver Willow Walk, Covington, GA 30016ActiveMLS ID #10817247, Cashaina Burton, Savvy Estates ATL. GAMLS
- $425,9994 bd3 ba2.1k sqft5214 Hazel St NE, Covington, GA 30014ActiveMLS ID #10803937, Catrina Crowe, Crowe Property Group. GAMLS
- $410,0003 bd3 ba1.7k sqft4113 Summers St SW, Covington, GA 30014ActiveMLS ID #10802470, Mark Spain, Mark Spain Real Estate. GAMLS
- $339,0004 bd3 ba2.4k sqft155 Cherohala Ct, Covington, GA 30016ActiveMLS ID #10803769, Tremayne Williams, Real Estate Gurus Realty. GAMLS
- $315,0003 bd3 ba2.2k sqft9004 Jim Purcell Dr, Covington, GA 30014ActiveMLS ID #10637052, James Brown, Orchard Brokerage, LLC. GAMLS
- $320,0003 bd3 ba2.3k sqft190 Meadowbrook Ct, Covington, GA 30016ActiveMLS ID #10778815, Sharla Carlisle, Atlanta Communities. GAMLS
- $315,0003 bd2 ba1.9k sqft55 Wisteria Cir, Covington, GA 30016ActiveMLS ID #10795554, Mark Spain, Mark Spain Real Estate. GAMLS
