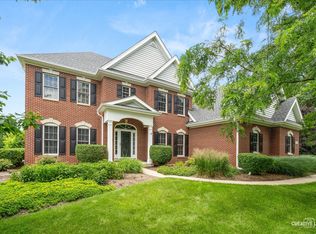
Welcome home to this great Scarborough model in quaint and private Buckingham Woods subdivision! This home has 5 bedrooms plus 2 additional rooms in the basement and 4 bathrooms with desirable first floor bedroom, full bath, and 2 laundry on the first floor and basement. Spacious foyer leads to exceptionally bright, two-story great room with wall of windows. Gourmet eat-in kitchen features all stainless steel appliances, built-in double oven, Quartz countertops, walk-in pantry, 7x4 ft. island with seating room. Full gourmet kitchen also in the basement with built inn kitchen Aid oven microware . Quartz counter with island witch has cook top and quarts dining table witch was made from the same slab . toto Second floor features 4 additional bedrooms. Primary bedroom has private bathroom suite with separate vanities, jacuzzi tub, separate shower, and 17x6 ft. walk-in closet. Second and third bedrooms also feature walk-in closets. Full walkout basement has 9 ft. ceilings, and is ready for enjoying ! This home is freshly painted throughout and has 3178. sq. ft. of finished living space! Attached 3 car garage and spacious driveway. Underground Rain Gutter Downspout Extensions, Extended deck ,Extended patio ,Basement ceiling insulation for soundproof. Features include 200 amp service, zoned heating and A/C. Enjoy this extremely well-kept, friendly neighborhood in a great location!
New
$799,900
906 Blue Ridge Dr, Streamwood, IL 60107
5beds
3,178sqft
Single Family Residence
Built in 2006
-- sqft lot
$-- Zestimate®
$252/sqft
$40/mo HOA
What's special
Desirable first floor bedroomWalk-in pantryFreshly painted throughoutBuilt-in double ovenExtended patioGourmet eat-in kitchenQuartz countertops
- 1 day |
- 149 |
- 8 |
Zillow last checked:
Listing updated:
Listed by:
Vasile Iuras 850-714-2162,
KOMAR
Source: MRED as distributed by MLS GRID,MLS#: 12732379
Facts & features
Interior
Bedrooms & bathrooms
- Bedrooms: 5
- Bathrooms: 4
- Full bathrooms: 4
Rooms
- Room types: Bedroom 5, Foyer, Walk In Closet
Primary bedroom
- Features: Flooring (Carpet), Bathroom (Full, Double Sink, Tub & Separate Shwr)
- Level: Second
- Area: 361 Square Feet
- Dimensions: 19X19
Bedroom 2
- Features: Flooring (Carpet)
- Level: Second
- Area: 154 Square Feet
- Dimensions: 14X11
Bedroom 3
- Features: Flooring (Carpet)
- Level: Second
- Area: 143 Square Feet
- Dimensions: 13X11
Bedroom 4
- Features: Flooring (Carpet)
- Level: Second
- Area: 143 Square Feet
- Dimensions: 13X11
Bedroom 5
- Features: Flooring (Carpet)
- Level: Main
- Area: 143 Square Feet
- Dimensions: 13X11
Dining room
- Features: Flooring (Carpet)
- Level: Main
- Area: 154 Square Feet
- Dimensions: 14X11
Family room
- Features: Flooring (Carpet)
- Level: Main
- Area: 361 Square Feet
- Dimensions: 19X19
Foyer
- Features: Flooring (Hardwood)
- Level: Main
- Area: 105 Square Feet
- Dimensions: 15X7
Kitchen
- Features: Kitchen (Eating Area-Breakfast Bar, Eating Area-Table Space, Pantry-Walk-in, Pantry, Updated Kitchen), Flooring (Hardwood)
- Level: Main
- Area: 361 Square Feet
- Dimensions: 19X19
Laundry
- Features: Flooring (Vinyl)
- Level: Main
- Area: 42 Square Feet
- Dimensions: 7X6
Living room
- Features: Flooring (Carpet)
- Level: Main
- Area: 198 Square Feet
- Dimensions: 18X11
Walk in closet
- Features: Flooring (Carpet)
- Level: Second
- Area: 102 Square Feet
- Dimensions: 17X6
Heating
- Natural Gas, Forced Air, Zoned
Cooling
- Central Air, Zoned
Appliances
- Included: Double Oven, Microwave, Dishwasher, Refrigerator, Dryer, Disposal, Stainless Steel Appliance(s), Oven, Gas Cooktop
- Laundry: Main Level, Gas Dryer Hookup, Sink
Features
- Cathedral Ceiling(s), Dry Bar, 1st Floor Bedroom, 1st Floor Full Bath, Walk-In Closet(s), Open Floorplan, Granite Counters, Separate Dining Room, Pantry
- Flooring: Hardwood
- Basement: Unfinished,Sub-Basement,Exterior Entry,Bath/Stubbed,Walk-Up Access,Full,Walk-Out Access
- Attic: Unfinished
- Number of fireplaces: 1
- Fireplace features: Gas Log, Gas Starter, Family Room
Interior area
- Total structure area: 0
- Total interior livable area: 3,178 sqft
Property
Parking
- Total spaces: 3
- Parking features: Garage Door Opener, Garage, Yes, Garage Owned, Attached
- Attached garage spaces: 3
- Has uncovered spaces: Yes
Accessibility
- Accessibility features: No Disability Access
Features
- Stories: 2
- Patio & porch: Deck, Patio
Lot
- Dimensions: 130X106X51X123
Details
- Parcel number: 06213050410000
- Special conditions: None
Construction
Type & style
- Home type: SingleFamily
- Property subtype: Single Family Residence
Materials
- Vinyl Siding, Brick
- Roof: Asphalt
Condition
- New construction: No
- Year built: 2006
Details
- Builder model: SCARBOROUGH
Utilities & green energy
- Electric: 200+ Amp Service
- Sewer: Public Sewer
- Water: Public
Community & HOA
Community
- Features: Park, Curbs, Sidewalks, Street Lights, Street Paved
- Subdivision: Buckingham Woods
HOA
- Has HOA: Yes
- Services included: Other
- HOA fee: $475 annually
Location
- Region: Streamwood
Financial & listing details
- Price per square foot: $252/sqft
- Tax assessed value: $453,170
- Annual tax amount: $14,484
- Date on market: 8/13/2026
- Ownership: Fee Simple w/ HO Assn.
Estimated market value
Not available
Estimated sales range
Not available
Not available
Price history
| Date | Event | Price |
|---|---|---|
| 8/13/2026 | Listed for sale | $799,900-5%$252/sqft |
Source:  MRED as distributed by MLS GRID #12732379 Report a problem MRED as distributed by MLS GRID #12732379 Report a problem | ||
| 8/13/2026 | Listing removed | $842,300$265/sqft |
Source: MRED as distributed by MLS GRID #12688610 Report a problem | ||
| 8/3/2026 | Price change | $842,300-0.9%$265/sqft |
Source: MRED as distributed by MLS GRID #12688610 Report a problem | ||
| 6/25/2026 | Listed for sale | $850,000+47.3%$267/sqft |
Source: MRED as distributed by MLS GRID #12688610 Report a problem | ||
| 2/28/2023 | Sold | $577,000+0.3%$182/sqft |
Source: MRED as distributed by MLS GRID #11700058 Report a problem | ||
| 2/8/2023 | Contingent | $575,000$181/sqft |
Source: MRED as distributed by MLS GRID #11700058 Report a problem | ||
| 1/12/2023 | Listed for sale | $575,000-0.8%$181/sqft |
Source: MRED as distributed by MLS GRID #11700058 Report a problem | ||
| 9/22/2022 | Listing removed | -- |
Source: Owner Report a problem | ||
| 4/25/2022 | Listed for sale | $579,500+28.9%$182/sqft |
Source: Owner Report a problem | ||
| 8/29/2016 | Listing removed | $449,500$141/sqft |
Source: Redfin Corporation #09266957 Report a problem | ||
| 7/15/2016 | Price change | $449,500-3.2%$141/sqft |
Source: Redfin Corporation #09266957 Report a problem | ||
| 6/23/2016 | Listed for sale | $464,500$146/sqft |
Source: Redfin Corporation #09266957 Report a problem | ||
Public tax history
| Year | Property taxes | Tax assessment |
|---|---|---|
| 2024 | $14,484 +3.2% | $45,317 +0% |
| 2023 | $14,038 +2.6% | $45,316 |
| 2022 | $13,688 +24.3% | $45,316 +36.4% |
| 2021 | $11,010 +0.9% | $33,219 |
| 2020 | $10,910 +1.4% | $33,219 -10% |
| 2019 | $10,762 -8% | $36,910 +0.9% |
| 2018 | $11,700 +1.2% | $36,576 |
| 2017 | $11,567 +1.5% | $36,576 -2.6% |
| 2016 | $11,401 +6.9% | $37,562 +15.5% |
| 2015 | $10,660 +1.3% | $32,534 |
| 2014 | $10,526 -4.7% | $32,534 -7.4% |
| 2013 | $11,043 +1.6% | $35,147 -7.2% |
| 2012 | $10,872 +4.4% | $37,879 -3.6% |
| 2011 | $10,411 -0.3% | $39,296 |
| 2010 | $10,445 -14.6% | $39,296 -23.5% |
| 2009 | $12,234 +18.5% | $51,399 -7% |
| 2008 | $10,327 +8.2% | $55,268 |
| 2007 | $9,545 -13.4% | $55,268 +8.4% |
| 2006 | $11,023 | $50,974 |
Find assessor info on the county website
Monthly payment
Est. payment
Payment breakdown
Explore the cost of this home by adjusting the details. Changes won't be saved.Climate risks
Neighborhood: 60107
Nearby schools
GreatSchools rating
- 5/10Hilltop Elementary SchoolGrades: PK-6Distance: 1.5 mi
- 4/10Canton Middle SchoolGrades: 7-8Distance: 3.1 mi
- 3/10Streamwood High SchoolGrades: 9-12Distance: 1.4 mi
Schools provided by the listing agent
- Elementary: Hilltop Elementary School
- Middle: Canton Middle School
- High: Streamwood High School
- District: 46
Source: MRED as distributed by MLS GRID. This data may not be complete. We recommend contacting the local school district to confirm school assignments for this home.
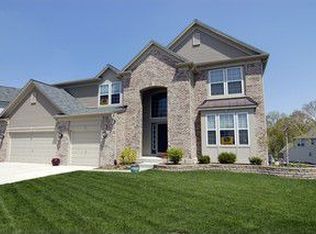
- $719,0005 bd4 ba3.5k sqft904 Blue Ridge Dr, Streamwood, IL 60107Off Market
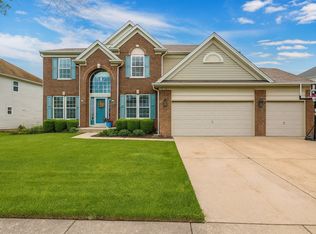
- $735,0005 bd4 ba4.7k sqft908 Blue Ridge Dr, Streamwood, IL 60107Sold
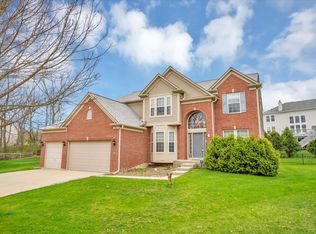
- $560,0004 bd3 ba3.2k sqft7 Springbrook Ct, Streamwood, IL 60107Sold
- $721,7005 bd4 ba3.6k sqft907 Blue Ridge Dr, Streamwood, IL 60107Off Market
- $706,6004 bd2 ba3.2k sqft902 Blue Ridge Dr, Streamwood, IL 60107Off Market
- $610,0004 bd4 ba3.1k sqft5 Springbrook Ct, Streamwood, IL 60107Sold
- $556,7004 bd3 ba2.5k sqft909 Blue Ridge Dr, Streamwood, IL 60107Off Market
- $683,3004 bd2 ba3.5k sqft910 Blue Ridge Dr, Streamwood, IL 60107Off Market
A local agent can set up tours, give advice and negotiate with sellers.
A local lender can help you make sure your offer is ready when you are.
Similar homes
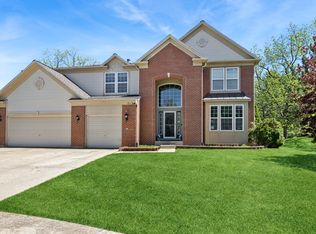
- $679,9005 bd4 ba3.5k sqft713 Blue Ridge Dr, Streamwood, IL 60107Active
 MLS ID #12642502, Tom Cunningham, Baird & Warner. MRED as distributed by MLS GRID
 - $775,0005 bd5 ba3.6k sqft1605 Myrtle Park St, Roselle, IL 60172New
 MLS ID #12731656, Peggy Sersen, Redfin Corporation. MRED as distributed by MLS GRID
 - $764,9005 bd4 ba3.7k sqft40W850 Stonecrest Dr, Elgin, IL 60124New
 MLS ID #12733100, Robert Wisdom, RE/MAX Horizon. MRED as distributed by MLS GRID
 - $799,9004 bd4 ba2.9k sqft711 Jorstad Dr, North Aurora, IL 60542New
 MLS ID #12727261, Beth David, Baird & Warner. MRED as distributed by MLS GRID
 - $629,9005 bd3 ba3.5k sqft5701 Caribou Ln, Hoffman Estates, IL 60192ActiveMLS ID #12722012, Gina Lepore, Coldwell Banker Realty. MRED as distributed by MLS GRID
- $769,0004 bd4 ba3.3k sqft970 Ponderosa Ln, Hoffman Estates, IL 60010ActiveMLS ID #12718796, Sohail Salahuddin, eXp Realty. MRED as distributed by MLS GRID
- $695,0004 bd5 ba2.9k sqft2518 Adamsway Dr, Aurora, IL 60502NewMLS ID #12733898, Sairavi Suribhotla, Keller Williams Infinity. MRED as distributed by MLS GRID
- $824,9004 bd3 ba3k sqft5709 Lenox Rd, Lisle, IL 60532ActiveMLS ID #12721849, Julie Kaczor, ABR, Baird & Warner. MRED as distributed by MLS GRID
- $825,0004 bd4 ba2.7k sqft427 W Natoma Ave, Addison, IL 60101ActiveMLS ID #12726835, Gary Machnik, Hometown Real Estate Group. MRED as distributed by MLS GRID
- $650,0004 bd4 ba3.4k sqft1494 Polo Dr, Bartlett, IL 60103ActiveMLS ID #12710153, Ralph Binetti, RE/MAX Suburban. MRED as distributed by MLS GRID
- $799,0006 bd5 ba2.6k sqft0N334 N King Dr, Geneva, IL 60134ActiveMLS ID #12724049, Kristine Hartman, @properties Christie's International Real Estate. MRED as distributed by MLS GRID
- $569,0005 bd4 ba2.8k sqft206 S Western Ave, Bartlett, IL 60103ActiveMLS ID #12676540, Daria Smith, Berkshire Hathaway HomeServices Starck Real Estate. MRED as distributed by MLS GRID
- $720,0004 bd4 ba3.7k sqft34W624 Courier Ave, St Charles, IL 60174ActiveMLS ID #12701073, Jessica Tumpane, RE/MAX Plaza. MRED as distributed by MLS GRID
- $775,0005 bd5 ba3.5k sqft601 Oak Ln, South Elgin, IL 60177ActiveMLS ID #12633918, Melissa Somone-Graham, RE/MAX Suburban. MRED as distributed by MLS GRID
- $799,9994 bd4 ba2.9k sqft1319 Cranbrook Cir, Aurora, IL 60502ActiveMLS ID #12723936, Michelle Callaway, HomeSmart Connect LLC. MRED as distributed by MLS GRID
- $789,9005 bd4 ba3.4k sqft4527 Hatch Ln, Lisle, IL 60532ActiveMLS ID #12722151, Bryan Kasprisin, RE/MAX Professionals Select. MRED as distributed by MLS GRID
- $559,9004 bd3 ba3.9k sqft3020 Chalkstone Ave, Elgin, IL 60124NewMLS ID #12729170, Matthew Kombrink, GRI,SFR, One Source Realty. MRED as distributed by MLS GRID
- $765,0005 bd5 ba4.6k sqft3763 Erin Ct, Prairie Grove, IL 60012ActiveMLS ID #12670966, Chris Smith, Baird & Warner. MRED as distributed by MLS GRID
- $539,9003 bd3 ba2.9k sqft1871 Cooper Ln, Algonquin, IL 60102NewMLS ID #12731183, Sarah Leonard, E-PRO, Legacy Properties, A Sarah Leonard Company, LLC. MRED as distributed by MLS GRID
- $599,9004 bd3 ba2.5k sqft639 N Newkirk Ln, Palatine, IL 60074NewMLS ID #12725618, Caroline Starr, @properties Christie's International Real Estate. MRED as distributed by MLS GRID
