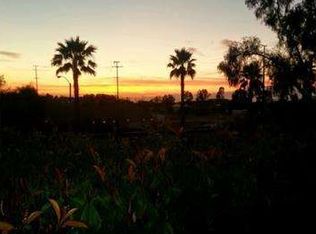
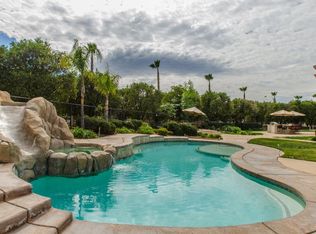
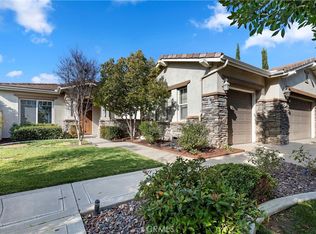
Welcome home to this beautiful and upgraded home nestled on a private cul-de-sac in the prestigious Rancho Valencia gated community. This single-story 4 bedroom / 3 bath 3100 sq. ft. home features fine architectural details including 10’ ceilings, raised panel wainscoting and coffered dining room ceiling. All bathrooms and kitchen have been recently remodeled. The kitchen boasts high-end appliances, including Wolf oven, Wolf microwave, Wolf cooktop and Subzero refrigerator. The primary bedroom ensuite bath has a soaking tub, separate shower, double sinks, vanity seating and a large walk-in closet. The three secondary bedrooms are spacious and two share a Jack & Jill bathroom. The paneled office/study area overlooking the atrium is a treat for those work-from-home days. The 51,000 sq. ft. lot features custom landscaping and hardscaping. There are four separate outdoor living experiences: 1) a California room overlooking the pool and raised spa, fire pit and outdoor bar and grill areas, 2) a fireplace patio retreat off the kitchen that is ideal for outdoor dining and entertaining, 3) a large lawn area that is perfect for pets, activities and events, and 4) a fenced organic citrus grove, which is irrigated and maintained by the homeowners association. The 3-car garage and expansive driveway offer plenty of parking and there is additional parking for a boat or RV behind the gates. Convenient to Kennedy Elementary, Earhart Middle and King High School. This is the one!
Sold for $1,325,000
Listed by: HomeSmart, Evergreen Realty • Scott Therrien • Contact: 949-292-0758
Bought with: HomeSmart, Evergreen Realty
$1,325,000
8084 Citricado Ln, Riverside, CA 92508
4beds
3,098sqft
Single Family Residence
Built in 2003
1.17 Acres Lot
$1,449,600 Zestimate®
$428/sqft
$4,647 Estimated rent
Home value
$1,449,600
$1.36M - $1.55M
$4,647/mo
Zestimate® history
Owner options
List your home for rent
$4,647/mo
Rent Zestimate®
Find your next renter with Zillow Rental Manager. Plus, with online applications, you can quickly screen prospective tenants – for free.
$4,647/mo
Rent Zestimate®
Refinance and save
$9,096/mo
Est. payment
Refinancing to a lower rate could help reduce your monthly payments and save thousands over the life of the loan.
$9,096/mo
Est. payment
Explore your selling options
Work with a Zillow partner agent
Leverage their expertise and Zillow's premium Showcase listings to get your home seen by more buyers.
Get startedList with your own agent
Get your home in front of millions of buyers by listing it on Zillow.
Learn how to do itSell it yourself
Take full control of how buyers see your home on Zillow by listing For Sale by Owner (FSBO).
List your homeWhat's special
High-end appliancesLarge lawn areaCustom landscapingSeparate showerExpansive drivewayPrivate cul-de-sacCalifornia room
Zillow last checked:
Listing updated:
Listed by:
Scott Therrien DRE #01403485 949-292-0758,
HomeSmart, Evergreen Realty
Bought with:
Scott Therrien, DRE #01403485
HomeSmart, Evergreen Realty
Source: CRMLS,MLS#: PW24023146 Originating MLS: California Regional MLS
Originating MLS: California Regional MLSFacts & features
Interior
Bedrooms & bathrooms
- Bedrooms: 4
- Bathrooms: 3
- Full bathrooms: 2
- 1/2 bathrooms: 1
- Main level bathrooms: 3
- Main level bedrooms: 4
Rooms
- Room types: Atrium, Bathroom, Bedroom, Entry/Foyer, Family Room, Kitchen, Laundry, Living Room, Primary Bathroom, Primary Bedroom, Office, Other, Pantry, Dining Room
Primary bedroom
- Features: Main Level Primary
Bedroom
- Features: All Bedrooms Down
Bedroom
- Features: Bedroom on Main Level
Bathroom
- Features: Bathroom Exhaust Fan, Bathtub, Closet, Dual Sinks, Granite Counters, Hollywood Bath, Linen Closet, Soaking Tub, Separate Shower, Tub Shower
Kitchen
- Features: Granite Counters, Kitchen Island, Kitchen/Family Room Combo, Updated Kitchen, Utility Sink, Walk-In Pantry
Heating
- Central
Cooling
- Central Air, Whole House Fan
Appliances
- Included: Double Oven, Dishwasher, Gas Cooktop, Gas Water Heater, Microwave, Refrigerator, Water To Refrigerator
- Laundry: Washer Hookup, Electric Dryer Hookup, Gas Dryer Hookup, Inside, Laundry Room
Features
- Crown Molding, Coffered Ceiling(s), Separate/Formal Dining Room, Eat-in Kitchen, Granite Counters, High Ceilings, Open Floorplan, Pantry, Paneling/Wainscoting, Recessed Lighting, Wired for Sound, All Bedrooms Down, Atrium, Bedroom on Main Level, Jack and Jill Bath, Main Level Primary, Walk-In Pantry, Walk-In Closet(s)
- Flooring: Carpet, Stone, Tile
- Doors: Sliding Doors
- Windows: Custom Covering(s), Shutters
- Has fireplace: Yes
- Fireplace features: Family Room, Gas, Outside
- Common walls with other units/homes: No Common Walls
Interior area
- Total interior livable area: 3,098 sqft
Property
Parking
- Total spaces: 9
- Parking features: Boat, Concrete, Direct Access, Driveway, Electric Vehicle Charging Station(s), Garage, RV Gated
- Attached garage spaces: 3
- Uncovered spaces: 6
Accessibility
- Accessibility features: No Stairs, Other
Features
- Levels: One
- Stories: 1
- Entry location: 1
- Patio & porch: Concrete, Covered, Open, Patio
- Exterior features: Barbecue, Lighting, Fire Pit
- Has private pool: Yes
- Pool features: Fenced, Gunite, Gas Heat, Heated, In Ground, Private
- Has spa: Yes
- Spa features: Gunite, In Ground, Private
- Fencing: Wrought Iron
- Has view: Yes
- View description: Mountain(s), Neighborhood, Orchard
Lot
- Size: 1.17 Acres
- Features: Cul-De-Sac, Front Yard, Lot Over 40000 Sqft, Sprinkler System
Details
- Additional structures: Shed(s)
- Parcel number: 276360036
- Special conditions: Standard
- Other equipment: Satellite Dish
Construction
Type & style
- Home type: SingleFamily
- Architectural style: Mediterranean
- Property subtype: Single Family Residence
Materials
- Drywall, Stucco
- Foundation: Slab
- Roof: Shingle,Tile
Condition
- Updated/Remodeled,Turnkey
- New construction: No
- Year built: 2003
Utilities & green energy
- Electric: 220 Volts in Garage
- Sewer: Public Sewer
- Water: Public
- Utilities for property: Sewer Connected, Water Connected
Community & HOA
Community
- Features: Curbs, Street Lights, Sidewalks, Gated
- Security: Gated Community
HOA
- Has HOA: Yes
- Amenities included: Controlled Access, Picnic Area
- HOA fee: $275 monthly
- HOA name: Rancho Valencia
- HOA phone: 951-296-5640
Location
- Region: Riverside
Financial & listing details
- Price per square foot: $428/sqft
- Tax assessed value: $1,378,528
- Date on market: 2/1/2024
- Cumulative days on market: 6 days
- Listing terms: Conventional
- Inclusions: Storage Shed
- Exclusions: Family Room ceiling fan and remote, closet safe, car charger, Green Egg, TVs and brackets
- Road surface type: Paved
Price history
| Date | Event | Price |
|---|---|---|
| 3/8/2024 | Sold | $1,325,000+1.9%$428/sqft |
Source:  CRMLS #PW24023146 Report a problem CRMLS #PW24023146 Report a problem | ||
| 2/8/2024 | Pending sale | $1,299,999$420/sqft |
Source: CRMLS #PW24023146 Report a problem | ||
| 2/2/2024 | Listed for sale | $1,299,999+244.4%$420/sqft |
Source: CRMLS #PW24023146 Report a problem | ||
| 11/12/2002 | Sold | $377,500$122/sqft |
Source: Public Record Report a problem | ||
Public tax history
| Year | Property taxes | Tax assessment |
|---|---|---|
| 2026 | -- | $1,378,528 +2% |
| 2025 | $16,281 +33.6% | $1,351,499 +35.8% |
| 2024 | $12,184 +0.3% | $995,001 +2% |
| 2023 | $12,149 +1.6% | $975,492 +2% |
| 2022 | $11,959 +13.9% | $956,362 +16.4% |
| 2021 | $10,504 +10.1% | $821,824 +12% |
| 2020 | $9,543 +2.5% | $733,772 +3% |
| 2019 | $9,309 +3.4% | $712,400 +4% |
| 2018 | $9,001 +0.5% | $685,000 +0.7% |
| 2017 | $8,958 | $680,000 +8.3% |
| 2016 | $8,958 +11.7% | $628,000 +1.1% |
| 2015 | $8,022 +7.2% | $621,000 +9.9% |
| 2014 | $7,487 | $565,000 +16.5% |
| 2013 | -- | $485,000 +12.8% |
| 2012 | -- | $430,000 -2.3% |
| 2011 | -- | $440,000 +10.8% |
| 2010 | -- | $397,000 -26.2% |
| 2009 | -- | $538,000 -22.9% |
| 2008 | -- | $698,000 +7.4% |
| 2007 | -- | $650,000 -11.5% |
| 2006 | -- | $734,400 +87.3% |
| 2005 | -- | $392,029 +3.9% |
| 2003 | -- | $377,300 +847.6% |
| 2002 | -- | $39,816 |
Find assessor info on the county website
Neighborhood: Mission Grove
Nearby homes
- $1,214,0005 bd4 ba3.3k sqft8076 Citricado Ln, Riverside, CA 92508Off Market
- $1,328,3005 bd4 ba3.9k sqft8092 Citricado Ln, Riverside, CA 92508Off Market
- $924,8994 bd3 ba3k sqft8068 Citricado Ln, Riverside, CA 92508Sold
- $1,172,4004 bd3 ba3.3k sqft8087 Citricado Ln, Riverside, CA 92508Off Market
- $900,1003 bd2 ba2.1k sqft14955 Dauchy Ave, Riverside, CA 92508Off Market
- $936,7004 bd2 ba2.9k sqft8073 Citricado Ln, Riverside, CA 92508Off Market
- $1,265,3004 bd4 ba4.4k sqft18557 John F Kennedy Dr, Riverside, CA 92508Off Market
- $1,064,1004 bd2 ba2.9k sqft8060 Citricado Ln, Riverside, CA 92508Off Market
Nearby schools
GreatSchools rating
- 7/10John F. Kennedy Elementary SchoolGrades: K-6Distance: 0.7 mi
- 8/10Amelia Earhart Middle SchoolGrades: 7-8Distance: 1.8 mi
- 8/10Martin Luther King Jr. High SchoolGrades: 9-12Distance: 1.4 mi
Schools provided by the listing agent
- Elementary: Kennedy
- Middle: Earhart
- High: Martin Luther King
Source: CRMLS. This data may not be complete. We recommend contacting the local school district to confirm school assignments for this home.
Get a cash offer in 3 minutes
Find out how much your home could sell for in as little as 3 minutes with a no-obligation cash offer.
Estimated market value
$1,449,600
Get a cash offer in 3 minutes
Find out how much your home could sell for in as little as 3 minutes with a no-obligation cash offer.
Estimated market value
$1,449,600
- California
- Riverside County
- Riverside
- 92508
- Mission Grove
- 8084 Citricado Ln
