Tucked away in a neighborhood off of Huffaker Lane, you will find this inviting 3 bedroom, 2.5 bath home in a convenient Reno location. Perfect for both investors and first-time home buyers alike, it offers a great opportunity to make the space your own. Mature trees and the absence of homes directly behind the property create a private, peaceful setting and make the backyard an especially enjoyable place to relax and unwind. This home is situated between both Crystal Lake Park and Huffaker Park, providing easy access to nearby outdoor recreation. Close to schools and shopping, with convenient freeway access, the location opens up endless possibilities—whether you're heading downtown just minutes away or taking a short drive to Tahoe for the day.
Active
Price cut: $25K (10/17)
$514,000
8084 Dixon Ln, Reno, NV 89511
3beds
1,320sqft
Single Family Residence
Built in 1994
6,098 Square Feet Lot
$500,600 Zestimate®
$389/sqft
$-- HOA
What's special
Mature treesPrivate peaceful setting
- 18 days
- 802
- 23
Zillow last checked:
Listing updated:
Listed by:
Crystal Coakley-Orberg S.181844 775-200-8111,
Real Estate Connection
Source: NNRMLS,MLS#: 260012845
Facts & features
Interior
Bedrooms & bathrooms
- Bedrooms: 3
- Bathrooms: 3
- Full bathrooms: 2
- 1/2 bathrooms: 1
Heating
- Forced Air
Appliances
- Included: Dishwasher, Disposal, Oven
- Laundry: Laundry Room
Features
- Kitchen Island, Pantry
- Flooring: Carpet
- Windows: Double Pane Windows
- Has fireplace: No
- Common walls with other units/homes: No Common Walls
Interior area
- Total structure area: 1,320
- Total interior livable area: 1,320 sqft
Property
Parking
- Total spaces: 2
- Parking features: Attached, Garage, Garage Door Opener
- Attached garage spaces: 2
Features
- Levels: Two
- Stories: 2
- Patio & porch: Porch, Patio
- Exterior features: None
- Spa features: None
- Fencing: Back Yard,Full
Lot
- Size: 6,098 Square Feet
- Features: Landscaped, Level, Sprinklers In Front, Sprinklers In Rear
Details
- Additional structures: None
- Parcel number: 04311303
- Zoning: MF14
Construction
Type & style
- Home type: SingleFamily
- Property subtype: Single Family Residence
Materials
- Foundation: Slab
- Roof: Composition,Shingle
Condition
- New construction: No
- Year built: 1994
Utilities & green energy
- Sewer: Public Sewer
- Water: Public
- Utilities for property: Cable Available, Electricity Connected, Internet Available, Natural Gas Connected, Water Connected
Community & HOA
Community
- Security: Smoke Detector(s)
- Subdivision: Meadow Creek Estates 1B
HOA
- Has HOA: No
Location
- Region: Reno
Financial & listing details
- Price per square foot: $389/sqft
- Tax assessed value: $253,038
- Annual tax amount: $2,152
- Date on market: 10/7/2026
- Cumulative days on market: 19 days
- Listing terms: 1031 Exchange,Cash,Conventional,FHA,VA Loan
Estimated market value
$500,600
$476,000 - $526,000
$2,739/mo
Price history
| Date | Event | Price |
|---|---|---|
| 10/17/2026 | Price change | $514,000-4.6%$389/sqft |
Source:  NNRMLS #260012845 Report a problem | ||
| 10/7/2026 | Listed for sale | $539,000+316.2%$408/sqft |
Source: NNRMLS #260012845 Report a problem | ||
| 5/20/1994 | Sold | $129,500$98/sqft |
Source: Public Record Report a problem | ||
Public tax history
| Year | Property taxes | Tax assessment |
|---|---|---|
| 2026 | $2,089 +2.9% | $88,563 +1.4% |
| 2025 | $2,030 +2.9% | $87,304 +4.4% |
| 2024 | $1,973 +3% | $83,644 +6.7% |
| 2023 | $1,916 +2.9% | $78,362 +13.2% |
| 2022 | $1,861 +3% | $69,198 +17.2% |
| 2021 | $1,806 +3.1% | $59,057 +3.5% |
| 2020 | $1,752 -3% | $57,033 |
| 2019 | $1,806 +3.1% | $57,033 +11.7% |
| 2018 | $1,752 +8.8% | $51,065 +1.4% |
| 2017 | $1,610 | $50,354 -2.8% |
| 2016 | $1,610 | $51,804 +3.2% |
| 2015 | $1,610 +3% | $50,186 +9.4% |
| 2014 | $1,562 | $45,893 +7.2% |
| 2013 | $1,562 | $42,825 |
| 2012 | -- | $42,825 +7.1% |
| 2011 | -- | $39,974 -8.1% |
| 2010 | -- | $43,517 -20.2% |
| 2009 | -- | $54,524 -7% |
| 2008 | -- | $58,608 -15.8% |
| 2007 | -- | $69,601 +33.2% |
| 2006 | -- | $52,241 +8% |
| 2005 | -- | $48,389 -0.4% |
| 2004 | -- | $48,574 +11.8% |
| 2003 | -- | $43,443 +0.6% |
| 2002 | -- | $43,179 |
| 2001 | -- | $43,179 |
Find assessor info on the county website
Monthly payment
Est. payment
Payment breakdown
Explore the cost of this home by adjusting the details. Changes won't be saved.Climate risks
Neighborhood: West Huffaker
Nearby schools
Schools provided by the listing agent
- Elementary: Huffaker
- Middle: Pine
- High: Reno
Source: NNRMLS. This data may not be complete. We recommend contacting the local school district to confirm school assignments for this home.
Similar homes
- $499,9003 bd2 ba1.2k sqft880 Pennsylvania Dr, Reno, NV 89503Active
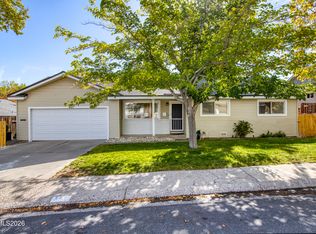
 MLS ID #260013482, Devin Scruggs, Dickson Realty - Caughlin. NNRMLS
- $553,0003 bd2 ba1.3k sqft9676 Northrup Dr, Reno, NV 89521Active
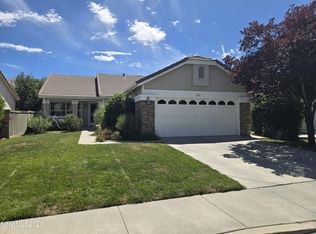 MLS ID #260009977, Eric Rosenberg, Coldwell Banker Select Reno. NNRMLS
- $615,0004 bd3 ba1.6k sqft1149 Scenic Park Ter, Reno, NV 89521Active
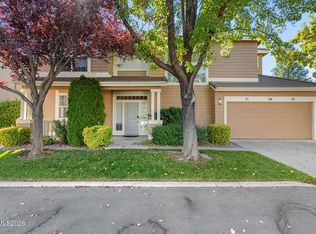 MLS ID #260012846, Sylvia Fogal, Keller Williams Group One Inc.. NNRMLS
- $449,9503 bd2 ba1.4k sqft1071 Serena Springs Ct, Sparks, NV 89436Active
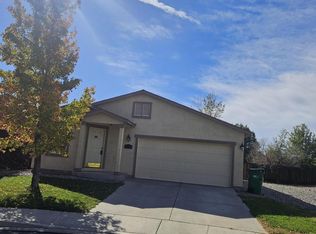 MLS ID #260013343, Jennifer McCarthy, Nevada's Best. NNRMLS
- $495,0003 bd2 ba1.6k sqft1820 Fairlie Ct, Sparks, NV 89434ActiveMLS ID #260009673, Nancy Risley, Dickson Realty - Caughlin. NNRMLS
- $444,9004 bd2 ba1.2k sqft2740 11th St, Sparks, NV 89431ActiveMLS ID #260013391, Jared English, Congress Realty, INC.. NNRMLS
- $549,0004 bd2 ba1.6k sqft997 Spanish Springs Rd, Sparks, NV 89434ActiveMLS ID #260013251, Juan Segura, Reno Real Estate. NNRMLS
- $440,0002 bd2 ba1k sqft3106 May Rose Cir, Reno, NV 89502ActiveMLS ID #260008455, Debra Drum, Keller Williams Group One Inc.. NNRMLS
- $538,0003 bd3 ba1.4k sqft11725 Oregon Blvd, Reno, NV 89506ActiveMLS ID #260009718, Brian Kuykendall, Keller Williams Group One Inc.. NNRMLS
- $500,0004 bd2 ba1.6k sqft501 Penny Way, Sparks, NV 89431ActiveMLS ID #260012616, Heather Tabares, Epique Realty. NNRMLS
- $524,9993 bd3 ba1.9k sqft840 El Cortez Way, Sparks, NV 89434ActiveMLS ID #260012042, Juan Segura, Reno Real Estate. NNRMLS
- $589,9003 bd2 ba1.3k sqft2140 Wildflower Dr, Washoe Valley, NV 89704ActiveMLS ID #260012977, Janae Scott, Dickson Realty - Damonte Ranch. NNRMLS
- $466,0003 bd1 ba1k sqft1570 Radcliffe Dr, Reno, NV 89502ActiveMLS ID #260006894, Alfonso Zamora, LPT Realty, LLC. NNRMLS
- $450,0003 bd2 ba1.6k sqft3524 Gwynelle Ct, Sparks, NV 89431ActiveMLS ID #260012716, Alexandria Brown, Keller Williams Group One Inc.. NNRMLS
- $430,0004 bd2 ba1.5k sqft330 Richards Way, Sparks, NV 89431ActiveMLS ID #260013353, Lauren Forbus, Mission Realty NV, LLC. NNRMLS
- $450,0003 bd2 ba1.5k sqft2230 Tybo Ave, Reno, NV 89512ActiveMLS ID #260011147, Cindy Greene, Ferrari-Lund Real Estate South. NNRMLS
- $594,5003 bd3 ba1.7k sqft2180 Hope Valley Dr, Reno, NV 89521ActiveMLS ID #260011089, Gumer Alvarez, Coldwell Banker Select Reno. NNRMLS
- $499,5003 bd2 ba1.6k sqft936 Glen Molly Dr, Sparks, NV 89434ActiveMLS ID #260011542, Sara Ginocchio, Ferrari-Lund R.E. Sparks. NNRMLS
- $485,0003 bd2 ba1.5k sqft3975 Northgate Ln, Carson City, NV 89706ActiveMLS ID #260012873, Rebecca Montero, Rebecca Montero Realty. NNRMLS
