
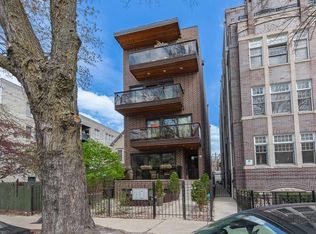
Rarely available, bright and open newer construction 3-bedroom, 2-bath residence ideally located in the heart of one of Chicago's most sought-after North Side neighborhoods near North Center, Roscoe Village, St. Ben's, and Lincoln Square. Built in 2007, this beautifully finished condo offers the perfect blend of modern living, functional space, and exceptional neighborhood convenience. Situated within a secure boutique building, this impressive residence showcases hardwood floors throughout, gas fireplace, stackable in-unit washer/dryer, TWO garage parking spaces, and a large private deck perfect for entertaining, grilling, or relaxing outdoors. The spacious and thoughtfully designed floor plan offers excellent flexibility for working from home, guest accommodations, or comfortable everyday city living. Filled with natural light and warmth, the home blends style, comfort, and functionality throughout. Enjoy an unbeatable lifestyle surrounded by parks, coffee shops, boutiques, restaurants, fitness studios, grocery stores, nightlife, and convenient public transportation. Ideally located near Hamlin Park, Horner Park, the Chicago Riverwalk trails, Trader Joe's, Costco, Midtown Athletic Club, and the vibrant dining and shopping destinations along Lincoln Avenue, Damen Avenue, and Roscoe Street. This prime location also provides convenient access to Lakeview, Wrigleyville, downtown Chicago, and major transportation routes. Homes offering this combination of newer construction, bright living space, private outdoor space, TWO garage parking spaces, and premier neighborhood amenities rarely become available! An exceptional opportunity to own a move-in-ready home in one of Chicago's most desirable North Side neighborhoods. Be sure to view the 3-D tour!
$599,000
4110 N Western Ave Unit 2S, Chicago, IL 60618
3beds
1,600sqft
Est.: Get pre-qualified
Condominium, Single Family Residence
Built in 2007
-- sqft lot
$-- Zestimate®
$374/sqft
$225/mo HOA
What's special
Gas fireplaceTwo garage parking spacesHardwood floors throughout
- 2 days |
- 650 |
- 33 |
Zillow last checked:
Listing updated:
Listing courtesy of:
Rose M Alvarez 773-255-8643,
Compass
Source: MRED as distributed by MLS GRID,MLS#: 12659432
Tour with a local agent
Facts & features
Interior
Bedrooms & bathrooms
- Bedrooms: 3
- Bathrooms: 2
- Full bathrooms: 2
Rooms
- Room types: No additional rooms
Primary bedroom
- Features: Flooring (Hardwood), Bathroom (Full)
- Level: Main
- Area: 169 Square Feet
- Dimensions: 13X13
Bedroom 2
- Features: Flooring (Hardwood)
- Level: Main
- Area: 120 Square Feet
- Dimensions: 12X10
Bedroom 3
- Features: Flooring (Hardwood)
- Level: Main
- Area: 121 Square Feet
- Dimensions: 11X11
Dining room
- Features: Flooring (Hardwood)
- Level: Main
- Dimensions: COMBO
Kitchen
- Features: Flooring (Hardwood)
- Level: Main
- Area: 99 Square Feet
- Dimensions: 11X09
Living room
- Features: Flooring (Hardwood)
- Level: Main
- Area: 304 Square Feet
- Dimensions: 19X16
Heating
- Natural Gas, Forced Air
Cooling
- Central Air
Appliances
- Included: Range, Microwave, Dishwasher, Refrigerator, Bar Fridge, Washer, Dryer, Disposal
- Laundry: Washer Hookup
Features
- Flooring: Hardwood
- Basement: None
- Number of fireplaces: 1
- Fireplace features: Wood Burning, Gas Starter, Living Room
Interior area
- Total structure area: 0
- Total interior livable area: 1,600 sqft
Video & virtual tour
Property
Parking
- Total spaces: 2
- Parking features: Garage Door Opener, Yes, Garage Owned, Detached, Garage
- Garage spaces: 2
- Has uncovered spaces: Yes
Accessibility
- Accessibility features: No Disability Access
Features
- Patio & porch: Roof Deck, Deck
Details
- Parcel number: 13134140451003
- Special conditions: None
- Other equipment: Intercom
Construction
Type & style
- Home type: Condo
- Property subtype: Condominium, Single Family Residence
Materials
- Brick
- Foundation: Concrete Perimeter
Condition
- New construction: No
- Year built: 2007
Utilities & green energy
- Electric: Circuit Breakers
- Sewer: Public Sewer
- Water: Lake Michigan
Community & HOA
HOA
- Has HOA: Yes
- Amenities included: Intercom
- Services included: Water, Insurance, Scavenger, Snow Removal
- HOA fee: $225 monthly
Location
- Region: Chicago
Financial & listing details
- Price per square foot: $374/sqft
- Tax assessed value: $336,730
- Annual tax amount: $12,650
- Date on market: 5/27/2026
- Ownership: Condo
Estimated market value
Not available
Estimated sales range
Not available
Not available
Price history
| Date | Event | Price |
|---|---|---|
| 5/27/2026 | Listed for sale | $599,000+54%$374/sqft |
Source:  MRED as distributed by MLS GRID #12659432 Report a problem MRED as distributed by MLS GRID #12659432 Report a problem | ||
| 11/5/2019 | Sold | $389,000-0.3%$243/sqft |
Source: MRED as distributed by MLS GRID #10493339 Report a problem | ||
| 11/5/2019 | Listed for sale | $390,000$244/sqft |
Source: Dream Town Realty #10493339 Report a problem | ||
| 9/23/2019 | Pending sale | $390,000$244/sqft |
Source: Dream Town Realty #10493339 Report a problem | ||
| 9/9/2019 | Price change | $390,000-2.2%$244/sqft |
Source: Dream Town Realty #10493339 Report a problem | ||
| 8/22/2019 | Listed for sale | $398,888+32.1%$249/sqft |
Source: Dream Town Realty #10493339 Report a problem | ||
| 9/15/2017 | Listing removed | $2,500$2/sqft |
Source: Dream Town Realty #09737171 Report a problem | ||
| 9/1/2017 | Price change | $2,500-10.7%$2/sqft |
Source: Dream Town Realty #09737171 Report a problem | ||
| 8/3/2017 | Price change | $2,800-6.7%$2/sqft |
Source: Dream Town Realty #09675640 Report a problem | ||
| 6/30/2017 | Listed for rent | $3,000+11.3%$2/sqft |
Source: Dream Town Realty #09675640 Report a problem | ||
| 5/20/2014 | Listing removed | $2,695$2/sqft |
Source: Coldwell Banker - Lakeview Office Report a problem | ||
| 3/20/2014 | Listed for rent | $2,695$2/sqft |
Source: Coldwell Banker - Lakeview Office Report a problem | ||
| 8/17/2011 | Sold | $302,000+0.7%$189/sqft |
Source: MRED as distributed by MLS GRID #07771636 Report a problem | ||
| 6/18/2011 | Price change | $300,000-7.7%$188/sqft |
Source: Dream Town Realty #07771636 Report a problem | ||
| 5/19/2011 | Price change | $325,000-7.1%$203/sqft |
Source: Dream Town Realty #07771636 Report a problem | ||
| 5/1/2011 | Price change | $350,000-6.7%$219/sqft |
Source: Dream Town Realty #07771636 Report a problem | ||
| 4/6/2011 | Listed for sale | $375,000-6%$234/sqft |
Source: Dream Town Realty #07771636 Report a problem | ||
| 7/22/2005 | Sold | $399,000$249/sqft |
Source: Public Record Report a problem | ||
Public tax history
| Year | Property taxes | Tax assessment |
|---|---|---|
| 2023 | $6,607 -7.4% | $33,673 |
| 2022 | $7,138 +2.2% | $33,673 |
| 2021 | $6,986 -2.8% | $33,673 +7.7% |
| 2020 | $7,183 +0.4% | $31,273 -9.4% |
| 2019 | $7,154 +1.6% | $34,499 |
| 2018 | $7,039 -0.3% | $34,499 +8.5% |
| 2017 | $7,059 +7.4% | $31,786 |
| 2016 | $6,574 +9% | $31,786 |
| 2015 | $6,032 +14.2% | $31,786 +15.7% |
| 2014 | $5,281 +3.2% | $27,482 |
| 2013 | $5,118 +1.2% | $27,482 |
| 2012 | $5,058 -3.6% | $27,482 -17.9% |
| 2011 | $5,248 -1.2% | $33,460 |
| 2010 | $5,310 -1.5% | $33,460 |
| 2009 | $5,388 -8.9% | $33,460 -16.1% |
| 2008 | $5,915 +1.4% | $39,899 |
| 2007 | $5,832 -1% | $39,899 |
| 2006 | $5,890 | $39,899 |
Find assessor info on the county website
Monthly payment
Est. payment$--/mo
Payment breakdown
Explore the cost of this home by adjusting the details. Changes won't be saved.
All calculations are estimates and provided by Zillow, Inc. for informational purposes only. Actual amounts may vary.
HOA fees may include property taxes on listings classified as Co-Ops. Contact the listing agent and/or owner for fee details.
Mortgage interest rates are dependent on a number of factors, including credit score, down payment, and repayment length. Interest rate data provided by Zillow Group Marketplace, Inc. as of 1/1/1970 from various mortgage lenders with which we have lead or other similar arrangements; the Estimated Payment is an average of those rates.
See how much you could borrow to make a competitive offer.
Climate risks
Neighborhood: North Center
Nearby schools
GreatSchools rating
- 9/10Coonley Elementary SchoolGrades: K-8Distance: 0.3 mi
- 3/10Amundsen High SchoolGrades: 9-12Distance: 1.4 mi
Schools provided by the listing agent
- Elementary: Coonley Elementary School
- Middle: Coonley Elementary School
- High: Amundsen High School
- District: 299
Source: MRED as distributed by MLS GRID. This data may not be complete. We recommend contacting the local school district to confirm school assignments for this home.


A local agent can set up tours, give advice and negotiate with sellers.
A local lender can help you make sure your offer is ready when you are.


- Illinois
- Cook County
- Chicago
- 60618
- North Center
- 4110 N Western Ave Unit 2S
Nearby cities
Nearby neighborhoods
Nearby zip codes
Other Chicago Topics
