Multiple offers received. Highest and best due Oct 20 630pm. BRAND-NEW PAINT IN OCTOBER 2026 & IN UNIT WASHER/DRYER FROM DECEMBER 2025! Welcome to 474 N Lake Shore Drive, where stunning lake views meet effortless Streeterville living. Located on the 23rd floor, this spacious north-facing 1-bedroom, 1-bath residence offers beautiful views of Lake Michigan from both the living room and bedroom. The bright and inviting home features a generously sized living room, large bedroom, ample storage, a spacious walk-in closet, and in-unit laundry. The kitchen is equipped with stainless steel appliances and tile flooring, while the remainder of the home features carpeting. Fridge from Oct 2021 & newer dishwasher. Located in the heart of Streeterville, you'll be just steps from the lakefront, public transportation, grocery stores, restaurants, shopping, and a nearby movie theater. The monthly HOA includes heat, air conditioning, water, cable, internet, fitness center access, and indoor pool access, with the owner responsible for electricity. Residents enjoy an impressive array of building amenities, including a large outdoor deck with multiple seating areas, fitness center, indoor pool, sauna, meeting room, receiving room, dry-cleaning service, and 24-hour door staff. The building is pet-friendly and smoke-free. Rental parking may be available within the building. As of April 30, 2026, the building's reserves are approximately $2,734,481. A fantastic opportunity to own a spacious lake-view home in one of Chicago's most convenient and desirable neighborhoods. Bring your vision and creativity to life and transform this space into your dream home. Selling as is.
Contingent
$220,000
474 N Lake Shore Dr APT 2304, Chicago, IL 60611
1beds
741sqft
Condominium, Single Family Residence
Built in 1991
-- sqft lot
$-- Zestimate®
$297/sqft
$655/mo HOA
What's special
Large bedroomIn-unit laundryBright and inviting homeStunning lake viewsAmple storageSpacious walk-in closet
- --
- 715
- views
- 94
- saves
Likely to sell faster than
Zillow last checked:
Listing updated:
Listed by:
Chih-Hao Yang chihhao.d.yang@gmail.com,
Fulton Grace Realty
Source: MRED as distributed by MLS GRID,MLS#: 12788349
Facts & features
Interior
Bedrooms & bathrooms
- Bedrooms: 1
- Bathrooms: 1
- Full bathrooms: 1
Rooms
- Room types: No additional rooms
Primary bedroom
- Features: Flooring (Carpet)
- Area: 200 Square Feet
- Dimensions: 20X10
Dining room
- Dimensions: COMBO
Kitchen
- Area: 50 Square Feet
- Dimensions: 10X5
Laundry
- Area: 15 Square Feet
- Dimensions: 5X3
Living room
- Features: Flooring (Carpet)
- Area: 238 Square Feet
- Dimensions: 17X14
Heating
- Forced Air, Steam
Cooling
- Central Air
Appliances
- Included: Range, Microwave, Dishwasher, Refrigerator, Washer, Dryer, Stainless Steel Appliance(s), Electric Cooktop, Electric Oven
- Laundry: Washer Hookup, In Unit
Features
- Storage, Walk-In Closet(s), Dining Combo
- Flooring: Carpet
- Basement: None
Interior area
- Total structure area: 0
- Total interior livable area: 741 sqft
Property
Parking
- Total spaces: 1
- Parking features: Yes, Leased, Attached, Garage
- Attached garage spaces: 1
Accessibility
- Accessibility features: No Disability Access
Features
- Has view: Yes
- View description: Water, Side(s) of Property
- Has water view: Yes
- Water view: Water,Side(s) of Property
Details
- Parcel number: 17102220071082
- Special conditions: None
Construction
Type & style
- Home type: Condo
- Property subtype: Condominium, Single Family Residence
Materials
- Brick
Condition
- New construction: No
- Year built: 1991
Utilities & green energy
- Sewer: Public Sewer
- Water: Lake Michigan, Public
Community & HOA
HOA
- Has HOA: Yes
- Amenities included: Bike Room/Bike Trails, Door Person, Elevator in Residence, Exercise Room, Health Club, On Site Manager/Engineer, Party Room, Sundeck, Indoor Pool, Receiving Room, Sauna, Service Elevator(s), Business Center, Elevator(s), Public Bus
- Services included: Heat, Air Conditioning, Water, Insurance, Doorman, Cable TV, Clubhouse, Exercise Facilities, Pool, Exterior Maintenance, Lawn Care, Scavenger, Snow Removal, Internet
- HOA fee: $655 monthly
Location
- Region: Chicago
Financial & listing details
- Price per square foot: $297/sqft
- Tax assessed value: $235,700
- Annual tax amount: $4,741
- Date on market: 10/18/2026
- Ownership: Condo
Estimated market value
Not available
Estimated sales range
Not available
Not available
Price history
| Date | Event | Price |
|---|---|---|
| 10/18/2026 | Listing removed | $220,000$297/sqft |
Source: MRED as distributed by MLS GRID #12771793 Report a problem | ||
| 10/14/2026 | Contingent | $220,000$297/sqft |
Source:  MRED as distributed by MLS GRID #12771793 Report a problem | ||
| 10/8/2026 | Listed for sale | $220,000$297/sqft |
Source: MRED as distributed by MLS GRID #12771793 Report a problem | ||
| 9/4/2026 | Listing removed | $2,120$3/sqft |
Source: Zillow Rentals Report a problem | ||
| 8/30/2026 | Listed for rent | $2,120+6%$3/sqft |
Source: Zillow Rentals Report a problem | ||
| 1/2/2025 | Listing removed | $2,000$3/sqft |
Source: MRED as distributed by MLS GRID #12205749 Report a problem | ||
| 12/13/2024 | Listed for rent | $2,000$3/sqft |
Source: MRED as distributed by MLS GRID #12205749 Report a problem | ||
| 12/12/2024 | Listing removed | $2,000-4.8%$3/sqft |
Source: Zillow Rentals Report a problem | ||
| 11/24/2024 | Price change | $2,100-2.3%$3/sqft |
Source: Zillow Rentals Report a problem | ||
| 10/28/2024 | Listed for rent | $2,150+16.2%$3/sqft |
Source: Zillow Rentals Report a problem | ||
| 12/10/2021 | Listing removed | -- |
Source: Zillow Rental Network Premium Report a problem | ||
| 9/29/2021 | Listed for rent | $1,850+5.7%$2/sqft |
Source: Zillow Rental Network Premium Report a problem | ||
| 1/26/2018 | Listing removed | $1,750$2/sqft |
Source: Keene Chicago Homes Report a problem | ||
| 9/29/2017 | Listed for rent | $1,750+2.9%$2/sqft |
Source: Fulton Grace Realty #09764590 Report a problem | ||
| 9/16/2015 | Listing removed | $1,700$2/sqft |
Source: Fulton Grace Realty #09004337 Report a problem | ||
| 8/12/2015 | Price change | $1,700-5.6%$2/sqft |
Source: Fulton Grace Realty #09004337 Report a problem | ||
| 7/14/2015 | Listed for rent | $1,800+30.9%$2/sqft |
Source: Fulton Grace Realty Report a problem | ||
| 7/10/2011 | Listing removed | $1,375$2/sqft |
Source: Dream Town Realty Report a problem | ||
| 5/12/2011 | Listed for rent | $1,375$2/sqft |
Source: Dream Town Realty Report a problem | ||
Public tax history
| Year | Property taxes | Tax assessment |
|---|---|---|
| 2024 | $4,588 -10.7% | $23,570 -3.2% |
| 2023 | $5,140 +2.6% | $24,361 |
| 2022 | $5,011 +2.3% | $24,361 |
| 2021 | $4,899 -1.1% | $24,361 +9.5% |
| 2020 | $4,954 +2.1% | $22,239 -7.9% |
| 2019 | $4,851 +1.7% | $24,144 |
| 2018 | $4,769 +4.8% | $24,144 +14.2% |
| 2017 | $4,552 +21.9% | $21,145 |
| 2016 | $3,735 +10% | $21,145 |
| 2015 | $3,394 +16.9% | $21,145 +16.1% |
| 2014 | $2,904 +2.4% | $18,219 |
| 2013 | $2,835 -5.4% | $18,219 -5.1% |
| 2012 | $2,999 -0.2% | $19,206 -6.6% |
| 2011 | $3,005 -1.5% | $20,561 |
| 2010 | $3,050 -8.7% | $20,561 -11.4% |
| 2009 | $3,341 +6.2% | $23,206 -2.4% |
| 2008 | $3,145 +0.1% | $23,768 -0.2% |
| 2007 | $3,142 -10.8% | $23,824 -2.9% |
| 2006 | $3,521 | $24,530 |
Find assessor info on the county website
Monthly payment
Est. payment
Payment breakdown
Explore the cost of this home by adjusting the details. Changes won't be saved.Climate risks
Neighborhood: Streeterville
Nearby schools
- $212,700-- bd1 ba700 sqft474 N Lake Shore Dr APT 2912, Chicago, IL 60611Off Market

- $284,1001 bd1 ba741 sqft474 N Lake Shore Dr APT 4503, Chicago, IL 60611Off Market

- $420,7001 bd1 ba680 sqft474 N Lake Shore Dr APT 2911, Chicago, IL 60611Off Market
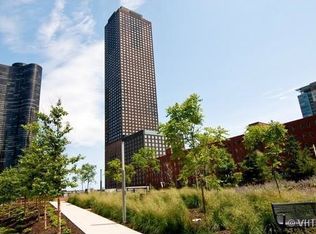
- $242,9001 bd1 ba680 sqft474 N Lake Shore Dr APT 3406, Chicago, IL 60611Off Market
Similar homes
- $310,0001 bd1 ba741 sqft474 N Lake Shore Dr APT 2904, Chicago, IL 60611New
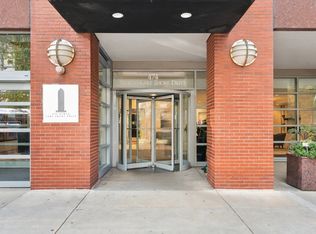 MLS ID #12790980, Efty Garba, eXp Realty. MRED as distributed by MLS GRID
- $209,9001 bd1 ba755 sqft535 N Michigan Ave APT 2305, Chicago, IL 60611Active
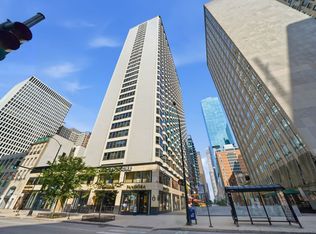 MLS ID #12786505, Joey Diaz, Pak Home Realty. MRED as distributed by MLS GRID
- $218,000-- bd1 ba651 sqft512 N McClurg Ct APT 3803, Chicago, IL 60611Active
 MLS ID #12755833, Katelyn Garcell, Real Broker, LLC. MRED as distributed by MLS GRID
- $265,0001 bd1 ba995 sqft10 E Ontario St APT 2003, Chicago, IL 60611Price Change
 MLS ID #12789204, Rafay Qamar, Real Broker LLC. MRED as distributed by MLS GRID
