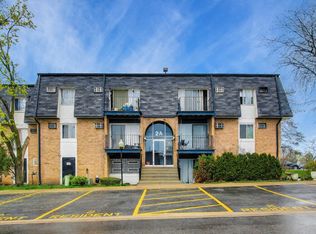
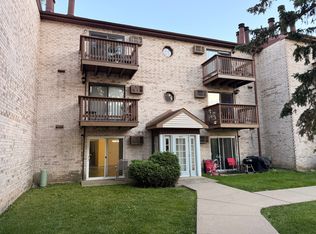
Discover Your Perfect Starter Home or Smart Investment: This Stunning 1-Bedroom, 1-Bathroom Condo! Step into this impeccably updated gem-truly the ideal choice for first-time homebuyers or astute investors looking for immediate value and effortless living. Stop renting and start building equity in this turnkey unit, where every detail has been thoughtfully refreshed for modern comfort and style. Imagine starting your day with coffee or relaxing after work on your private balcony, soaking in the tranquil views of the sparkling pond and inviting pool. With a smart, functional layout and a wonderfully serene vibe, this condo makes daily living feel effortless and truly enjoyable. Best of all, the remarkably low HOA fee includes an impressive array of essentials: heat, water, gas, full clubhouse access, pool maintenance, exterior upkeep, lawn care, trash removal, and so much more. This means lower costs, less stress, and maximum convenience-making homeownership here not only affordable but genuinely worry-free. Don't miss this rare opportunity to own a beautifully maintained, move-in ready condo in a fantastic community. Schedule your showing today and make it yours!
New
$150,000
1000 Bayside Dr Unit 203, Palatine, IL 60074
1beds
800sqft
Condominium, Single Family Residence
Built in 1980
-- sqft lot
$-- Zestimate®
$188/sqft
$291/mo HOA
What's special
Inviting poolPrivate balconyWonderfully serene vibeImpeccably updated gemMove-in ready condoTurnkey unitSmart functional layout
- 12 hours |
- 155 |
- 6 |
Zillow last checked:
Listing updated:
Listed by:
Rudy Gandy 312-340-1023,
Premier Agent Network Illinois LLC
Source: MRED as distributed by MLS GRID,MLS#: 12697009
Loading...
Facts & features
Interior
Bedrooms & bathrooms
- Bedrooms: 1
- Bathrooms: 1
- Full bathrooms: 1
Rooms
- Room types: No additional rooms
Primary bedroom
- Features: Flooring (Wood Laminate)
- Level: Main
- Area: 192 Square Feet
- Dimensions: 16X12
Dining room
- Features: Flooring (Wood Laminate)
- Level: Main
- Area: 104 Square Feet
- Dimensions: 13X8
Family room
- Features: Flooring (Wood Laminate)
- Level: Main
- Area: 143 Square Feet
- Dimensions: 13X11
Kitchen
- Features: Kitchen (Pantry-Closet, Updated Kitchen), Flooring (Ceramic Tile)
- Level: Main
- Area: 81 Square Feet
- Dimensions: 9X9
Heating
- Steam
Cooling
- Central Air
Appliances
- Included: Range, Microwave, Dishwasher, Refrigerator, Stainless Steel Appliance(s)
- Laundry: Main Level, Common Area
Features
- 1st Floor Bedroom, Storage, Walk-In Closet(s)
- Flooring: Laminate
- Basement: None
Interior area
- Total structure area: 800
- Total interior livable area: 800 sqft
Property
Parking
- Total spaces: 2
- Parking features: Asphalt, Unassigned, Yes, Other
Accessibility
- Accessibility features: No Disability Access
Features
- Exterior features: Balcony
- Pool features: In Ground
- Has view: Yes
- View description: Back of Property, Side(s) of Property
- Has water view: Yes
- Water view: Back of Property,Side(s) of Property
Details
- Additional structures: None
- Parcel number: 02122130011167
- Special conditions: None
Construction
Type & style
- Home type: Condo
- Property subtype: Condominium, Single Family Residence
Materials
- Vinyl Siding, Brick
Condition
- New construction: No
- Year built: 1980
Utilities & green energy
- Sewer: Public Sewer
- Water: Public
Community & HOA
Community
- Subdivision: Runaway Bay
HOA
- Has HOA: Yes
- Amenities included: Bike Room/Bike Trails, Coin Laundry, Elevator in Residence, Exercise Room, Storage, Park, Pool, Tennis Court(s)
- Services included: Heat, Air Conditioning, Water, Gas, Parking, Insurance, Clubhouse, Pool, Exterior Maintenance, Lawn Care, Scavenger, Snow Removal
- HOA fee: $291 monthly
Location
- Region: Palatine
Financial & listing details
- Price per square foot: $188/sqft
- Tax assessed value: $84,680
- Annual tax amount: $2,683
- Date on market: 7/6/2026
- Ownership: Condo
Estimated market value
Not available
Estimated sales range
Not available
Not available
Price history
| Date | Event | Price |
|---|---|---|
| 1/27/2026 | Listing removed | $1,500$2/sqft |
Source: Zillow Rentals Report a problem | ||
| 12/25/2025 | Listed for rent | $1,500+7.1%$2/sqft |
Source: Zillow Rentals Report a problem | ||
| 11/11/2025 | Listing removed | $1,400$2/sqft |
Source: Zillow Rentals Report a problem | ||
| 10/29/2025 | Listed for rent | $1,400+47.4%$2/sqft |
Source: Zillow Rentals Report a problem | ||
| 2/6/2018 | Listing removed | $950$1/sqft |
Source: Pinkey Rauniyar #09826198 Report a problem | ||
| 1/5/2018 | Listed for rent | $950$1/sqft |
Source: Pinkey Rauniyar #09826198 Report a problem | ||
| 11/29/2005 | Sold | $110,000$138/sqft |
Source: Public Record Report a problem | ||
Public tax history
| Year | Property taxes | Tax assessment |
|---|---|---|
| 2024 | -- | $8,468 |
| 2023 | $2,507 +3.4% | $8,468 |
| 2022 | $2,425 +41% | $8,468 +59.9% |
| 2021 | $1,720 +1.5% | $5,296 |
| 2020 | $1,694 -0.2% | $5,296 -10.5% |
| 2019 | $1,697 +20.9% | $5,917 +31% |
| 2018 | $1,403 +1.9% | $4,516 |
| 2017 | $1,377 +7.5% | $4,516 |
| 2016 | $1,280 +10.5% | $4,516 +19.8% |
| 2015 | $1,158 +1.2% | $3,770 |
| 2014 | $1,144 +2.6% | $3,770 |
| 2013 | $1,115 -8.8% | $3,770 -17.3% |
| 2012 | $1,222 -16.3% | $4,559 -20% |
| 2011 | $1,461 -18.9% | $5,698 -20% |
| 2010 | $1,802 -19.1% | $7,123 -26.4% |
| 2009 | $2,228 +5.4% | $9,672 -5% |
| 2008 | $2,115 +2% | $10,182 |
| 2007 | $2,073 -7.1% | $10,182 +0% |
| 2006 | $2,230 | $10,181 |
Find assessor info on the county website
Monthly payment
Est. payment$--/mo
Payment breakdown
Explore the cost of this home by adjusting the details. Changes won't be saved.All calculations are estimates and provided by Zillow, Inc. for informational purposes only. Actual amounts may vary.
HOA fees may include property taxes on listings classified as Co-Ops. Contact the listing agent and/or owner for fee details.
Mortgage interest rates are dependent on a number of factors, including credit score, down payment, and repayment length. Interest rate data provided by Zillow Group Marketplace, Inc. as of 1/1/1970 from various mortgage lenders with which we have lead or other similar arrangements; the Estimated Payment is an average of those rates.
See how much you could borrow to make a competitive offer.
Climate risks
Neighborhood: 60074
Nearby schools
GreatSchools rating
- 6/10Jane Addams Elementary SchoolGrades: PK-5Distance: 0.9 mi
- 5/10Winston Campus Jr High SchoolGrades: 6-8Distance: 1.7 mi
- 8/10Palatine High SchoolGrades: 9-12Distance: 0.7 mi
Schools provided by the listing agent
- Elementary: Jane Addams Elementary School
- Middle: Winston Campus Middle School
- High: Palatine High School
- District: 15
Source: MRED as distributed by MLS GRID. This data may not be complete. We recommend contacting the local school district to confirm school assignments for this home.


A local agent can set up tours, give advice and negotiate with sellers.


- Illinois
- Cook County
- Palatine
- 60074
- 1000 Bayside Dr Unit 203
Nearby cities
Nearby zip codes
Other Palatine Topics
