High above the West Loop at The Edge, this 2-bedroom, 2-bathroom condo offers incredible city views, tons of natural light, & an easy indoor/outdoor lifestyle. Floor-to-ceiling windows fill the home with sunshine, while engineered wood flooring runs throughout the main living spaces. The open-concept layout makes everyday living and entertaining feel effortless, with a spacious living room that flows naturally into the kitchen and dining area. The kitchen features Calacatta quartz countertops, a custom backsplash, & stainless steel appliances, with plenty of room to cook, gather, or enjoy a casual morning coffee. Both bedrooms offer great closet space, including a walk-in closet in the primary suite with custom organization. An in-unit washer/dryer adds to the convenience, while the large private balcony gives you a true extension of the living space-perfect for morning coffee, dinner outside, entertaining friends, or simply taking in the views at the end of the day. And then there's the location. Living at The Edge puts you right in the heart of the West Loop, just steps from Mariano's, Whole Foods, neighborhood parks, & some of Chicago's best restaurants and nightlife. Randolph Street's Restaurant Row and Fulton Market are right outside your door, while the Loop, major interstates, & everything the neighborhood has to offer are all easily accessible. The Edge offers the kind of amenities that make city living easy, including 24-hour door staff, a fitness center, hospitality/community room, dog run, bike room, on-site building manager & maintenance staff, and two elevators. The community room is also available to rent for private events. Deeded heated garage parking is available and is not included in the list price. 2025 Taxes: $6,937.32 (unit $6,313.31 w/ homeowner exemption, plus parking $624.01). HOA's: $916.30/month (unit $786.23, cable & internet $60, plus parking $70.07).
New
$475,000
210 S Desplaines St APT 1901, Chicago, IL 60661
2beds
1,200sqft
Condominium, Single Family Residence
Built in 2004
-- sqft lot
$-- Zestimate®
$396/sqft
$846/mo HOA
What's special
Large private balconyFloor-to-ceiling windowsTons of natural lightIncredible city viewsGreat closet spaceOpen-concept layoutCustom backsplash
- --
- 197
- views
- 27
- saves
Zillow last checked:
Listing updated:
Listed by:
Neha Sheth (248)320-7976,
Compass,
Brad Zibung 773-269-7609,
Compass
Source: MRED as distributed by MLS GRID,MLS#: 12761049
Facts & features
Interior
Bedrooms & bathrooms
- Bedrooms: 2
- Bathrooms: 2
- Full bathrooms: 2
Rooms
- Room types: Balcony/Porch/Lanai
Primary bedroom
- Features: Flooring (Carpet), Bathroom (Full)
- Level: Main
- Area: 156 Square Feet
- Dimensions: 13X12
Bedroom 2
- Features: Flooring (Carpet)
- Level: Main
- Area: 130 Square Feet
- Dimensions: 13X10
Balcony porch lanai
- Level: Main
- Area: 98 Square Feet
- Dimensions: 7X14
Kitchen
- Features: Kitchen (Island), Flooring (Hardwood)
- Level: Main
- Area: 165 Square Feet
- Dimensions: 15X11
Laundry
- Level: Main
- Area: 24 Square Feet
- Dimensions: 4X6
Living room
- Features: Flooring (Hardwood)
- Level: Main
- Area: 266 Square Feet
- Dimensions: 19X14
Heating
- Natural Gas, Forced Air
Cooling
- Central Air
Appliances
- Included: Range, Microwave, Dishwasher, Refrigerator, Washer, Dryer, Disposal, Stainless Steel Appliance(s)
- Laundry: Washer Hookup, In Unit
Features
- Elevator, Storage
- Flooring: Hardwood
- Basement: None
Interior area
- Total structure area: 0
- Total interior livable area: 1,200 sqft
Property
Parking
- Total spaces: 1
- Parking features: Yes, Deeded, Attached, Garage
- Attached garage spaces: 1
Accessibility
- Accessibility features: No Disability Access
Features
- Exterior features: Balcony
Details
- Additional parcels included: 17161090271160
- Parcel number: 17161090271460
- Special conditions: None
- Other equipment: TV-Cable
Construction
Type & style
- Home type: Condo
- Property subtype: Condominium, Single Family Residence
Materials
- Brick, Block
Condition
- New construction: No
- Year built: 2004
Utilities & green energy
- Sewer: Public Sewer
- Water: Lake Michigan
Community & HOA
Community
- Security: Fire Sprinkler System, Carbon Monoxide Detector(s)
HOA
- Has HOA: Yes
- Amenities included: Bike Room/Bike Trails, Door Person, Elevator in Residence, Exercise Room, Storage, Party Room, Receiving Room
- Services included: Heat, Air Conditioning, Water, Gas, Parking, Insurance, Doorman, Cable TV, Exercise Facilities, Exterior Maintenance, Lawn Care, Scavenger, Snow Removal, Internet
- HOA fee: $846 monthly
Location
- Region: Chicago
Financial & listing details
- Price per square foot: $396/sqft
- Tax assessed value: $335,900
- Annual tax amount: $6,937
- Date on market: 10/8/2026
- Ownership: Condo
Estimated market value
Not available
Estimated sales range
Not available
Not available
Price history
| Date | Event | Price |
|---|---|---|
| 8/23/2021 | Sold | $475,000$396/sqft |
Source: Agent Provided Report a problem | ||
| 3/30/2019 | Listing removed | $3,000$3/sqft |
Source: Compass #10280642 Report a problem | ||
| 3/19/2019 | Price change | $3,000-3.2%$3/sqft |
Source: Compass #10280642 Report a problem | ||
| 3/14/2019 | Listed for rent | $3,100$3/sqft |
Source: Compass #10280642 Report a problem | ||
Public tax history
| Year | Property taxes | Tax assessment |
|---|---|---|
| 2024 | $6,109 -17.6% | $33,590 -4% |
| 2023 | $7,411 +2.6% | $35,005 |
| 2022 | $7,224 +2.3% | $35,005 |
| 2021 | $7,062 +13.2% | $35,005 +25.4% |
| 2020 | $6,238 +1.3% | $27,911 -8.6% |
| 2019 | $6,158 +1.7% | $30,548 |
| 2018 | $6,054 +4.3% | $30,548 +13.7% |
| 2017 | $5,802 +7.8% | $26,861 |
| 2016 | $5,380 +3% | $26,861 -5.8% |
| 2015 | $5,224 +47.2% | $28,510 +49.1% |
| 2014 | $3,548 +2% | $19,124 |
| 2013 | $3,478 +1.4% | $19,124 |
| 2012 | $3,432 -20.2% | $19,124 -27.9% |
| 2011 | $4,300 -8.7% | $26,534 -8.3% |
| 2010 | $4,710 +4.4% | $28,944 |
| 2009 | $4,513 +3.3% | $28,944 -5% |
| 2008 | $4,371 +1% | $30,471 |
| 2007 | $4,328 -16.9% | $30,471 -16% |
| 2006 | $5,205 | $36,256 |
Find assessor info on the county website
Monthly payment
Est. payment
Payment breakdown
Explore the cost of this home by adjusting the details. Changes won't be saved.Climate risks
Neighborhood: West Loop Gate
Nearby schools
- $423,2002 bd-- ba1.3k sqft210 S Desplaines St APT 212, Chicago, IL 60661Off Market
- $408,1002 bd2 ba1.3k sqft210 S Desplaines St APT 301, Chicago, IL 60661Off Market
- $281,7001 bd1 ba-- sqft210 S Desplaines St APT 303, Chicago, IL 60661Off Market
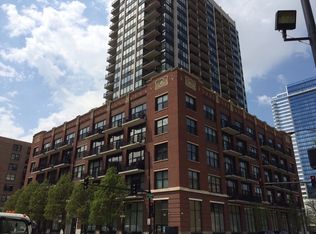
- $375,0001 bd2 ba930 sqft210 S Desplaines St APT 304, Chicago, IL 60661Sold
Similar homes
- $485,0002 bd2 ba1.4k sqft728 W Jackson Blvd APT 712, Chicago, IL 60661New
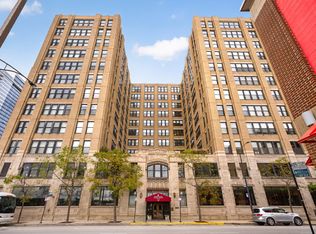 MLS ID #12779562, Zachary Koran, Baird & Warner. MRED as distributed by MLS GRID
 - $515,0002 bd2 ba1.6k sqft728 W Jackson Blvd APT 302, Chicago, IL 60661New
 MLS ID #12779893, Jonathan Darin, Coldwell Banker Real Estate Group. MRED as distributed by MLS GRID
 - $485,0002 bd2 ba1.3k sqft737 W Washington Blvd APT 904, Chicago, IL 60661Active
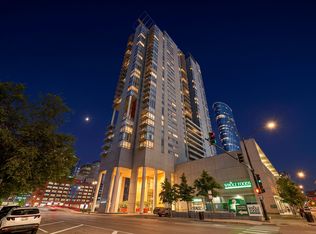 MLS ID #12765250, Matt Laricy, Americorp, Ltd. MRED as distributed by MLS GRID
 - $455,0002 bd2 ba1.3k sqft125 S Jefferson St Unit 3002, Chicago, IL 60661Active
 MLS ID #12763856, Layching Quek, Redfin Corporation. MRED as distributed by MLS GRID
