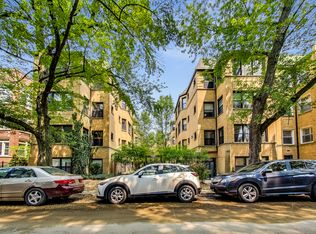
Your home should reflect your style, your taste, and the way you love to live...and this sun-filled Rogers Park penthouse was made for exactly that. Perched on the top floor of a charming, tree-lined street building, this designer-styled 3BR/2BA home blends character with thoughtful updates. Key highlights that elevate the space: Tall ceilings, beautiful hardwood floors, abundant natural light, in-unit washer/dryer and outdoor deck. The kitchen anchors the home with stainless steel appliances, granite countertops, and a breakfast bar that flows effortlessly into the open living and dining space-ideal for everything from cozy nights in to lively dinner parties. A bright sunroom extends the living area and offers the perfect nook for morning coffee, reading, or just a great place for peace & quiet. The primary suite features a private bath, while two additional bedrooms offer flexible space for guests, a home office, or your next creative project. Comfort meets style with central heating (no bulky radiators competing with your furniture). Located Just moments from the lakefront, beaches, parks, Loyola University, neighborhood cafes, restaurants, shopping, and the CTA Red Line for an easy downtown commute. Come tour this joyful, light-filled space-and turn the key to making it your own. Property taxes do not reflect a homeowner's exemption
New
$285,000
7633 N Greenview Ave APT 3W, Chicago, IL 60626
3beds
1,350sqft
Condominium, Single Family Residence
Built in 1919
-- sqft lot
$291,000 Zestimate®
$211/sqft
$417/mo HOA
What's special
Charming tree-lined street buildingTall ceilingsTop floorAbundant natural lightOutdoor deckCentral heatingBright sunroom
- 2 days |
- 324 |
- 10 |
Zillow last checked:
Listing updated:
Listed by:
Karla Mina 312-498-8473,
MPower Residential Brokerage LLC
Source: MRED as distributed by MLS GRID,MLS#: 12732747
Facts & features
Interior
Bedrooms & bathrooms
- Bedrooms: 3
- Bathrooms: 2
- Full bathrooms: 2
Rooms
- Room types: Sun Room
Primary bedroom
- Features: Flooring (Hardwood), Window Treatments (Blinds), Bathroom (Full)
- Level: Third
- Area: 120 Square Feet
- Dimensions: 12X10
Bedroom 2
- Features: Flooring (Hardwood), Window Treatments (Blinds)
- Level: Third
- Area: 132 Square Feet
- Dimensions: 12X11
Bedroom 3
- Features: Flooring (Hardwood), Window Treatments (Blinds)
- Level: Third
- Area: 77 Square Feet
- Dimensions: 11X7
Dining room
- Features: Flooring (Hardwood), Window Treatments (Blinds)
- Level: Third
- Area: 84 Square Feet
- Dimensions: 12X7
Kitchen
- Features: Kitchen (Eating Area-Breakfast Bar, Island, Granite Counters, Updated Kitchen), Flooring (Hardwood), Window Treatments (Blinds)
- Level: Third
- Area: 117 Square Feet
- Dimensions: 13X9
Laundry
- Features: Flooring (Vinyl)
- Level: Third
- Area: 9 Square Feet
- Dimensions: 3X3
Living room
- Features: Flooring (Hardwood), Window Treatments (Blinds)
- Level: Third
- Area: 195 Square Feet
- Dimensions: 15X13
Sun room
- Features: Flooring (Hardwood), Window Treatments (Blinds)
- Level: Main
- Area: 77 Square Feet
- Dimensions: 7X11
Heating
- Natural Gas
Cooling
- Central Air
Appliances
- Included: Range, Microwave, Dishwasher, Refrigerator, Freezer, Disposal, Stainless Steel Appliance(s)
- Laundry: Gas Dryer Hookup, In Unit
Features
- Flooring: Hardwood
- Basement: None
Interior area
- Total structure area: 0
- Total interior livable area: 1,350 sqft
Property
Accessibility
- Accessibility features: No Disability Access
Features
- Patio & porch: Deck
- Fencing: Fenced
Lot
- Features: Common Grounds, Landscaped
Details
- Parcel number: 11291070381005
- Special conditions: None
- Other equipment: TV-Cable, Intercom, Ceiling Fan(s)
Construction
Type & style
- Home type: Condo
- Property subtype: Condominium, Single Family Residence
Materials
- Brick
- Foundation: Concrete Perimeter
- Roof: Rubber
Condition
- New construction: No
- Year built: 1919
- Major remodel year: 2006
Utilities & green energy
- Sewer: Public Sewer, Storm Sewer
- Water: Lake Michigan
Community & HOA
Community
- Security: Security System, Carbon Monoxide Detector(s)
HOA
- Has HOA: Yes
- Amenities included: Storage, Security Door Lock(s), None
- Services included: Water, Insurance, Security, Exterior Maintenance, Lawn Care, Snow Removal
- HOA fee: $417 monthly
Location
- Region: Chicago
Financial & listing details
- Price per square foot: $211/sqft
- Tax assessed value: $211,270
- Annual tax amount: $4,245
- Date on market: 8/13/2026
- Ownership: Condo
Estimated market value
$291,000
$276,000 - $306,000
$2,618/mo
Price history
| Date | Event | Price |
|---|---|---|
| 8/13/2026 | Listed for sale | $285,000$211/sqft |
Source:  MRED as distributed by MLS GRID #12732747 Report a problem MRED as distributed by MLS GRID #12732747 Report a problem | ||
| 8/4/2026 | Pending sale | $285,000$211/sqft |
Source: MRED as distributed by MLS GRID #12711113 Report a problem | ||
| 7/21/2026 | Listed for sale | $285,000-3.4%$211/sqft |
Source: MRED as distributed by MLS GRID #12711113 Report a problem | ||
| 6/2/2026 | Listing removed | $295,000$219/sqft |
Source: MRED as distributed by MLS GRID #12639516 Report a problem | ||
| 5/5/2026 | Listed for sale | $295,000$219/sqft |
Source: MRED as distributed by MLS GRID #12639516 Report a problem | ||
| 3/15/2026 | Pending sale | $295,000$219/sqft |
Source: MRED as distributed by MLS GRID #12585491 Report a problem | ||
| 3/8/2026 | Listed for sale | $295,000+3.5%$219/sqft |
Source: MRED as distributed by MLS GRID #12585491 Report a problem | ||
| 9/1/2025 | Listing removed | $285,000$211/sqft |
Source: MRED as distributed by MLS GRID #12433700 Report a problem | ||
| 7/30/2025 | Price change | $285,000-1.7%$211/sqft |
Source: MRED as distributed by MLS GRID #12433700 Report a problem | ||
| 6/21/2025 | Listed for sale | $289,900-3%$215/sqft |
Source: MRED as distributed by MLS GRID #12399766 Report a problem | ||
| 6/21/2025 | Listing removed | $299,000$221/sqft |
Source: MRED as distributed by MLS GRID #12348784 Report a problem | ||
| 4/26/2025 | Listed for sale | $299,000-5.1%$221/sqft |
Source: MRED as distributed by MLS GRID #12348784 Report a problem | ||
| 4/26/2025 | Listing removed | $315,000$233/sqft |
Source: MRED as distributed by MLS GRID #12327282 Report a problem | ||
| 4/3/2025 | Listed for sale | $315,000+14.5%$233/sqft |
Source: MRED as distributed by MLS GRID #12327282 Report a problem | ||
| 7/25/2022 | Sold | $275,000$204/sqft |
Source: MRED as distributed by MLS GRID #11381139 Report a problem | ||
| 5/1/2022 | Contingent | $275,000$204/sqft |
Source: MRED as distributed by MLS GRID #11381139 Report a problem | ||
| 4/21/2022 | Listed for sale | $275,000+25.1%$204/sqft |
Source: MRED as distributed by MLS GRID #11381139 Report a problem | ||
| 5/21/2019 | Listing removed | $219,900$163/sqft |
Source: @properties #10312927 Report a problem | ||
| 4/3/2019 | Listed for sale | $219,900+99.1%$163/sqft |
Source: @properties #10312927 Report a problem | ||
| 12/7/2001 | Sold | $110,456-16.3%$82/sqft |
Source: Public Record Report a problem | ||
| 10/2/2000 | Sold | $132,000+14.8%$98/sqft |
Source: Public Record Report a problem | ||
| 10/18/1999 | Sold | $115,000$85/sqft |
Source: Public Record Report a problem | ||
Public tax history
| Year | Property taxes | Tax assessment |
|---|---|---|
| 2024 | $4,245 +25.7% | $21,127 +32.1% |
| 2023 | $3,376 +30.5% | $15,999 |
| 2022 | $2,587 +1.6% | $15,999 |
| 2021 | $2,548 +77.3% | $15,999 +67.5% |
| 2020 | $1,437 -0.3% | $9,553 -9.9% |
| 2019 | $1,442 +1.8% | $10,606 |
| 2018 | $1,416 +15.5% | $10,606 +16.9% |
| 2017 | $1,227 -6.9% | $9,073 |
| 2016 | $1,317 +11.4% | $9,073 |
| 2015 | $1,182 -58.7% | $9,073 -49.6% |
| 2014 | $2,864 +2.4% | $18,002 |
| 2013 | $2,796 +0.5% | $18,002 |
| 2012 | $2,783 -0.4% | $18,002 -6.5% |
| 2011 | $2,793 -1.6% | $19,255 |
| 2010 | $2,837 +4.1% | $19,255 |
| 2009 | $2,725 -23.3% | $19,255 -22.2% |
| 2008 | $3,552 +1% | $24,762 |
| 2007 | $3,517 -1.1% | $24,762 |
| 2006 | $3,555 | $24,762 |
Find assessor info on the county website
Monthly payment
Est. payment
Payment breakdown
Explore the cost of this home by adjusting the details. Changes won't be saved.Climate risks
Neighborhood: Rogers Park
Nearby schools
GreatSchools rating
- 3/10Gale Elementary Community AcademyGrades: PK-8Distance: 0.2 mi
- 2/10Sullivan High SchoolGrades: 9-12Distance: 1.3 mi
Schools provided by the listing agent
- Elementary: Gale Elementary School Community
- Middle: Gale Elementary School Community
- High: Sullivan High School
- District: 299
Source: MRED as distributed by MLS GRID. This data may not be complete. We recommend contacting the local school district to confirm school assignments for this home.
- $282,0002 bd2 ba1k sqft7633 N Greenview Ave APT 1W, Chicago, IL 60626Off Market
- $278,2002 bd3 ba1.4k sqft7633 N Greenview Ave APT 2W, Chicago, IL 60626Off Market
- $217,3002 bd2 ba1.1k sqft7633 N Greenview Ave #F, Chicago, IL 60626Off Market
- $210,9002 bd1 ba890 sqft7633 N Greenview Ave APT 2E, Chicago, IL 60626Off Market
- $200,0002 bd1 ba-- sqft7633 N Greenview Ave APT 3E, Chicago, IL 60626Sold
- $262,3002 bd-- ba-- sqft7633 N Greenview Ave APT A, Chicago, IL 60626Off Market
- $220,0002 bd2 ba-- sqft7639 N Greenview Ave APT A, Chicago, IL 60626Sold
- $203,1002 bd1 ba750 sqft7633 N Greenview Ave APT 1E, Chicago, IL 60626Off Market
A local agent can set up tours, give advice and negotiate with sellers.
Similar homes
- $300,0003 bd2 ba1.4k sqft3923 W Ainslie St #1E, Chicago, IL 60625New
 MLS ID #12734249, Vashti Araia, @properties Christie's International Real Estate. MRED as distributed by MLS GRID
 - $315,0002 bd1 ba900 sqft1221 W Greenleaf Ave APT 3S, Chicago, IL 60626Active
 MLS ID #12725213, Erika Garcia, Keller Williams Infinity. MRED as distributed by MLS GRID
 - $319,0002 bd2 ba980 sqft777 Hinman Ave APT 35, Evanston, IL 60202New
 MLS ID #12724306, Ray Nicolas, Baird & Warner. MRED as distributed by MLS GRID
 - $269,9002 bd1 ba1k sqft4746 N Paulina St APT 1E, Chicago, IL 60640New
 MLS ID #12725099, Jose Ramon Martinez, RE/MAX Mi Casa. MRED as distributed by MLS GRID
 - $275,9993 bd2 ba1.2k sqft2656 W Lunt Ave APT 1, Chicago, IL 60645ActiveMLS ID #12599798, Iryna Dzhudzhuk, Core Realty & Investments Inc.. MRED as distributed by MLS GRID
- $389,9002 bd2 ba1.2k sqft4753 N Beacon St #2, Chicago, IL 60640NewMLS ID #12731409, Deborah Hess, Compass. MRED as distributed by MLS GRID
- $247,5002 bd2 ba900 sqft7209 N Damen Ave APT 2, Chicago, IL 60645Off Market
- $210,0001 bd1 ba742 sqft6815 N Lakewood Ave APT 3N, Chicago, IL 60626ActiveMLS ID #12719606, Tedi Smola, @properties Christie's International Real Estate. MRED as distributed by MLS GRID
- $274,9502 bd2 ba1.3k sqft2200 N Natchez Ave APT 3N, Chicago, IL 60707NewMLS ID #12714115, Daniel Halperin, @properties Christie's International Real Estate. MRED as distributed by MLS GRID
- $415,0002 bd2 ba1.3k sqft1834 Ridge Ave Unit 102, Evanston, IL 60201NewMLS ID #12733039, Maria Buitron, RE/MAX LOYALTY. MRED as distributed by MLS GRID
- $299,9992 bd1 ba1.2k sqft1918 W Cullom Ave APT G, Chicago, IL 60613ActiveMLS ID #12720343, Gina Shad, @properties Christie's International Real Estate. MRED as distributed by MLS GRID
- $289,0001 bd1 ba700 sqft5314 N Glenwood Ave APT 1W, Chicago, IL 60640ActiveMLS ID #12711427, Greg Cirone, xr realty. MRED as distributed by MLS GRID
- $339,9003 bd2 ba1k sqft4348 N Sacramento Ave #3, Chicago, IL 60618ActiveMLS ID #12726600, Jason Rosenberg, Infiniti Properties, Inc.. MRED as distributed by MLS GRID
- $299,5001 bd1 ba1.1k sqft2011 W Chase Ave APT 2, Chicago, IL 60645ActiveMLS ID #12722383, Mario Greco, Compass. MRED as distributed by MLS GRID
- $420,0003 bd2 ba1.1k sqft824 Hinman Ave APT 1N, Evanston, IL 60202ActiveMLS ID #12716929, Ken Snedegar, Redfin Corporation. MRED as distributed by MLS GRID
- $274,9002 bd1 ba720 sqft2930 N Sheridan Rd APT 702, Chicago, IL 60657ActiveMLS ID #12711238, Patrick Kosnick, @properties Christie's International Real Estate. MRED as distributed by MLS GRID
- $315,0002 bd1 ba1k sqft2501 W Bryn Mawr Ave APT 102, Chicago, IL 60659ActiveMLS ID #12647722, Rita Vera, REimagine Chicago Realty. MRED as distributed by MLS GRID
- $164,9001 bd1 ba675 sqft7320 N Rogers Ave APT 210, Chicago, IL 60626ActiveMLS ID #12720998, Matt Laricy, Americorp, Ltd. MRED as distributed by MLS GRID
- $425,0002 bd2 ba1.1k sqft2045 W Concord Pl APT 307, Chicago, IL 60647NewMLS ID #12730998, Matt Laricy, Americorp, Ltd. MRED as distributed by MLS GRID
- $315,0003 bd2 ba1.1k sqft519 S Maplewood Ave APT 4N, Chicago, IL 60612ActiveMLS ID #12710017, Maribel Marron, Baird & Warner. MRED as distributed by MLS GRID
