Welcome to home to a meticulously maintained, north facing one bedroom, one bathroom condominium unit with a balcony and a rare bonus room (den)! It is also in the heart of the: South Loop! This bright, open concept unit features gleaming hardwood floors, high ceilings, custom closet cabinetry and expansive floor-to-ceiling windows that fill the unit with natural sunlight all while you gaze out into dynamic city views. The spacious kitchen dazzles with its maple cabinets, tastefully curated black granite countertops, a pretty backsplash, stainless steel appliances and a peninsula that easily seats two people. The kitchen is the nucleus of the unit and it creates an ideal layout for entertaining or, simply, everyday living. Additionally, the generously sized primary bedroom offers more breathtaking city views coupled with ample closet space, and a large bathroom is just steps away! And, the best part, besides the in-unit washer-and-dryer, is the private den area right off the foyer; the den features custom cabinetry, a custom mattress for the space and a desk that pulls out, which effortlessly creates a makeshift office. In all, the den is a perfect nook for pure silence, an office, a reading room, a sleep arrangement for yourself or for your guest, or even for storage. Equally important, this unit features a 24-hour front desk attendant, a common conference room, a mail receiving room, a health club, a party room and a roof-top space with a garden, a running track and a dog run. This unit is also across from Grant Park and it is just minutes away from Lake Michigan, world-class dining, shopping, grocery stores and transportation. It is a perfect primary residence, a downtown retreat or an investment opportunity. And, yes, the list prices include a heated, indoor parking space!
New
$335,000
1250 S Michigan Ave APT 905, Chicago, IL 60605
1beds
1,000sqft
Condominium, Single Family Residence
Built in 2005
-- sqft lot
$333,400 Zestimate®
$335/sqft
$589/mo HOA
What's special
High ceilingsLarge bathroomExpansive floor-to-ceiling windowsHeated indoor parking spaceGenerously sized primary bedroomDynamic city viewsIn-unit washer-and-dryer
- 4 days |
- 291 |
- 12 |
Zillow last checked:
Listing updated:
Listed by:
Peter Drossos 773-593-5626,
Peter Drossos Real Estate
Source: MRED as distributed by MLS GRID,MLS#: 12697139
Facts & features
Interior
Bedrooms & bathrooms
- Bedrooms: 1
- Bathrooms: 1
- Full bathrooms: 1
Rooms
- Room types: Balcony/Porch/Lanai, Den
Primary bedroom
- Features: Flooring (Carpet), Window Treatments (All)
- Level: Main
- Area: 143 Square Feet
- Dimensions: 11X13
Balcony porch lanai
- Features: Flooring (Other)
- Level: Main
- Area: 32 Square Feet
- Dimensions: 4X8
Den
- Features: Flooring (Hardwood)
- Level: Main
- Area: 35 Square Feet
- Dimensions: 7X5
Dining room
- Features: Flooring (Hardwood), Window Treatments (All)
- Level: Main
- Dimensions: COMBO
Kitchen
- Features: Kitchen (Eating Area-Breakfast Bar, Island, Custom Cabinetry, Granite Counters), Flooring (Hardwood), Window Treatments (All)
- Level: Main
- Area: 80 Square Feet
- Dimensions: 10X8
Laundry
- Features: Flooring (Hardwood), Window Treatments (All)
- Level: Main
- Area: 25 Square Feet
- Dimensions: 5X5
Living room
- Features: Flooring (Hardwood)
- Level: Main
- Area: 247 Square Feet
- Dimensions: 13X19
Heating
- Natural Gas, Forced Air
Cooling
- Central Air
Appliances
- Included: Range, Microwave, Dishwasher, Refrigerator, Washer, Dryer, Stainless Steel Appliance(s)
- Laundry: Washer Hookup, Gas Dryer Hookup, In Unit
Features
- Elevator, Doorman, Granite Counters
- Flooring: Hardwood
- Windows: Screens
- Basement: None
- Number of fireplaces: 1
- Fireplace features: Gas Log, Gas Starter, Living Room
Interior area
- Total structure area: 0
- Total interior livable area: 1,000 sqft
Property
Parking
- Total spaces: 1
- Parking features: Concrete, Garage Door Opener, Heated Garage, Yes, Garage Owned, Attached, Garage
- Attached garage spaces: 1
- Has uncovered spaces: Yes
Accessibility
- Accessibility features: No Disability Access
Features
- Exterior features: Balcony
- Has view: Yes
Lot
- Features: Corner Lot, Views
Details
- Additional structures: None
- Additional parcels included: 17221010431295
- Parcel number: 17221010431047
- Special conditions: None
- Other equipment: TV-Cable, TV-Dish
Construction
Type & style
- Home type: Condo
- Property subtype: Condominium, Single Family Residence
Materials
- Block, Glass, Stone
- Foundation: Concrete Perimeter, Pillar/Post/Pier
- Roof: Rubber
Condition
- New construction: No
- Year built: 2005
Utilities & green energy
- Electric: 100 Amp Service
- Sewer: Public Sewer
- Water: Lake Michigan
Community & HOA
Community
- Features: Sidewalks, Street Lights
- Security: Fire Sprinkler System, Carbon Monoxide Detector(s)
HOA
- Has HOA: Yes
- Amenities included: Bike Room/Bike Trails, Door Person, Elevator in Residence, Exercise Room, Storage, On Site Manager/Engineer, Park, Party Room, Sundeck, Pool, Receiving Room, Service Elevator(s)
- Services included: Heat, Water, Parking, Insurance, Doorman, Cable TV, Exercise Facilities, Exterior Maintenance, Scavenger, Snow Removal
- HOA fee: $589 monthly
Location
- Region: Chicago
Financial & listing details
- Price per square foot: $335/sqft
- Tax assessed value: $232,190
- Annual tax amount: $4,751
- Date on market: 8/11/2026
- Ownership: Condo
Estimated market value
$333,400
$317,000 - $350,000
$2,852/mo
Price history
| Date | Event | Price |
|---|---|---|
| 8/11/2026 | Listed for sale | $335,000$335/sqft |
Source:  MRED as distributed by MLS GRID #12697139 Report a problem MRED as distributed by MLS GRID #12697139 Report a problem | ||
Public tax history
| Year | Property taxes | Tax assessment |
|---|---|---|
| 2024 | $4,018 -3.6% | $23,219 +1% |
| 2023 | $4,167 +3.1% | $22,999 |
| 2022 | $4,040 +1.8% | $22,999 |
| 2021 | $3,967 +20% | $22,999 +28.2% |
| 2020 | $3,304 -13.6% | $17,936 -20.2% |
| 2019 | $3,827 +1.7% | $22,476 |
| 2018 | $3,761 +29.6% | $22,476 +33.3% |
| 2017 | $2,902 +0.9% | $16,857 |
| 2016 | $2,876 -8.8% | $16,857 -15% |
| 2015 | $3,155 +43% | $19,839 +37.2% |
| 2014 | $2,207 +2.5% | $14,461 |
| 2013 | $2,152 +0.2% | $14,461 |
| 2012 | $2,147 -19.7% | $14,461 -21.9% |
| 2011 | $2,673 -4% | $18,517 -2.2% |
| 2010 | $2,785 -0.5% | $18,936 -4% |
| 2009 | $2,798 +10.3% | $19,726 +1% |
| 2008 | $2,536 -11.8% | $19,528 -3.5% |
| 2007 | $2,875 | $20,242 |
Find assessor info on the county website
Monthly payment
Est. payment
Payment breakdown
Explore the cost of this home by adjusting the details. Changes won't be saved.Climate risks
Neighborhood: South Loop
Nearby schools
GreatSchools rating
- 8/10South Loop Elementary SchoolGrades: PK-8Distance: 0.5 mi
- 1/10Phillips Academy High SchoolGrades: 9-12Distance: 2.9 mi
Schools provided by the listing agent
- District: 299
Source: MRED as distributed by MLS GRID. This data may not be complete. We recommend contacting the local school district to confirm school assignments for this home.
- $259,4001 bd1 ba950 sqft1250 S Michigan Ave APT 1115, Chicago, IL 60605Off Market

- $288,2001 bd1 ba880 sqft1250 S Michigan Ave APT 1604, Chicago, IL 60605Off Market
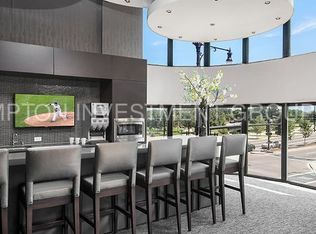
- $407,5002 bd2 ba1.3k sqft1250 S Michigan Ave APT 2408, Chicago, IL 60605Sold
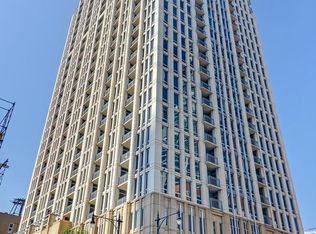
- $435,9001 bd1 ba929 sqft1250 S Michigan Ave APT 2104, Chicago, IL 60605Off Market
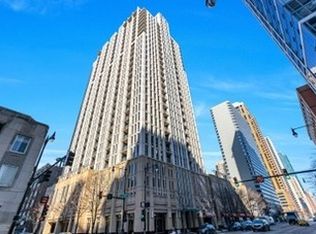
- $280,700-- bd-- ba-- sqft1250 S Michigan Ave UNIT 608, Chicago, IL 60605Off Market
- $327,9001 bd1 ba922 sqft1250 S Michigan Ave APT 1805, Chicago, IL 60605Off Market
- $36,400-- bd-- ba-- sqft1250 S Michigan Ave #P-249, Chicago, IL 60605Off Market
- $351,900-- bd-- ba-- sqft1250 S Michigan Ave #P-334, Chicago, IL 60605Off Market
- $463,5002 bd2 ba1.2k sqft1250 S Michigan Ave APT 1610, Chicago, IL 60605Off Market
A local agent can set up tours, give advice and negotiate with sellers.
Similar homes
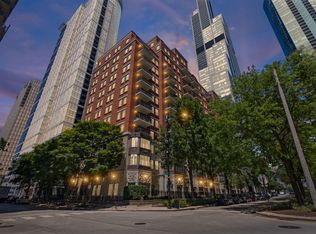
- $334,0001 bd2 ba950 sqft1250 S Indiana Ave APT 704, Chicago, IL 60605New
 MLS ID #12731983, Russell Vilt, Keller Williams Thrive. MRED as distributed by MLS GRID
 - $379,9992 bd2 ba1.1k sqft41 E 8th St APT 1102, Chicago, IL 60605New
 MLS ID #12720839, Sara Sogol, Redfin Corporation. MRED as distributed by MLS GRID
 - $305,0001 bd1 ba900 sqft5 E 14th Pl APT 1402, Chicago, IL 60605Active
 MLS ID #12722321, Andrea Leu, Coldwell Banker Realty. MRED as distributed by MLS GRID
 - $330,0001 bd1 ba1k sqft520 S State St #804, Chicago, IL 60605Active
 MLS ID #12719536, Jonathan Lavinier, Baird & Warner. MRED as distributed by MLS GRID
 - $399,0001 bd1 ba940 sqft1235 S Prairie Ave APT 3506, Chicago, IL 60605NewMLS ID #12725590, George Selas, Baird & Warner. MRED as distributed by MLS GRID
- $389,0002 bd2 ba1.4k sqft780 S Federal St APT 312, Chicago, IL 60605NewMLS ID #12730171, Beata Gaska, @properties Christie's International Real Estate. MRED as distributed by MLS GRID
- $299,9991 bd1 ba751 sqft1400 S Michigan Ave APT 1501, Chicago, IL 60605ActiveMLS ID #12717866, Frank Paganis, Coldwell Banker Real Estate Group. MRED as distributed by MLS GRID
- $325,0001 bd1 ba752 sqft1400 S Michigan Ave APT 2608, Chicago, IL 60605ActiveMLS ID #12678720, Ryan Cherney, Circle One Realty. MRED as distributed by MLS GRID
- $310,0001 bd1 ba826 sqft1400 S Michigan Ave APT 2505, Chicago, IL 60605ActiveMLS ID #12688776, Benjamin Lissner, Baird & Warner. MRED as distributed by MLS GRID
- $325,0001 bd1 ba1k sqft520 S State St APT 1504, Chicago, IL 60605ActiveMLS ID #12696767, Kit Welch, Baird & Warner. MRED as distributed by MLS GRID
- $330,0002 bd2 ba1.3k sqft8 W Monroe St APT 1904, Chicago, IL 60603ActiveMLS ID #12724386, Jovanna Quinones, eXp Realty. MRED as distributed by MLS GRID
- $305,0001 bd1 ba850 sqft545 N Dearborn St #W1409, Chicago, IL 60654NewMLS ID #12733980, Linda Christon, Fulton Grace Realty. MRED as distributed by MLS GRID
- $349,0001 bd2 ba1k sqft1550 N Lake Shore Dr APT 17B, Chicago, IL 60610NewMLS ID #12730986, Kristina Irvine, CSC, Coldwell Banker Realty. MRED as distributed by MLS GRID
- $267,0001 bd1 ba817 sqft1255 S State St Unit 806, Chicago, IL 60605ActiveMLS ID #12640582, Eve Heffer, Coldwell Banker Realty. MRED as distributed by MLS GRID
- $395,0002 bd2 ba1.2k sqft1464 S Michigan Ave APT 1401, Chicago, IL 60605Re-activatedMLS ID #12642979, Emily Smart LeMire, Compass. MRED as distributed by MLS GRID
- $392,5002 bd2 ba1.2k sqft1600 S Indiana Ave #1308, Chicago, IL 60605ActiveMLS ID #12673964, Danny Lewis, Baird & Warner. MRED as distributed by MLS GRID
- $345,0001 bd2 ba925 sqft600 N Dearborn St APT 602, Chicago, IL 60654ActiveMLS ID #12724756, Joseph Hosch, @properties Christie's International Real Estate. MRED as distributed by MLS GRID
- $359,0003 bd2 ba1.5k sqft6 E Monroe St APT 1503, Chicago, IL 60603ActiveMLS ID #12727060, Alexandre Stoykov, Compass. MRED as distributed by MLS GRID
- $324,0001 bd1 ba900 sqft2800 N Lake Shore Dr APT 2015, Chicago, IL 60657NewMLS ID #12729543, Marilyn Knaus, @properties Christie's International Real Estate. MRED as distributed by MLS GRID
- $259,0001 bd1 ba800 sqft974 W 35th Pl #407, Chicago, IL 60616NewMLS ID #12731511, Margarita Lopez, Baird & Warner, Inc.. MRED as distributed by MLS GRID
