SPACE + LOCATION + FULL-AMENITY LIVING IN LAKESHORE EAST. Welcome to Park Millennium at 222 N Columbus Drive, an exceptional opportunity to own a generously sized downtown Chicago residence in one of the city's most connected locations. For the buyer who values space, convenience and walkability over paying a premium for a high-floor view, this home delivers tremendous lifestyle value. The spacious open living and dining area features expansive windows and plenty of flexibility for separate living, dining and work-from-home spaces. The open kitchen offers granite countertops, stainless steel appliances, ample cabinetry and breakfast-bar seating. Updated flooring, a neutral palette and in-unit washer and dryer make the home comfortable and move-in ready. The real luxury here is the location. Park Millennium sits in Lakeshore East/New Eastside, immediately adjacent to the Chicago Loop, putting some of Chicago's most recognizable destinations within easy reach. Millennium Park and Maggie Daley Park are just moments away, with the Chicago Riverwalk, Lake Michigan, Lakefront Trail, Grant Park and Michigan Avenue/Magnificent Mile nearby. For arts and culture lovers, enjoy convenient access to the Art Institute of Chicago, Chicago Symphony Orchestra at Symphony Center, Chicago Cultural Center, theaters and performing arts, with the Lyric Opera of Chicago also easily accessible in the Loop. Dining, shopping, grocery stores and everyday conveniences are all part of this highly walkable downtown neighborhood. Commuting is exceptionally convenient. Park Millennium offers direct access to Chicago's underground Pedway system, connecting residents to downtown offices, shopping, dining and transportation without having to go outside-an enormous advantage during Chicago winters. Millennium Station, CTA trains and buses are nearby, along with convenient access to DuSable Lake Shore Drive and major expressways for travel throughout Chicago. Current building information gives Park Millennium a Walk Score of 100 and Transit Score of 100. Park Millennium offers the full-service lifestyle buyers look for in a downtown Chicago high-rise: 24-hour door staff, indoor lap pool, fitness center, hot tub, sauna, expansive outdoor sundeck with grills, resident/party room, business center, on-site management, bike storage and direct Pedway access. Whether you're looking for a primary residence, downtown Chicago home, in-town residence or a spacious alternative to higher-priced Lakeshore East condos, this is an opportunity to put your money where it matters most: more living space and an outstanding location in a full-amenity building. Live steps from Millennium Park, the lakefront, Chicago Riverwalk and the Loop-and enjoy downtown Chicago from one of its most convenient addresses. Renal Restrictions are in place. No Investors.
Active
Price cut: $6K (10/2)
$270,000
222 N Columbus Dr APT 412, Chicago, IL 60601
1beds
835sqft
Condominium, Single Family Residence
Built in 2003
-- sqft lot
$267,900 Zestimate®
$323/sqft
$857/mo HOA
What's special
Breakfast-bar seatingIn-unit washer and dryerExpansive windowsOpen kitchenAmple cabinetryGranite countertopsUpdated flooring
- 31 days
- 1,017
- 88
Likely to sell faster than
Zillow last checked:
Listing updated:
Listed by:
Larissa Brodsky (312)720-3836,
Compass
Source: MRED as distributed by MLS GRID,MLS#: 12751570
Facts & features
Interior
Bedrooms & bathrooms
- Bedrooms: 1
- Bathrooms: 1
- Full bathrooms: 1
Rooms
- Room types: Foyer
Primary bedroom
- Features: Flooring (Vinyl), Window Treatments (Blinds), Bathroom (Full)
- Level: Main
- Area: 187 Square Feet
- Dimensions: 11X17
Dining room
- Features: Flooring (Vinyl)
- Level: Main
- Area: 42 Square Feet
- Dimensions: 6X7
Foyer
- Features: Flooring (Vinyl)
- Level: Main
- Area: 63 Square Feet
- Dimensions: 7X9
Kitchen
- Features: Kitchen (Eating Area-Breakfast Bar, Eating Area-Table Space, Granite Counters, SolidSurfaceCounter), Flooring (Vinyl)
- Level: Main
- Area: 132 Square Feet
- Dimensions: 11X12
Living room
- Features: Flooring (Vinyl), Window Treatments (Aluminum Frames, Blinds)
- Level: Main
- Area: 300 Square Feet
- Dimensions: 15X20
Heating
- Natural Gas, Forced Air
Cooling
- Central Air
Appliances
- Included: Range, Microwave, Dishwasher, Refrigerator
- Laundry: Electric Dryer Hookup, In Unit, Laundry Closet
Features
- Dry Bar, Built-in Features, Open Floorplan, Granite Counters
- Windows: Drapes
- Basement: None
Interior area
- Total structure area: 0
- Total interior livable area: 835 sqft
Property
Parking
- Total spaces: 1
- Parking features: Asphalt, Garage Door Opener, Heated Garage, Yes, Attached, Garage
- Attached garage spaces: 1
- Has uncovered spaces: Yes
Accessibility
- Accessibility features: No Disability Access
Features
- Patio & porch: Roof Deck, Patio, Deck
- Exterior features: Dog Run, Outdoor Grill
- Pool features: In Ground
- Has spa: Yes
- Spa features: Outdoor Hot Tub
Details
- Parcel number: 17103160331027
- Special conditions: None
- Other equipment: TV Antenna
Construction
Type & style
- Home type: Condo
- Property subtype: Condominium, Single Family Residence
Materials
- Brick, Glass, Concrete
Condition
- New construction: No
- Year built: 2003
Utilities & green energy
- Sewer: Public Sewer
- Water: Lake Michigan
- Utilities for property: Cable Available
Community & HOA
HOA
- Has HOA: Yes
- Amenities included: Bike Room/Bike Trails, Door Person, Elevator in Residence, Exercise Room, Health Club, On Site Manager/Engineer, Party Room, Sundeck, Indoor Pool, Pool, Receiving Room, Sauna, Service Elevator(s), Valet/Cleaner, Spa/Hot Tub, Business Center
- Services included: Heat, Air Conditioning, Water, Gas, Insurance, Security, Doorman, Cable TV, Exercise Facilities, Pool, Exterior Maintenance, Scavenger, Snow Removal, Internet
- HOA fee: $857 monthly
Location
- Region: Chicago
Financial & listing details
- Price per square foot: $323/sqft
- Tax assessed value: $291,000
- Annual tax amount: $5,953
- Date on market: 9/11/2026
- Ownership: Condo
Estimated market value
$267,900
$255,000 - $281,000
$2,732/mo
Price history
| Date | Event | Price |
|---|---|---|
| 10/2/2026 | Price change | $270,000-2.2%$323/sqft |
Source:  MRED as distributed by MLS GRID #12751570 Report a problem MRED as distributed by MLS GRID #12751570 Report a problem | ||
| 9/11/2026 | Listed for sale | $276,000+27.8%$331/sqft |
Source: MRED as distributed by MLS GRID #12751570 Report a problem | ||
| 10/13/2022 | Sold | $216,000+8.5%$259/sqft |
Source: MRED as distributed by MLS GRID #11621833 Report a problem | ||
| 9/17/2022 | Pending sale | $199,000$238/sqft |
Source:  RE/MAX International #11621833 Report a problem RE/MAX International #11621833 Report a problem | ||
| 9/16/2022 | Contingent | $199,000$238/sqft |
Source: MRED as distributed by MLS GRID #11621833 Report a problem | ||
| 9/13/2022 | Listed for sale | $199,000$238/sqft |
Source: MRED as distributed by MLS GRID #11621833 Report a problem | ||
| 9/12/2022 | Pending sale | $199,000$238/sqft |
Source: RE/MAX International #11621833 Report a problem | ||
| 9/12/2022 | Contingent | $199,000$238/sqft |
Source: MRED as distributed by MLS GRID #11621833 Report a problem | ||
| 7/29/2022 | Listed for sale | $199,000$238/sqft |
Source: MRED as distributed by MLS GRID #11478632 Report a problem | ||
| 9/1/2021 | Listing removed | -- |
Source: RE/MAX International Report a problem | ||
| 8/26/2021 | Pending sale | $199,000$238/sqft |
Source: RE/MAX International #11045242 Report a problem | ||
| 8/6/2021 | Listing removed | -- |
Source: RE/MAX International Report a problem | ||
| 6/3/2021 | Pending sale | $199,000$238/sqft |
Source: RE/MAX International #11045242 Report a problem | ||
| 5/4/2021 | Price change | $199,000-9.1%$238/sqft |
Source: RE/MAX International #11045242 Report a problem | ||
| 1/13/2021 | Listed for sale | $219,000$262/sqft |
Source: RE/MAX Next #10970113 Report a problem | ||
| 8/27/2017 | Listing removed | $1,700$2/sqft |
Source: Urban Real Estate #09673669 Report a problem | ||
| 8/18/2017 | Price change | $1,700-5.6%$2/sqft |
Source: Urban Real Estate #09673669 Report a problem | ||
| 7/31/2017 | Price change | $1,800-5.3%$2/sqft |
Source: Urban Real Estate #09673669 Report a problem | ||
| 6/30/2017 | Listed for rent | $1,900$2/sqft |
Source: Urban Real Estate #09673669 Report a problem | ||
Public tax history
| Year | Property taxes | Tax assessment |
|---|---|---|
| 2024 | $5,760 +5% | $29,100 +11.9% |
| 2023 | $5,486 +18.1% | $25,999 |
| 2022 | $4,644 +1.9% | $25,999 |
| 2021 | $4,558 -10.2% | $25,999 +0.4% |
| 2020 | $5,077 +2% | $25,891 -8.2% |
| 2019 | $4,977 +1.7% | $28,199 |
| 2018 | $4,892 +5.1% | $28,199 +12.9% |
| 2017 | $4,652 +3.3% | $24,986 |
| 2016 | $4,504 +1.2% | $24,986 -7.2% |
| 2015 | $4,451 +38.6% | $26,911 +35.4% |
| 2014 | $3,212 +2.4% | $19,879 |
| 2013 | $3,137 +0.6% | $19,879 |
| 2012 | $3,120 +6.2% | $19,879 -1.4% |
| 2011 | $2,939 -1.5% | $20,154 |
| 2010 | $2,984 -18.3% | $20,154 -20% |
| 2009 | $3,651 +3.7% | $25,192 -4.5% |
| 2008 | $3,519 -19.9% | $26,378 -14.7% |
| 2007 | $4,392 -1.1% | $30,921 |
| 2006 | $4,439 | $30,921 |
Find assessor info on the county website
Monthly payment
Est. payment
Payment breakdown
Explore the cost of this home by adjusting the details. Changes won't be saved.Climate risks
Neighborhood: The Loop
Nearby schools
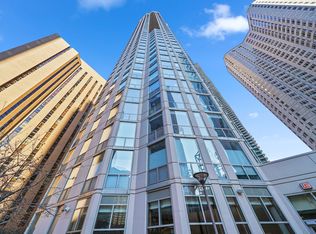
- $300,3001 bd1 ba835 sqft222 N Columbus Dr APT 2101, Chicago, IL 60601Off Market
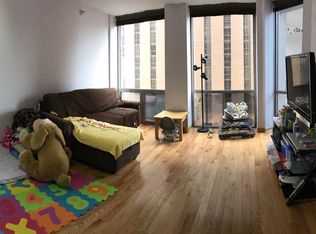
- $261,9001 bd1 ba-- sqft222 N Columbus Dr APT 4106, Chicago, IL 60601Off Market
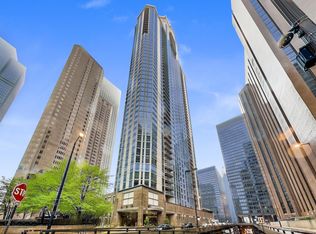
- $445,6002 bd2 ba1.1k sqft222 N Columbus Dr APT 3302, Chicago, IL 60601Off Market
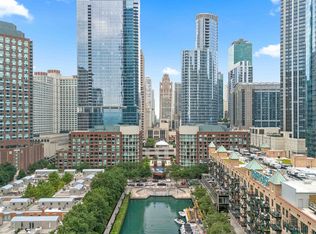
- $246,9001 bd1 ba650 sqft222 N Columbus Dr APT 1805, Chicago, IL 60601Off Market
Similar homes
- $243,0001 bd1 ba685 sqft222 N Columbus Dr APT 2106, Chicago, IL 60601Active
 MLS ID #12623011, Lori Sklodowski, Corcoran Urban Real Estate. MRED as distributed by MLS GRID
 - $265,0001 bd1 ba650 sqft400 E Randolph St APT 3516, Chicago, IL 60601Active
 MLS ID #12740808, Shelley R Stunard, CRS, Berkshire Hathaway HomeServices Chicago. MRED as distributed by MLS GRID
 - $269,9001 bd1 ba750 sqft440 N McClurg Ct APT 805, Chicago, IL 60611Price Change
 MLS ID #12742874, Stefano Belmonte, Better Homes & Gardens Real Estate. MRED as distributed by MLS GRID
 - $250,0001 bd1 ba800 sqft401 E Ontario St APT 806, Chicago, IL 60611Active
 MLS ID #12777866, Irene Haddad, @properties Christie's International Real Estate. MRED as distributed by MLS GRID
