An unbelievably perfect commuter's nirvana location! Just a short pleasant walk to Metra train and all amenities Barrington Village has to offer! The entry to the unit faces Baker's lake for picturesque lake, wildlife views and sunset exposures!! This sparkling unit has been freshly painted, and newly installed stairway carpeting and new luxury vinyl Twilight Mist flooring installed throughout! Generous living space and large walk-in bedroom closet, updated bathroom and lovely newer 42 inch Birch kitchen cabinets with ample counter and storage spaces. Newer Andersen sliding doors in Master bedroom and living room provide access to your oversized deck with plenty of room for a patio settee and gas or electric BBQ grill all overlooking manicured park like landscape!! Oversized freshly painted direct entry 1.5 car garage with painted floor and natural gas hookup for your gas grill! The unit also has one assigned parking space and guest parking spaces. Large capacity washer/dryer in unit and updated HVAC system with 2 year old AC compressor which is professionally maintained. Being sold AS/IS by trustee/estate sale but in great shape!!! Come, visit, BUY! Great investment property which is rentable too! Note, there are no tax exemptions for the property.
New
$215,700
802 E Hillside Ave, Barrington, IL 60010
1beds
--sqft
Townhouse, Single Family Residence
Built in 1977
1 Square Feet Lot
$210,700 Zestimate®
$--/sqft
$-- HOA
What's special
Updated bathroomGenerous living spaceFreshly paintedNewly installed stairway carpetingLarge walk-in bedroom closet
- 2 days |
- 193 |
- 15 |
Zillow last checked:
Listing updated:
Listed by:
Jack Sanderson 847-381-1855,
Baird & Warner
Source: MRED as distributed by MLS GRID,MLS#: 12722974
Facts & features
Interior
Bedrooms & bathrooms
- Bedrooms: 1
- Bathrooms: 1
- Full bathrooms: 1
Rooms
- Room types: Balcony/Porch/Lanai
Primary bedroom
- Features: Flooring (Luxury Vinyl), Window Treatments (Curtains/Drapes)
- Level: Second
- Area: 143 Square Feet
- Dimensions: 13X11
Balcony porch lanai
- Level: Second
- Area: 96 Square Feet
- Dimensions: 24X4
Dining room
- Features: Flooring (Luxury Vinyl)
- Level: Second
- Area: 1 Square Feet
- Dimensions: 1X1
Kitchen
- Features: Kitchen (Pantry-Closet, Pantry, Updated Kitchen), Flooring (Ceramic Tile)
- Level: Second
- Area: 99 Square Feet
- Dimensions: 11X9
Living room
- Features: Flooring (Luxury Vinyl), Window Treatments (Double Pane Windows, Insulated Windows, Window Treatments)
- Level: Second
- Area: 180 Square Feet
- Dimensions: 15X12
Heating
- Natural Gas
Cooling
- Central Air, Electric
Appliances
- Included: Range, Microwave, Dishwasher, Refrigerator, Washer, Dryer, Gas Oven, Gas Water Heater
- Laundry: In Unit
Features
- Dining Combo, Pantry
- Flooring: Carpet
- Doors: Storm Door(s)
- Windows: Window Treatments, Drapes, Insulated Windows
- Basement: None
Interior area
- Total structure area: 0
Property
Parking
- Total spaces: 2.5
- Parking features: Asphalt, Garage Door Opener, Yes, Garage Owned, Attached, Assigned, Garage
- Attached garage spaces: 1.5
- Has uncovered spaces: Yes
Accessibility
- Accessibility features: No Disability Access
Features
- Exterior features: Balcony
- Body of water: BAKERS LAKE
Lot
- Size: 1 Square Feet
- Dimensions: 1x1
Details
- Parcel number: 01012190031014
- Special conditions: None
- Other equipment: TV-Cable
Construction
Type & style
- Home type: Townhouse
- Property subtype: Townhouse, Single Family Residence
Materials
- Brick, Cedar
- Roof: Asphalt
Condition
- New construction: No
- Year built: 1977
Details
- Builder model: Hillshire
Utilities & green energy
- Electric: 100 Amp Service
- Sewer: Public Sewer, Storm Sewer
- Water: Public
- Utilities for property: Cable Available
Community & HOA
Community
- Security: Carbon Monoxide Detector(s)
- Subdivision: Lochshire Of Barrington
HOA
- Has HOA: Yes
- Services included: Parking, Insurance, Exterior Maintenance, Snow Removal
- HOA fee: $264 not applicable
Location
- Region: Barrington
Financial & listing details
- Tax assessed value: $138,520
- Annual tax amount: $3,092
- Date on market: 8/12/2026
- Ownership: Fee Simple w/ HO Assn.
Estimated market value
$210,700
$200,000 - $221,000
$1,668/mo
Price history
| Date | Event | Price |
|---|---|---|
| 8/12/2026 | Listed for sale | $215,700+65.9% |
Source:  MRED as distributed by MLS GRID #12722974 Report a problem MRED as distributed by MLS GRID #12722974 Report a problem | ||
| 9/20/2017 | Sold | $130,000+13031.3% |
Source: Public Record Report a problem | ||
| 3/17/2010 | Listing removed | $990 |
Source: Prudential Real Estate #07452763 Report a problem | ||
| 2/28/2010 | Listed for sale | $990-99.4% |
Source: Prudential Real Estate #07452763 Report a problem | ||
| 2/8/2006 | Sold | $155,000 |
Source: Public Record Report a problem | ||
Public tax history
| Year | Property taxes | Tax assessment |
|---|---|---|
| 2024 | $3,234 +4.6% | $13,852 +0% |
| 2023 | $3,092 +2.3% | $13,850 |
| 2022 | $3,022 +24.9% | $13,850 +41.2% |
| 2021 | $2,419 +3.6% | $9,809 |
| 2020 | $2,335 +1.6% | $9,809 -10.2% |
| 2019 | $2,298 +36.4% | $10,923 +41.9% |
| 2018 | $1,685 +2.1% | $7,695 |
| 2017 | $1,651 +5.1% | $7,695 |
| 2016 | $1,571 -5.3% | $7,695 +2.4% |
| 2015 | $1,659 +53.7% | $7,511 |
| 2014 | $1,080 -6.4% | $7,511 -7.8% |
| 2013 | $1,154 -9.9% | $8,144 -9.1% |
| 2012 | $1,280 -24.5% | $8,964 -20% |
| 2011 | $1,696 -0.5% | $11,205 |
| 2010 | $1,704 -23.6% | $11,205 -25.2% |
| 2009 | $2,229 +10.5% | $14,970 -4% |
| 2008 | $2,017 -0.6% | $15,593 |
| 2007 | $2,029 -15.8% | $15,593 |
| 2006 | $2,410 | $15,593 |
Find assessor info on the county website
Monthly payment
Est. payment
Payment breakdown
Explore the cost of this home by adjusting the details. Changes won't be saved.Climate risks
Neighborhood: 60010
Nearby schools
GreatSchools rating
- 8/10Grove Avenue Elementary SchoolGrades: K-5Distance: 0.6 mi
- 7/10Barrington Middle School StationGrades: 6-8Distance: 0.4 mi
- 10/10Barrington High SchoolGrades: 9-12Distance: 1.4 mi
Schools provided by the listing agent
- Elementary: Arnett C Lines Elementary School
- Middle: Barrington Middle School - Stati
- High: Barrington High School
- District: 220
Source: MRED as distributed by MLS GRID. This data may not be complete. We recommend contacting the local school district to confirm school assignments for this home.
- $301,7002 bd4 ba1.1k sqft864 Bristol Dr, Barrington, IL 60010Off Market
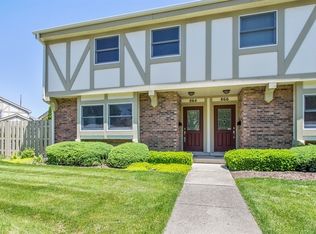
- $2,4002 bd2 ba-- sqft804 E Hillside Ave, Barrington, IL 60010For Rent
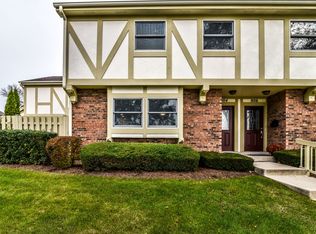
- $308,7003 bd3 ba1.7k sqft840 Bristol Dr, Barrington, IL 60010Off Market
- $325,0003 bd2 ba1.8k sqft890 Bristol Dr, Barrington, IL 60010Sold
- $349,8001 bd3 ba10k sqft844 Bristol Dr, Barrington, IL 60010Off Market
- $228,0002 bd2 ba1k sqft110 Queens Cv, Barrington, IL 60010Sold
- $380,0004 bd3 ba1.6k sqft106 Queens Cv, Barrington, IL 60010For Sale
- $335,1002 bd2 ba2.2k sqft204 Queens Cv, Barrington, IL 60010Off Market
- $340,0002 bd4 ba1.6k sqft886 Bristol Dr, Barrington, IL 60010Sold
A local agent can set up tours, give advice and negotiate with sellers.
A local lender can help you make sure your offer is ready when you are.
Similar homes
- $250,0002 bd2 ba1.1k sqft520 E Main St E APT 1C, Barrington, IL 60010Active
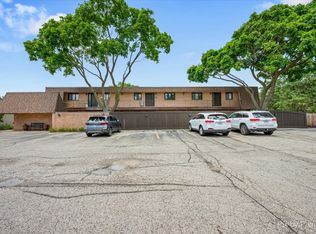 MLS ID #12719464, Jaimie Banke, Keller Williams Thrive. MRED as distributed by MLS GRID
 - $240,0002 bd2 ba1.1k sqft510 Shorely Dr APT 103, Barrington, IL 60010Active
 MLS ID #12691639, Audrey Helminiak, Baird & Warner. MRED as distributed by MLS GRID
 - $219,0002 bd2 ba1.1k sqft675 Heritage Dr #7107, Hoffman Estates, IL 60169New
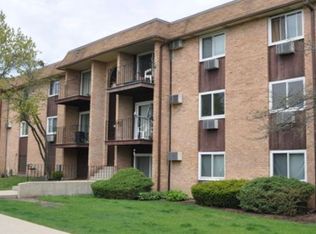 MLS ID #12730757, Christian Calin, HomeSmart Connect LLC. MRED as distributed by MLS GRID
 - $212,0002 bd2 ba1.1k sqft2000 Bayside Dr Unit 110, Palatine, IL 60074New
 MLS ID #12733094, Rudy Gandy, Premier Agent Network Illinois LLC. MRED as distributed by MLS GRID
 - $204,9502 bd2 ba1k sqft(Undisclosed Address), Hoffman Estates, IL 60169NewMLS ID #12732307, Sunny Ju, Baird & Warner. MRED as distributed by MLS GRID
- $210,0002 bd1 ba825 sqft552 W Palatine Rd #552, Palatine, IL 60067ActiveMLS ID #12727977, Perfecto Carrillo, Agent 1 Realty Group LLC. MRED as distributed by MLS GRID
- $225,0002 bd2 ba1.1k sqft125 Silverstone Dr #125, Carpentersville, IL 60110NewMLS ID #12730120, Marty Rinehart, Real Broker LLC. MRED as distributed by MLS GRID
- $230,0002 bd2 ba1k sqft2020 Berkshire Cir Unit H, Carpentersville, IL 60110ActiveMLS ID #12667964, Dennis Toomey, ABR,CRS,GRI, RE/MAX Action. MRED as distributed by MLS GRID
- $239,0002 bd2 ba1.1k sqft245 S Park Ln Unit 103, Palatine, IL 60074NewMLS ID #12731296, Timothy Rezek, eXp Realty. MRED as distributed by MLS GRID
- $254,0002 bd1 ba972 sqft1231 Geneva Ln, Lake Zurich, IL 60047ActiveMLS ID #12727129, Dennis Rusin, Cornerstone Realty, Inc.. MRED as distributed by MLS GRID
- $245,0002 bd1 ba1k sqft780 Weidner Rd APT 105, Buffalo Grove, IL 60089NewMLS ID #12723306, Barb Schroeder, ABR, @properties Christie's International Real Estate. MRED as distributed by MLS GRID
- $250,0001 bd2 ba1k sqft410 W Mahogany Ct Unit 205, Palatine, IL 60067NewMLS ID #12729613, Amy Diamond, @properties Christie's International Real Estate. MRED as distributed by MLS GRID
- $239,9002 bd2 ba1.1k sqft2207 Silverstone Dr #2207, Carpentersville, IL 60110NewMLS ID #12725700, Jorie M Peirce, Jameson Sotheby's International Realty. MRED as distributed by MLS GRID
- $274,9002 bd1 ba835 sqft1225 Ranchview Ct #0, Buffalo Grove, IL 60089NewMLS ID #12731688, Diana Wojcik Dobrzycki, @properties Christie's International Real Estate. MRED as distributed by MLS GRID
- $322,5002 bd2 ba1.6k sqft1015 Denham Pl, Schaumburg, IL 60194NewMLS ID #12731085, Geriann Gatziolis, Baird & Warner Fox Valley - Geneva. MRED as distributed by MLS GRID
- $224,9002 bd2 ba-- sqft831 E Carriage Ln Unit 2, Palatine, IL 60074ActiveMLS ID #12723588, Nicole Woolery, Real Broker, LLC. MRED as distributed by MLS GRID
- $220,0002 bd2 ba884 sqft1726 Sessions Walk #1726, Hoffman Estates, IL 60169ActiveMLS ID #12643621, Daksha Patel, Berkshire Hathaway HomeServices Starck Real Estate. MRED as distributed by MLS GRID
- $210,0002 bd2 ba958 sqft2227 W Nichols Rd #E, Arlington Heights, IL 60004Re-activatedMLS ID #12717004, Jeffrey Sklar, Beycome Brokerage Realty LLC. MRED as distributed by MLS GRID
- $215,0002 bd2 ba1.2k sqft111 W Brandon Ct #E-33, Palatine, IL 60067Price ChangeMLS ID #12677426, Terry Anderson, ABR,GRI,SRES, Baird & Warner. MRED as distributed by MLS GRID
- $200,0002 bd2 ba1.1k sqft1275 E Baldwin Ln Unit 504, Palatine, IL 60074ActiveMLS ID #12725325, Daniel Nguyen, Baird & Warner. MRED as distributed by MLS GRID
