Welcome to peaceful country living in this beautifully remodeled 5-bedroom, 4-full-bath home, tucked away on a spacious, tree-filled cul-de-sac lot offering a wonderful sense of privacy and tranquility. With no neighbors behind you, the private backyard creates the perfect setting to relax, entertain, and enjoy the beauty of nature. Imagine starting your morning with a cup of coffee on the back patio while watching deer peacefully feeding in the yard. Inside, thoughtful updates and quality finishes are found throughout. The beautifully refreshed kitchen features painted cabinetry, stainless steel appliances, stylish backsplash, gorgeous granite countertops, and updated fixtures and finishes, all overlooking the spacious living area with built-ins and a striking German smear brick fireplace. The primary suite offers a spacious bath with separate whirlpool tub and shower, granite countertops, and a large walk-in closet. Step outside to your own private retreat, complete with a beautiful gunite in-ground pool surrounded by plenty of space for outdoor entertaining or simply unwinding at the end of the day. If privacy, peaceful surroundings, and a home that blends comfortable living with thoughtful updates are what you?re looking for, this special property is one you won?t want to miss.
For sale
$432,000
7201 Joe Mae Ln, Shreveport, LA 71119
5beds
2,539sqft
Single Family Residence
Built in 2006
1.69 Acres Lot
$422,800 Zestimate®
$170/sqft
$33/mo HOA
What's special
Beautiful gunite in-ground poolPrivate retreatPrivate backyardSpacious tree-filled cul-de-sac lotBack patioStainless steel appliancesPainted cabinetry
- 3 days
- 958
- 95
Zillow last checked:
Listing updated:
Listed by:
Chris Warren 0995697634 318-861-2461,
Coldwell Banker Apex, REALTORS 318-861-2461,
Michele Hardtner 0995690887 318-426-1633,
Coldwell Banker Apex, REALTORS
Source: NTREIS,MLS#: 21391735
Facts & features
Interior
Bedrooms & bathrooms
- Bedrooms: 5
- Bathrooms: 4
- Full bathrooms: 4
Primary bedroom
- Features: En Suite Bathroom, Separate Shower, Walk-In Closet(s)
- Level: First
- Dimensions: 0 x 0
Kitchen
- Features: Breakfast Bar, Built-in Features, Eat-in Kitchen, Granite Counters
- Level: First
- Dimensions: 0 x 0
Living room
- Features: Built-in Features, Ceiling Fan(s), Fireplace
- Level: First
- Dimensions: 0 x 0
Utility room
- Features: Built-in Features, Utility Room
- Level: First
- Dimensions: 0 x 0
Heating
- Central
Cooling
- Central Air, Ceiling Fan(s)
Appliances
- Included: Dishwasher, Electric Oven, Gas Cooktop, Disposal, Microwave
- Laundry: Laundry in Utility Room
Features
- Built-in Features, Eat-in Kitchen, Granite Counters, Open Floorplan
- Flooring: Ceramic Tile, Laminate, Wood
- Has basement: No
- Number of fireplaces: 1
- Fireplace features: Gas Log
Interior area
- Total interior livable area: 2,539 sqft
Video & virtual tour
Property
Parking
- Total spaces: 2
- Parking features: Garage Faces Side
- Attached garage spaces: 2
Features
- Levels: Two
- Stories: 2
- Patio & porch: Rear Porch, Deck, Covered
- Exterior features: Lighting
- Pool features: Gunite, In Ground, Pool
Lot
- Size: 1.69 Acres
- Features: Acreage, Back Yard, Cul-De-Sac, Lawn
Details
- Parcel number: 171510004000600
Construction
Type & style
- Home type: SingleFamily
- Architectural style: Detached
- Property subtype: Single Family Residence
Materials
- Brick
- Foundation: Slab
- Roof: Shingle
Condition
- Resale
- Year built: 2006
Utilities & green energy
- Sewer: Aerobic Septic
- Water: Well
- Utilities for property: Septic Available, Water Available
Community & HOA
Community
- Features: Gated
- Security: Carbon Monoxide Detector(s), Security Gate, Gated Community, Smoke Detector(s)
- Subdivision: Timberlake Place
HOA
- Has HOA: Yes
- Services included: Security
- HOA fee: $400 annually
- HOA name: Tiberlake Hoa
- HOA phone: 318-272-9920
Location
- Region: Shreveport
Financial & listing details
- Price per square foot: $170/sqft
- Tax assessed value: $271,360
- Annual tax amount: $4,152
- Date on market: 9/21/2026
- Cumulative days on market: 4 days
Estimated market value
$422,800
$402,000 - $444,000
$2,477/mo
Price history
| Date | Event | Price |
|---|---|---|
| 9/21/2026 | Listed for sale | $432,000+21.7%$170/sqft |
Source: NTREIS #21391735 Report a problem | ||
| 9/3/2019 | Sold | -- |
Source: Public Record Report a problem | ||
| 7/17/2019 | Price change | $354,900-2.7%$140/sqft |
Source: Berkshire Hathaway HomeServices Ally Real Estate #245589 Report a problem | ||
| 5/21/2019 | Listed for sale | $364,900$144/sqft |
Source: Berkshire Hathaway HomeServices Ally Real Estate #245589 Report a problem | ||
| 1/30/2019 | Sold | -- |
Source: Public Record Report a problem | ||
Public tax history
| Year | Property taxes | Tax assessment |
|---|---|---|
| 2025 | $4,152 +0.5% | $27,136 |
| 2024 | $4,132 +4.2% | $27,136 +5.6% |
| 2023 | $3,966 +5.8% | $25,692 +6% |
| 2022 | $3,747 0% | $24,233 |
| 2021 | $3,748 0% | $24,233 |
| 2020 | $3,749 +58.9% | $24,233 +7% |
| 2019 | $2,360 | $22,650 |
| 2018 | $2,360 | $22,650 |
| 2017 | $2,360 +0.2% | $22,650 -2.7% |
| 2015 | $2,355 -2.2% | $23,290 |
| 2014 | $2,408 | $23,290 |
| 2013 | $2,408 | $23,290 |
| 2012 | -- | $23,290 +1.6% |
| 2011 | -- | $22,920 |
| 2010 | -- | $22,920 |
| 2009 | -- | $22,920 |
| 2008 | -- | $22,920 +7.7% |
| 2007 | -- | $21,280 |
| 2006 | -- | $21,280 |
Find assessor info on the county website
Monthly payment
Est. payment
Payment breakdown
Explore the cost of this home by adjusting the details. Changes won't be saved.Climate risks
Neighborhood: 71119

Similar homes
- $419,9003 bd2 ba2.1k sqft7204 S Lakeshore Dr, Shreveport, LA 71119For Sale
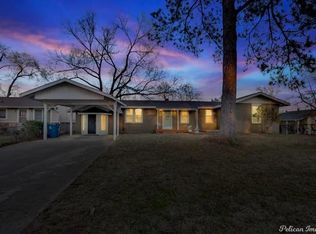 MLS ID #21394409, Micah Brant. NTREIS
 - $349,0003 bd2 ba2.5k sqft8152 S Lakeshore Dr, Shreveport, LA 71119For Sale
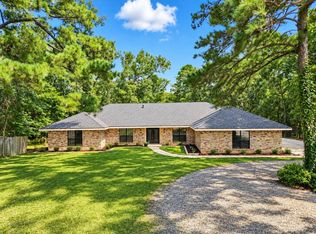 MLS ID #21391466, Chasidy Willhelm. NTREIS
 - $275,0003 bd2 ba2k sqft3827 Talton St, Shreveport, LA 71119For Sale
 MLS ID #21387860, Christine Dunn. NTREIS
 - $399,9004 bd4 ba3.7k sqft3073 Risinger Dr, Shreveport, LA 71119For Sale
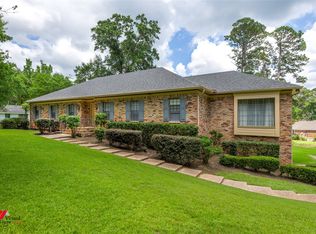 MLS ID #21287082, Robert Roy. NTREIS
