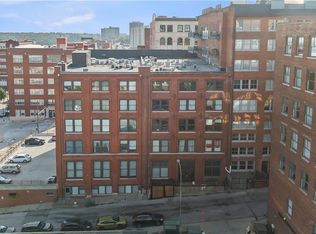
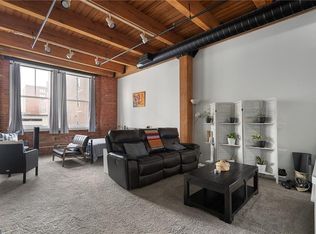
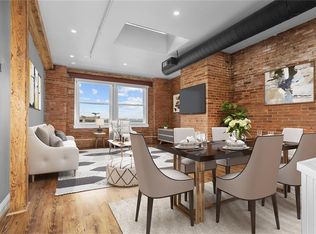
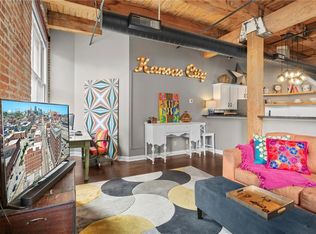
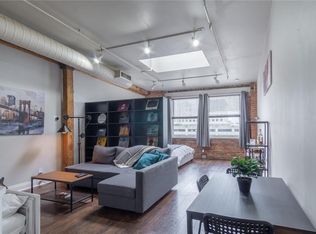
Experience the best of downtown Kansas City living in this stunning, top-floor industrial-style studio located in the historic Garment District. This bright and sun-drenched loft perfectly blends historic character with modern luxury, featuring soaring ceilings, expansive windows, an overhead skylight, gorgeous wood flooring, and a classic exposed brick accent wall. The smartly designed layout utilizes a custom privacy wall to create a true one-bedroom feel, complete with a walk-in closet, plus a built-in trundle bed option for flexible space optimization or extra hidden storage. A chef's kitchen boasts sleek granite countertops and stainless steel appliances, while the building itself offers premium amenities including a fully equipped fitness center, a private movie screening room, a ground-floor storage locker, and a large free event party room with its own bar and pool table. Situated close to Streetcar, River Market, and top-tier dining, the property offers unbeatable walkability alongside flexible parking choices, including street parking, a $75-$100 a month, for garage parking located directly behind the building on Bank Street.
Active
$150,000
700 Broadway Blvd #508, Kansas City, MO 64105
1beds
743sqft
Condominium
Built in 1898
-- sqft lot
$-- Zestimate®
$202/sqft
$385/mo HOA
What's special
Bright and sun-drenched loftSleek granite countertopsStainless steel appliancesGorgeous wood flooringWalk-in closetSoaring ceilingsExpansive windows
- --
- on Zillow |
- 102
- views |
- 7
- saves |
Zillow last checked:
Listing updated:
Listed by:
Christina Boveri 816-606-1398,
Boveri Realty Group L L C
Source: Heartland MLS as distributed by MLS GRID,MLS#: 2636244
Facts & features
Interior
Bedrooms & bathrooms
- Bedrooms: 1
- Bathrooms: 1
- Full bathrooms: 1
Bedroom 1
- Features: Wood Floor
Heating
- Electric
Cooling
- Electric
Appliances
- Included: Dishwasher, Refrigerator
- Laundry: In Basement
Features
- Painted Cabinets, Walk-In Closet(s)
- Flooring: Wood
- Windows: Window Coverings, Skylight(s)
- Basement: Stone/Rock
- Has fireplace: No
Interior area
- Total structure area: 743
- Total interior livable area: 743 sqft
- Finished area above ground: 743
- Finished area below ground: 0
Property
Parking
- Parking features: Leased, Off Street
Lot
- Size: 743 Square Feet
- Features: City Lot
Details
- Parcel number: 29310200400005009
Construction
Type & style
- Home type: Condo
- Architectural style: Traditional
- Property subtype: Condominium
Materials
- Brick
- Roof: Tar/Gravel
Condition
- Year built: 1898
Utilities & green energy
- Sewer: Public Sewer
- Water: Public
Community & HOA
Community
- Subdivision: 700 Broadway at Soho
HOA
- Has HOA: Yes
- Amenities included: Community Center, Laundry, Exercise Room, Storage, Party Room
- Services included: Management, Insurance, Trash
- HOA fee: $385 monthly
- HOA name: 700 Broadway Condominium Ass.
Location
- Region: Kansas City
Financial & listing details
- Price per square foot: $202/sqft
- Tax assessed value: $164,540
- Annual tax amount: $2,997
- Date on market: 2/28/2027
- Listing terms: Cash,Conventional
- Ownership: Private
Estimated market value
Not available
Estimated sales range
Not available
Not available
Price history
| Date | Event | Price |
|---|---|---|
| 8/12/2026 | Listed for sale | $150,000$202/sqft |
Source:  Heartland MLS as distributed by MLS GRID #2636244 Report a problem Heartland MLS as distributed by MLS GRID #2636244 Report a problem | ||
| 8/6/2026 | Listed for rent | $1,400$2/sqft |
Source: Zillow Rentals Report a problem | ||
| 8/1/2026 | Listing removed | $150,000$202/sqft |
Source: Heartland MLS as distributed by MLS GRID #2601851 Report a problem | ||
| 6/30/2026 | Price change | $150,000-10.2%$202/sqft |
Source: Heartland MLS as distributed by MLS GRID #2601851 Report a problem | ||
| 2/13/2026 | Listed for sale | $167,000-4.6%$225/sqft |
Source: Heartland MLS as distributed by MLS GRID #2601851 Report a problem | ||
| 2/13/2026 | Listing removed | $175,000$236/sqft |
Source: eXp Realty #2583546 Report a problem | ||
| 10/24/2025 | Listed for sale | $175,000+0.3%$236/sqft |
Source: Heartland MLS as distributed by MLS GRID #2583546 Report a problem | ||
| 10/24/2025 | Listing removed | $174,500$235/sqft |
Source: Heartland MLS as distributed by MLS GRID #2528369 Report a problem | ||
| 7/9/2025 | Price change | $174,500-0.3%$235/sqft |
Source: Heartland MLS as distributed by MLS GRID #2528369 Report a problem | ||
| 2/27/2025 | Listed for sale | $175,000+10.1%$236/sqft |
Source: Heartland MLS as distributed by MLS GRID #2528369 Report a problem | ||
| 3/10/2022 | Sold | -- |
Source: Heartland MLS as distributed by MLS GRID #2360838 Report a problem | ||
| 1/25/2022 | Pending sale | $159,000$214/sqft |
Source: Heartland MLS as distributed by MLS GRID #2360838 Report a problem | ||
| 1/21/2022 | Listed for sale | $159,000+37.7%$214/sqft |
Source: Heartland MLS as distributed by MLS GRID #2360838 Report a problem | ||
| 10/3/2009 | Listing removed | $115,500$155/sqft |
Source: Reece and Nichols Realtors #1632783 Report a problem | ||
| 9/15/2009 | Listed for sale | $115,500$155/sqft |
Source: Reece and Nichols Realtors #1632783 Report a problem | ||
Public tax history
| Year | Property taxes | Tax assessment |
|---|---|---|
| 2025 | $2,997 +21.5% | $31,263 +15% |
| 2024 | $2,467 +9.5% | $27,186 |
| 2023 | $2,253 +2.5% | $27,186 +7.6% |
| 2022 | $2,199 +0.3% | $25,270 |
| 2021 | $2,192 +4.3% | $25,270 +14% |
| 2020 | $2,102 +1.9% | $22,169 |
| 2019 | $2,062 | $22,169 +1% |
| 2018 | $2,062 -0.8% | $21,946 |
| 2017 | $2,079 +167.8% | $21,946 +1.5% |
| 2016 | $776 | $21,622 |
| 2014 | $776 +26.1% | $21,622 |
| 2013 | $615 +0.4% | $21,622 |
| 2012 | $613 -1.5% | $21,622 |
| 2011 | $622 +6.9% | $21,622 -15.9% |
| 2010 | $582 +4.2% | $25,718 |
| 2009 | $559 +8.9% | $25,718 -6% |
| 2008 | $513 | $27,360 |
| 2007 | -- | $27,360 |
Find assessor info on the county website
Monthly payment
Est. payment
Payment breakdown
Explore the cost of this home by adjusting the details. Changes won't be saved.Climate risks
Neighborhood: Quality Hill
Nearby schools
GreatSchools rating
- 3/10Primitivo Garcia Elementary SchoolGrades: PK-6Distance: 0.9 mi
- 2/10Northeast Middle SchoolGrades: 7-8Distance: 3.5 mi
- 2/10Northeast High SchoolGrades: 9-12Distance: 3.4 mi
- $---- bd1 ba729 sqft700 Broadway Blvd #203, Kansas City, MO 64105Sold

- $125,000-- bd1 ba746 sqft700 Broadway Blvd #208, Kansas City, MO 64105For Sale
- $150,000-- bd1 ba746 sqft700 Broadway Blvd #210, Kansas City, MO 64105For Sale
- $179,400-- bd1 ba719 sqft700 Broadway Blvd #511, Kansas City, MO 64105Off Market
- $---- bd1 ba699 sqft700 Broadway Blvd #507, Kansas City, MO 64105Sold
- $210,3002 bd2 ba-- sqft708 Broadway Blvd, Kansas City, MO 64105Off Market
- $179,1001 bd1 ba699 sqft700 Broadway Blvd #307, Kansas City, MO 64105Off Market
- $607,100-- bd-- ba294 sqft700 Broadway Blvd #101, Kansas City, MO 64105Off Market
A local agent can set up tours, give advice and negotiate with sellers.
A local lender can help you make sure your offer is ready when you are.
Similar homes
- $150,000-- bd1 ba564 sqft308 W 8th St APT 602, Kansas City, MO 64105For Sale
 MLS ID #2635744, Maura Coleman, ReeceNichols -The Village. Heartland MLS as distributed by MLS GRID
 - $150,0001 bd1 ba805 sqft308 W 8th St APT 401, Kansas City, MO 64105For Sale
 MLS ID #2603621, Ashley Sweeney-Emmons, ReeceNichols-KCN. Heartland MLS as distributed by MLS GRID
 - $150,000-- bd1 ba746 sqft700 Broadway Blvd #509, Kansas City, MO 64105For Sale
 MLS ID #2623117, Anne Marie Restrepo, Real Broker, LLC. Heartland MLS as distributed by MLS GRID
 - $150,000-- bd1 ba746 sqft700 Broadway Blvd #210, Kansas City, MO 64105For SaleMLS ID #2604558, Toni Grieve, Compass Realty Group. Heartland MLS as distributed by MLS GRID
- $169,9001 bd1 ba780 sqft308 W 8th St APT 201, Kansas City, MO 64105For SaleMLS ID #2619037, Michelle Grassie, Weichert, Realtors Welch & Co.. Heartland MLS as distributed by MLS GRID
- $161,000-- bd1 ba603 sqft308 W 8th St APT 510, Kansas City, MO 64105For SaleMLS ID #2623071, Anne Marie Restrepo, Real Broker, LLC. Heartland MLS as distributed by MLS GRID
- $155,0001 bd1 ba765 sqft308 W 8th St APT 409, Kansas City, MO 64105For SaleMLS ID #2558753, Aubrey Ziller, ReeceNichols-KCN. Heartland MLS as distributed by MLS GRID
- $199,5001 bd1 ba729 sqft113 W 5th St APT 303, Kansas City, MO 64105For SaleMLS ID #2636038, Crystal Bade, Boveri Realty Group L L C. Heartland MLS as distributed by MLS GRID
- $140,0001 bd1 ba769 sqft308 W 8th St APT 303, Kansas City, MO 64105For SaleMLS ID #2609724, Shelly Koenigsfeld, Keller Williams KC North. Heartland MLS as distributed by MLS GRID
- $166,0001 bd1 ba700 sqft925 Washington St APT 101, Kansas City, MO 64105For SaleMLS ID #2608631, Vicki Sutcliffe, Realty ONE Group Esteem. Heartland MLS as distributed by MLS GRID
- $175,0001 bd1 ba730 sqft308 W 8th St APT 509, Kansas City, MO 64105For SaleMLS ID #2583668, Urban Cool KC Team, KW KANSAS CITY METRO. Heartland MLS as distributed by MLS GRID
- $127,0001 bd1 ba572 sqft700 E 8th St Unit 4D, Kansas City, MO 64106For SaleMLS ID #2624572, Anne Marie Restrepo, Real Broker, LLC. Heartland MLS as distributed by MLS GRID
- $130,000-- bd1 ba550 sqft308 W 8th St APT 302, Kansas City, MO 64105For SaleMLS ID #2616839, Jason Iiams, Compass Realty Group. Heartland MLS as distributed by MLS GRID
- $179,0001 bd1 ba663 sqft312 W 8th St #411, Kansas City, MO 64105For SaleMLS ID #2628751, Jason Iiams, Compass Realty Group. Heartland MLS as distributed by MLS GRID
- $180,0001 bd1 ba831 sqft715 May St APT 327, Kansas City, MO 64105For SaleMLS ID #2604279, Dean Cox, KW KANSAS CITY METRO. Heartland MLS as distributed by MLS GRID
- $185,0001 bd1 ba743 sqft712 Broadway Blvd #304, Kansas City, MO 64105For SaleMLS ID #2606140, Hendrix Group, Real Broker, LLC. Heartland MLS as distributed by MLS GRID
- $125,000-- bd1 ba746 sqft700 Broadway Blvd #208, Kansas City, MO 64105For SaleMLS ID #2589307, CJCO Plaza Team, ReeceNichols - Country Club Plaza. Heartland MLS as distributed by MLS GRID
- $139,9001 bd1 ba652 sqft700 E 8th St Unit 16M, Kansas City, MO 64106For SaleMLS ID #2624270, Regina Drone, Regina's All Access Realty LLC. Heartland MLS as distributed by MLS GRID
- $194,0001 bd1 ba740 sqft712 Broadway Blvd #401, Kansas City, MO 64105For SaleMLS ID #2614640, Rick Quackenbush, Windfield Real Estate. Heartland MLS as distributed by MLS GRID
- $120,000-- bd1 ba523 sqft308 W 8th St APT 712, Kansas City, MO 64105For SaleMLS ID #2613657, Ryan Kennedy, ReeceNichols - Lees Summit. Heartland MLS as distributed by MLS GRID
