This beautiful 4.77 acre property sits atop a hill with sweeping views, stunning sunrises and sunsets, and ideal conditions for star gazing. The home features 4.5 bedrooms, two full bathrooms, two living rooms, a dining room, and a full kitchen. Included with the sale are a washer and dryer, dishwasher, two swamp coolers, two refrigerators, freezer, pellet stove, wood burning stove, wood splitter, and microwave. The property also offers a shed and a spacious garage measuring approximately 18 feet high, 23 feet long, and 31 feet wide. Outdoors, you'll find 22 fruit trees—plums, nectarines, peaches, apples, apricots, and pears—three grape vines, and eight beautiful rose bushes. There is an enclosed front area perfect for pets, as well as a deck for enjoying the peaceful surroundings. The home has double paned windows, a roof replaced in 2016, and a septic system that has passed inspection. Located in a quiet, safe neighborhood with plenty of privacy and room for hobbies, this property is only a couple of miles from Lahontan Lake and Fort Churchill, offering both convenience and natural beauty.
Active
$410,000
7155 Annetta St, Silver Springs, NV 89429
4beds
2,032sqft
Manufactured Home
Built in 2002
4.77 Acres Lot
$-- Zestimate®
$202/sqft
$-- HOA
What's special
Stunning sunrises and sunsetsEight beautiful rose bushesThree grape vinesDouble paned windowsFull kitchenDining roomWood burning stove
- 1 day |
- 192 |
- 23 |
Zillow last checked:
Listing updated:
Listed by:
Trulie McCabe S.184617 775-843-0813,
Assist-2-Sell Buyers & Sellers
Source: NNRMLS,MLS#: 260010535
Facts & features
Interior
Bedrooms & bathrooms
- Bedrooms: 4
- Bathrooms: 2
- Full bathrooms: 2
Heating
- Wood Stove, Fireplace(s), Forced Air, Pellet Stove, Propane
Cooling
- Wall/Window Unit(s)
Appliances
- Included: Additional Refrigerator(s), Dishwasher, Disposal, Dryer, Refrigerator, Washer, Water Softener Owned
- Laundry: Laundry Room, Shelves
Features
- Breakfast Bar, Ceiling Fan(s), High Ceilings, Kitchen Island, Pantry, Master Downstairs, Walk-In Closet(s)
- Flooring: Carpet, Laminate
- Windows: Blinds, Double Pane Windows, Drapes, Low Emissivity Windows, Skylight(s), Vinyl Frames
- Number of fireplaces: 2
- Fireplace features: Pellet Stove, Wood Burning
- Common walls with other units/homes: No Common Walls
Interior area
- Total structure area: 2,032
- Total interior livable area: 2,032 sqft
Property
Parking
- Total spaces: 3
- Parking features: Detached, Garage, RV Access/Parking, None
- Garage spaces: 3
Features
- Levels: One
- Stories: 1
- Patio & porch: Uncovered, Porch, Deck
- Exterior features: Dog Run
- Spa features: None
- Fencing: Front Yard
- Has view: Yes
- View description: Desert, Mountain(s), Valley
Lot
- Size: 4.77 Acres
- Features: Landscaped, Level, Rolling Slope, Sloped Down, Sloped Up, Sprinklers In Front
Details
- Additional structures: Shed(s), Storage, Other
- Parcel number: 01723103
- Zoning: RR3T
- Horses can be raised: Yes
Construction
Type & style
- Home type: MobileManufactured
- Property subtype: Manufactured Home
Materials
- Foundation: Crawl Space, Full Perimeter
- Roof: Composition,Pitched,Shingle
Condition
- New construction: No
- Year built: 2002
Utilities & green energy
- Sewer: Septic Tank
- Water: Private, Well
- Utilities for property: Cable Available, Electricity Available, Electricity Connected, Internet Available, Phone Available, Sewer Connected, Water Connected, Cellular Coverage
Community & HOA
Community
- Security: Smoke Detector(s)
- Subdivision: Butte Ph 2
HOA
- Has HOA: No
Location
- Region: Silver Springs
Financial & listing details
- Price per square foot: $202/sqft
- Tax assessed value: $151,304
- Annual tax amount: $889
- Date on market: 8/14/2026
- Cumulative days on market: 2 days
- Listing terms: 1031 Exchange,Cash,Conventional,FHA,VA Loan
- Body type: Double Wide
Estimated market value
Not available
Estimated sales range
Not available
Not available
Price history
| Date | Event | Price |
|---|---|---|
| 8/14/2026 | Listed for sale | $410,000+111.3%$202/sqft |
Source:  NNRMLS #260010535 Report a problem NNRMLS #260010535 Report a problem | ||
| 4/22/2005 | Sold | $194,000$95/sqft |
Source: Public Record Report a problem | ||
Public tax history
| Year | Property taxes | Tax assessment |
|---|---|---|
| 2025 | $838 +3% | $52,956 -2.9% |
| 2024 | $813 +20.3% | $54,547 +7% |
| 2023 | $676 +3% | $50,970 +12.3% |
| 2022 | $656 | $45,397 +7.7% |
| 2021 | -- | $42,164 -0.1% |
| 2020 | $636 | $42,199 +3.1% |
| 2019 | $636 +3% | $40,930 +6.7% |
| 2018 | $618 +3% | $38,355 +3% |
| 2017 | $600 +3% | $37,242 +64% |
| 2016 | $582 +2.8% | $22,715 +25.3% |
| 2015 | $566 +3% | $18,126 +6.9% |
| 2014 | $550 | $16,963 -20% |
| 2013 | -- | $21,202 |
| 2012 | -- | $21,202 -38.5% |
| 2011 | -- | $34,468 -2.9% |
| 2010 | -- | $35,493 -20.2% |
| 2009 | -- | $44,492 -6.1% |
| 2008 | -- | $47,399 +10.8% |
| 2007 | -- | $42,762 +26.3% |
| 2006 | -- | $33,852 +18.9% |
| 2004 | -- | $28,475 |
Find assessor info on the county website
Monthly payment
Climate risks
Neighborhood: 89429
Nearby schools
GreatSchools rating
- 6/10Silver Stage Middle SchoolGrades: 5-8Distance: 3.6 mi
- 7/10Silver Stage High SchoolGrades: 9-12Distance: 3.6 mi
- 2/10Silver Springs Elementary SchoolGrades: PK-4Distance: 3.7 mi
Schools provided by the listing agent
- Elementary: Silver Springs
- Middle: Silver Springs
- High: Silver Springs
Source: NNRMLS. This data may not be complete. We recommend contacting the local school district to confirm school assignments for this home.
- $247,3003 bd2 ba-- sqft7095 Annetta St, Silver Springs, NV 89429Off Market
- $20,000-- bd-- ba-- sqft7215 Annetta St, Silver Springs, NV 89429Off Market
- $372,8003 bd2 ba2.4k sqft7035 Annetta St, Silver Springs, NV 89429Off Market
- $330,0003 bd2 ba1.1k sqft7155 Beech St, Silver Springs, NV 89429Sold

- $20,0004.55 acres7275 Annetta St, Silver Springs, NV 89429Off Market
- $317,1002 bd1 ba896 sqft7215 Beech St, Silver Springs, NV 89429Off Market
- $301,0003 bd2 ba1.1k sqft7095 Beech St, Silver Springs, NV 89429Off Market
- $30,000-- bd-- ba-- sqft7275 Beech St, Silver Springs, NV 89429Off Market
A local agent can set up tours, give advice and negotiate with sellers.
Similar homes
- $399,9904 bd2 ba1.7k sqft8645 Karen St, Silver Springs, NV 89429Active
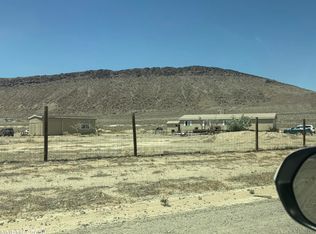
 MLS ID #260008367, Julian Saldana, RE/MAX Professionals-Sparks. NNRMLS
 - $394,9003 bd2 ba1.3k sqft4790 Skyline Dr, Silver Springs, NV 89429Active
 MLS ID #260009529, Cindy Miller, LPT Realty, LLC. NNRMLS
 - $365,9003 bd2 ba1.6k sqft3614 Deodar St, Silver Springs, NV 89429Active
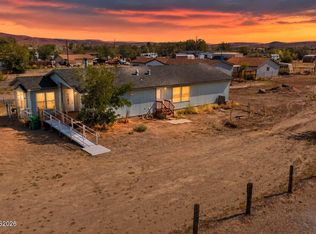 MLS ID #260010274, Patricia Palmer, Century 21 Prime Nevada Prime Real Estate LLC. NNRMLS
 - $450,0003 bd2 ba1.3k sqft1351 W Spruce St, Silver Springs, NV 89429Active
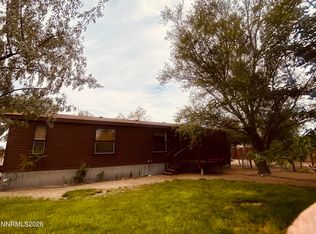 MLS ID #260008984, Carol Toohey, Century 21 Americana. NNRMLS
 - $374,9003 bd2 ba1.5k sqft5720 Apache Dr, Stagecoach, NV 89429ActiveMLS ID #260006630, Steve O'Brien, RE/MAX Professionals-Reno. NNRMLS
- $329,0003 bd2 ba1.4k sqft7815 Iroquois Trl, Stagecoach, NV 89429For Sale By Owner
- $368,0003 bd2 ba1.3k sqft3614 Cherry St, Silver Springs, NV 89429ActiveMLS ID #260009476, Eric Gothan, Sierra Nevada Properties-Fallo. NNRMLS
- $329,9003 bd2 ba1.1k sqft4210 Deodar St, Silver Springs, NV 89429ActiveMLS ID #260009766, Ryan Philips, RE/MAX Realty Affiliates. NNRMLS
- $450,0003 bd2 ba1.5k sqft8165 Scenic Ave, Silver Springs, NV 89429For Sale By Owner
- $455,0004 bd2 ba2.1k sqft5495 Navajo Trl, Silver Springs, NV 89429ActiveMLS ID #260004330, Shad Williams, JMG Real Estate. NNRMLS
- $385,0003 bd2 ba1.6k sqft7730 Remington Rd, Silver Springs, NV 89429ActiveMLS ID #260009982, Haley Paulsen, Chase International-Damonte. NNRMLS
- $349,9003 bd2 ba1.1k sqft2100 E Badger St, Silver Springs, NV 89429ActiveMLS ID #260007711, Boyd Franklin, Ballard Realty, Inc.. NNRMLS
- $336,0003 bd2 ba1.1k sqft1385 Cooney Dr, Silver Springs, NV 89429ActiveMLS ID #260009909, Antoinette Holloway, Allison James Estates & Homes. NNRMLS
- $329,9003 bd2 ba1.4k sqft3715 Amber St, Silver Springs, NV 89429ActiveMLS ID #260010240, Juan Segura, Reno Real Estate. NNRMLS
- $275,0003 bd2 ba1.3k sqft2745 Truckee St, Silver Springs, NV 89429ActiveMLS ID #260010359, Lisa Massey, RE/MAX Professionals-Dayton. NNRMLS
- $399,0003 bd2 ba1.5k sqft6225 Andersen Ln, Stagecoach, NV 89429ActiveMLS ID #250059046, Joe Reisenauer, Coldwell Banker Select Fernley. NNRMLS
- $374,9003 bd2 ba1.5k sqft5684 Juniper St, Silver Springs, NV 89429ActiveMLS ID #260005541, Steve O'Brien, RE/MAX Professionals-Reno. NNRMLS
- $347,9993 bd2 ba1.2k sqft3908 Cypress St, Silver Springs, NV 89429ActiveMLS ID #260008654, Erin Hutchinson, Nevada's Best. NNRMLS
- $377,5003 bd2 ba1.5k sqft8705 Santa Fe Trl, Silver Springs, NV 89429ActiveMLS ID #260006371, Anita Spencer, RE/MAX Professionals-Sparks. NNRMLS
- $339,9003 bd2 ba1.4k sqft1940 Utah Ave, Silver Springs, NV 89429ActiveMLS ID #260008813, Laura Engleman, Berney Realty, LTD. NNRMLS
