IMMACULATE WITH SO MANY EXTRAS! AND ... NO HOA. Corner lot backing to open space. Two finished Tuff Shed buildings, one a full workshop and the other a dedicated office, on a single-story Fernley property built in 2006 in Truckee River Ranch. The home offers 3 bedrooms, 2 full baths, and 1,420 square feet, with an attached 2-car garage with room for a small RV and plenty of street parking. For anyone who needs real shop space, the larger building delivers: 576 square feet (16 by 36) on a concrete slab with a Rust-Oleum coated floor, a roll-up door, 220-volt power on a 70-amp panel, and LED lighting, divided into a 16 by 24 main workspace and a separate finished FLEX room, each side with its own mini split and a swamp cooler on the main side. The TV's in the shop and Flex room convey with the property. A 35 by 25 gravel pad sits in front of it. The second building, 160 square feet, is set up as a finished office with luxury vinyl plank flooring, plank wood walls, a mini split, LED lighting, and 220-volt power on a 50-amp panel, with a separate rear door to a tool storage area. Work from home, run a business, or build in a shop without leaving the property. Inside, the kitchen features a Frigidaire Gallery range, dishwasher, and microwave and a large stainless sink, and the living room has recessed LED lighting on dimmers and a ceiling fan. Laminate flooring runs through the living room and hallways, carpet covers the bedrooms, and all three bedrooms have ceiling fans. The primary suite includes its own mini split, a garden tub and shower combination, dual sinks, and a walk-in closet with built-in drawers and shelves. Both baths have new light fixtures and new plumbing fixtures, and motion-sensor lighting serves the baths and primary closet. The home has been meticulously maintained. The interior was painted in 2021, the exterior was just painted, and a new water heater went in April 2026. A water softener, and a reverse osmosis system at the kitchen sink round out the home. The large backyard includes a 20 by 20 concrete patio and a newly completed retaining wall, and the rest of the yard has been smoothed and left open for the next owner to finish, whether concrete, lawn, or something else. The lot backs to open space for added privacy and is walking distance to the neighborhood park. Fernley sits on Interstate 80 about 20 miles east of the Tahoe Reno Industrial Center, with Reno and Sparks roughly 45 minutes west, Fallon and Naval Air Station Fallon about 40 minutes southeast, Lahontan Reservoir about 20 miles away, and the city's 18-hole golf course, parks, and shopping in town.
Active
$489,000
1475 Green River Ln, Fernley, NV 89408
3beds
1,420sqft
Single Family Residence
Built in 2006
9,147 Square Feet Lot
$-- Zestimate®
$344/sqft
$-- HOA
What's special
Plenty of street parking
- 4 hours
- 111
- 18
Zillow last checked:
Listing updated:
Listed by:
Kinney and Renwick 775-391-8402,
Chase International-Damonte
Source: NNRMLS,MLS#: 260013517
Facts & features
Interior
Bedrooms & bathrooms
- Bedrooms: 3
- Bathrooms: 2
- Full bathrooms: 2
Heating
- Forced Air, Natural Gas
Cooling
- Central Air
Appliances
- Included: Dishwasher, Disposal, Gas Range, Microwave, Refrigerator, Self Cleaning Oven, Water Softener Owned
- Laundry: Cabinets, Laundry Room
Features
- Ceiling Fan(s), High Ceilings, No Interior Steps, Master Downstairs, Vaulted Ceiling(s), Walk-In Closet(s)
- Flooring: Carpet, Laminate, Tile
- Windows: Blinds, Double Pane Windows, Vinyl Frames
- Has fireplace: No
- Common walls with other units/homes: No Common Walls
Interior area
- Total structure area: 1,420
- Total interior livable area: 1,420 sqft
Video & virtual tour
Property
Parking
- Total spaces: 6
- Parking features: Attached, Detached, Garage, Garage Door Opener, RV Access/Parking
- Attached garage spaces: 3
Features
- Stories: 1
- Patio & porch: Porch, Covered, Patio
- Exterior features: None
- Spa features: None
- Fencing: Back Yard,Full
- Has view: Yes
- View description: Mountain(s)
Lot
- Size: 9,147 Square Feet
- Features: Corner Lot, Landscaped, Level
Details
- Additional structures: Shed(s), Storage, Workshop
- Parcel number: 02242422
- Zoning: E2
Construction
Type & style
- Home type: SingleFamily
- Property subtype: Single Family Residence
Materials
- Foundation: Slab
- Roof: Composition,Pitched,Shingle
Condition
- New construction: No
- Year built: 2006
Utilities & green energy
- Sewer: Public Sewer
- Water: Public
- Utilities for property: Cable Available, Electricity Available, Natural Gas Available, Phone Available, Sewer Available, Water Available, Water Meter Installed
Community & HOA
Community
- Security: Smoke Detector(s)
- Subdivision: Truckee River Ranch Ph 2
HOA
- Has HOA: No
Location
- Region: Fernley
Financial & listing details
- Price per square foot: $344/sqft
- Tax assessed value: $266,820
- Annual tax amount: $2,642
- Date on market: 10/24/2026
- Listing terms: 1031 Exchange,Cash,Conventional,FHA,VA Loan
Estimated market value
Not available
Estimated sales range
Not available
Not available
Price history
| Date | Event | Price |
|---|---|---|
| 10/24/2026 | Listed for sale | $489,000+70.7%$344/sqft |
Source:  NNRMLS #260013517 Report a problem | ||
| 12/10/2020 | Sold | $286,500-0.5%$202/sqft |
Source:  NNRMLS #200013906 Report a problem | ||
| 10/14/2020 | Pending sale | $287,900$203/sqft |
Source: Sierra Nevada Properties-Frnly #200013906 Report a problem | ||
| 10/3/2020 | Listed for sale | $287,900+10.8%$203/sqft |
Source: Sierra Nevada Properties-Frnly #200013906 Report a problem | ||
| 2/21/2020 | Listing removed | $1,500$1/sqft |
Source: LL Realty Property Management Report a problem | ||
| 12/11/2019 | Listed for rent | $1,500-6.3%$1/sqft |
Source: LL Realty Property Management Report a problem | ||
| 12/10/2019 | Listing removed | $259,900$183/sqft |
Source: RE/MAX Premier Properties #190011092 Report a problem | ||
| 10/13/2019 | Price change | $259,900-1.9%$183/sqft |
Source: RE/MAX Premier Properties #190011092 Report a problem | ||
| 9/28/2019 | Price change | $264,900-1.9%$187/sqft |
Source: RE/MAX Premier Properties #190011092 Report a problem | ||
| 8/15/2019 | Price change | $269,900-1.8%$190/sqft |
Source: RE/MAX Premier Properties #190011092 Report a problem | ||
| 7/19/2019 | Listed for sale | $274,900+30.9%$194/sqft |
Source: RE/MAX Premier Properties #190011092 Report a problem | ||
| 7/20/2018 | Listing removed | $1,600$1/sqft |
Source: LL Realty Property Management Report a problem | ||
| 7/10/2018 | Listed for rent | $1,600+18.5%$1/sqft |
Source: LL Realty Property Management, Inc. Report a problem | ||
| 9/15/2017 | Sold | $210,000+0%$148/sqft |
Source: NNRMLS #170011673 Report a problem | ||
| 8/10/2017 | Pending sale | $209,900$148/sqft |
Source: LL Realty Inc. - Fernley #170011673 Report a problem | ||
| 8/8/2017 | Listed for sale | $209,900+25.7%$148/sqft |
Source: LL Realty Inc. - Fernley #170011673 Report a problem | ||
| 2/23/2017 | Listing removed | $1,350$1/sqft |
Source: Zillow Rental Manager Report a problem | ||
| 1/24/2017 | Listed for rent | $1,350$1/sqft |
Source: Zillow Rental Manager Report a problem | ||
| 1/20/2017 | Sold | $167,000-12.1%$118/sqft |
Source: eXp Realty #179594584 Report a problem | ||
| 12/18/2016 | Listed for sale | $189,900+111%$134/sqft |
Source: LL Realty Inc. - Fernley #160017698 Report a problem | ||
| 12/31/2012 | Sold | $90,000+18.4%$63/sqft |
Source: Public Record Report a problem | ||
| 10/17/2012 | Listed for sale | $76,000-62.7%$54/sqft |
Source: Realty Professionals #120012573 Report a problem | ||
| 9/25/2012 | Sold | $203,843-12.4%$144/sqft |
Source: Public Record Report a problem | ||
| 3/12/2012 | Sold | $232,710+12.6%$164/sqft |
Source: Public Record Report a problem | ||
| 6/6/2007 | Sold | $206,691$146/sqft |
Source: Public Record Report a problem | ||
Public tax history
| Year | Property taxes | Tax assessment |
|---|---|---|
| 2025 | $2,332 +6.1% | $93,387 -0.4% |
| 2024 | $2,198 +7.7% | $93,778 +4.3% |
| 2023 | $2,041 +4.9% | $89,877 +5.2% |
| 2022 | $1,946 | $85,469 +15.5% |
| 2021 | -- | $73,983 +3.2% |
| 2020 | $1,830 | $71,694 +8.4% |
| 2019 | $1,830 +4.1% | $66,149 +10.2% |
| 2018 | $1,758 +3.5% | $60,033 +8.6% |
| 2017 | $1,699 +1.1% | $55,268 +26.9% |
| 2016 | $1,680 +10% | $43,548 +23.4% |
| 2015 | $1,528 +2.4% | $35,303 +17.3% |
| 2014 | $1,492 | $30,107 -10% |
| 2013 | -- | $33,444 |
| 2012 | -- | $33,444 -3.5% |
| 2011 | -- | $34,653 +10.1% |
| 2010 | -- | $31,477 -40.7% |
| 2009 | -- | $53,100 -15.2% |
| 2008 | -- | $62,585 +2.6% |
| 2007 | -- | $61,017 |
Find assessor info on the county website
Monthly payment
Est. payment
Payment breakdown
Explore the cost of this home by adjusting the details. Changes won't be saved.Climate risks
Neighborhood: 89408
Nearby schools
Schools provided by the listing agent
- Elementary: East Valley
- Middle: Silverland
- High: Fernley
Source: NNRMLS. This data may not be complete. We recommend contacting the local school district to confirm school assignments for this home.
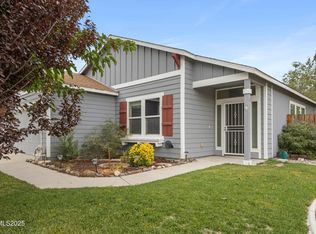
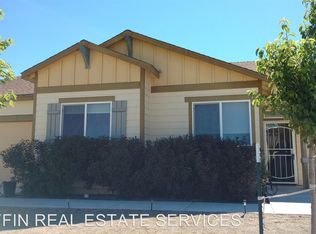
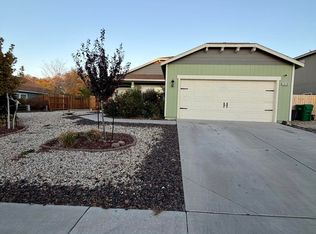
Similar homes
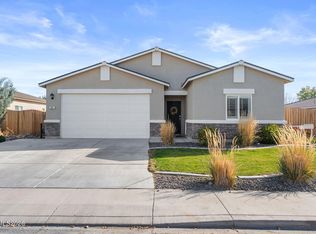
- $455,0004 bd2 ba1.8k sqft931 Jill Marie Ln, Fernley, NV 89408Active
 MLS ID #260013469, Meka Reade, Real Broker LLC. NNRMLS
- $458,5003 bd2 ba1.7k sqft741 Divot Dr, Fernley, NV 89408Active
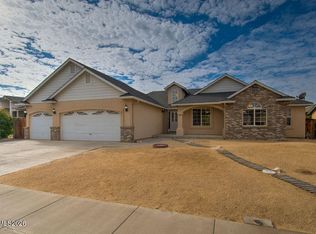 MLS ID #260013019, Joe Reisenauer, Coldwell Banker Select Fernley. NNRMLS
- $469,0004 bd2 ba1.9k sqft1324 Serenity Cir, Fernley, NV 89408Active
 MLS ID #260013320, Margaret Palmer, Ferrari-Lund Real Estate Reno. NNRMLS
- $455,0003 bd2 ba2k sqft1133 Dixie Ln, Fernley, NV 89408Active
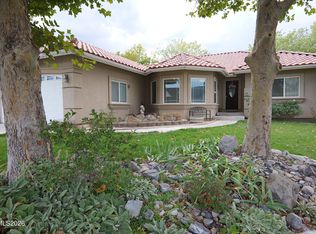 MLS ID #260012774, Tamika Christopher, Sierra Nevada Properties-Frnly. NNRMLS
- $515,0003 bd2 ba1.2k sqft1006 Opal Way, Fernley, NV 89408ActiveMLS ID #260012439, Jake Kellames, Chase International-Damonte. NNRMLS
- $449,0003 bd3 ba1.8k sqft1312 Serenity Cir, Fernley, NV 89408ActiveMLS ID #260013370, Kellie Flodman, Cardin Realty Pros. NNRMLS
- $489,9903 bd2 ba1.5k sqft3654 Carson Way Lot 133, Fernley, NV 89408ActiveMLS ID #260013023, Jenny Wilson, Jenuane Communities. NNRMLS
- $549,0003 bd2 ba2k sqft3185 Quick Cal Way, Fernley, NV 89408ActiveMLS ID #260008138, Calvert Lewis, Haute Properties NV. NNRMLS
- $493,9903 bd2 ba1.7k sqft3657 Carson Way Lot 135, Fernley, NV 89408ActiveMLS ID #260013123, Jenny Wilson, Jenuane Communities. NNRMLS
- $375,0004 bd2 ba1.4k sqft211 Endeavor Ln, Fernley, NV 89408ActiveMLS ID #260013471, Gloria Hapin, Ferrari-Lund Real Estate Reno. NNRMLS
- $454,0004 bd3 ba1.9k sqft1390 Slate Way, Fernley, NV 89408ActiveMLS ID #260013066, Brian Houghton, LL Realty Inc. - Fernley. NNRMLS
- $369,9003 bd2 ba1.4k sqft101 Shadow Mountain Dr, Fernley, NV 89408ActiveMLS ID #260013360, Kautz Zinda Real Estate Group, Realty One Group Eminence. NNRMLS
- $515,0003 bd2 ba1.8k sqft762 Divot Dr, Fernley, NV 89408ActiveMLS ID #260007240, Nichole Diemert, RE/MAX Professionals-Fernley. NNRMLS
- $515,0004 bd2 ba1.7k sqft794 Divot Dr, Fernley, NV 89408ActiveMLS ID #260012728, Josie Stursa, Skyline Realty, Inc.. NNRMLS
- $419,9003 bd2 ba1.8k sqft2000 Rawles Dr, Fernley, NV 89408ActiveMLS ID #260013179, Sean Burke, RE/MAX Professionals-Reno. NNRMLS
- $480,0003 bd2 ba2k sqft780 Fremont St, Fernley, NV 89408ActiveMLS ID #260013022, Sydney Griffin, RE/MAX Professionals-Reno. NNRMLS
- $470,0004 bd2 ba1.8k sqft1338 Winnies Ln, Fernley, NV 89408ActiveMLS ID #260011771, Kellie Flodman, Cardin Realty Pros. NNRMLS
- $529,9903 bd3 ba1.8k sqft3656 Carson Way Lot 134, Fernley, NV 89408ActiveMLS ID #260013089, Jenny Wilson, Jenuane Communities. NNRMLS
- $448,0004 bd2 ba1.9k sqft1951 Three Iron Ct, Fernley, NV 89408ActiveMLS ID #260008850, Tami Baca, Cardin Realty Pros. NNRMLS
- $394,9004 bd2 ba1.4k sqft128 Relief Springs Rd, Fernley, NV 89408ActiveMLS ID #260007953, Christopher Stapleton, Benchmark Realty. NNRMLS
