
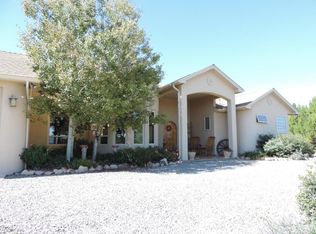
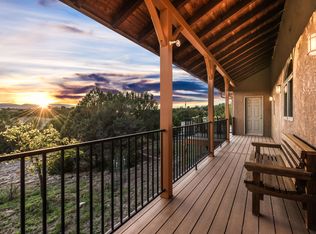
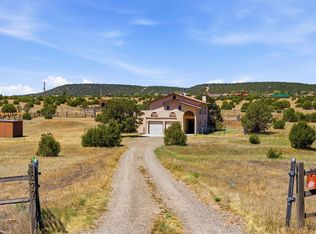
Tucked away in a desirable gated community at the base of South Mountain, this exceptional 3.75-acre corner property offers the perfect blend of privacy, comfort, & functionality. This one of a kind home and large workshop won't disappoint! With towering aspens, colorful flowers, and abundant wildlife, the setting feels like a peaceful retreat while still delivering every modern convenience. The thoughtfully designed single-level home is ideal for easy living and aging in place, featuring 3 bedrooms, including 2 spacious primary suites--perfect for multigenerational living or a private mother-in-law setup. Each bedroom enjoys its own private patio access, creating seamless indoor-outdoor living & tranquil personal spaces to relax and enjoy the natural surroundings. Inside and out,
For sale
$675,000
3 Vida Del Agua, Edgewood, NM 87015
3beds
2,187sqft
Est.: Get pre-qualified
Single Family Residence
Built in 2006
3.75 Acres Lot
$655,200 Zestimate®
$309/sqft
$30/mo HOA
What's special
Abundant wildlifeColorful flowersTowering aspensThoughtfully designed single-level homeSeamless indoor-outdoor livingTranquil personal spaces
- 14 days |
- 612 |
- 44 |
Likely to sell faster than
Zillow last checked:
Listing updated:
Listed by:
Margaret Ebbens 505-604-4380,
ERA Summit 505-296-1500
Source: SWMLS,MLS#: 1103670
Tour with a local agent
Facts & features
Interior
Bedrooms & bathrooms
- Bedrooms: 3
- Bathrooms: 3
- Full bathrooms: 2
- 3/4 bathrooms: 1
Primary bedroom
- Level: Main
- Area: 428.06
- Dimensions: 22.4 x 19.11
Primary bedroom
- Level: Main
- Area: 151.65
- Dimensions: 15 x 10.11
Bedroom 3
- Level: Main
- Area: 199.27
- Dimensions: 15.2 x 13.11
Dining room
- Level: Main
- Area: 137.41
- Dimensions: 15.1 x 9.1
Kitchen
- Level: Main
- Area: 206.98
- Dimensions: 15.8 x 13.1
Living room
- Level: Main
- Area: 348.96
- Dimensions: 23.11 x 15.1
Heating
- Electric, Pellet Stove, Radiant
Cooling
- Evaporative Cooling
Appliances
- Included: Dryer, Dishwasher, Free-Standing Electric Range, Disposal, Microwave, Refrigerator, Water Softener Owned, Self Cleaning Oven, Washer
- Laundry: Electric Dryer Hookup
Features
- Beamed Ceilings, Breakfast Bar, Ceiling Fan(s), Dual Sinks, Entrance Foyer, High Ceilings, High Speed Internet, In-Law Floorplan, Jetted Tub, Main Level Primary, Multiple Primary Suites, Skylights, Water Closet(s), Walk-In Closet(s), Instant Hot Water
- Flooring: Tile, Vinyl
- Windows: Double Pane Windows, Insulated Windows, Skylight(s)
- Has basement: No
- Number of fireplaces: 1
- Fireplace features: Custom, Pellet Stove
Interior area
- Total structure area: 2,187
- Total interior livable area: 2,187 sqft
Video & virtual tour
Property
Parking
- Total spaces: 5
- Parking features: Attached, Electricity, Finished Garage, Garage, RV Access/Parking
- Attached garage spaces: 5
Features
- Levels: One
- Stories: 1
- Patio & porch: Covered, Patio
- Exterior features: Private Yard, Sprinkler/Irrigation
- Fencing: Cross Fenced
- Has view: Yes
Lot
- Size: 3.75 Acres
- Features: Corner Lot, Landscaped, Many Trees, Views
Details
- Additional structures: Second Garage, Shed(s), Workshop
- Parcel number: 960001743
- Zoning description: A-2
- Horses can be raised: Yes
Construction
Type & style
- Home type: SingleFamily
- Property subtype: Single Family Residence
Materials
- Stucco
- Foundation: Slab
Condition
- Resale
- New construction: No
- Year built: 2006
Utilities & green energy
- Electric: 220 Volts in Garage
- Sewer: Septic Tank
- Water: Community/Coop
- Utilities for property: Electricity Connected, Natural Gas Not Available, Sewer Connected, Underground Utilities, Water Connected
Green energy
- Energy generation: Solar
- Water conservation: Rain Water Collection, Water-Smart Landscaping
Community & HOA
Community
- Features: Gated
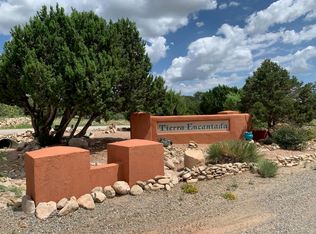
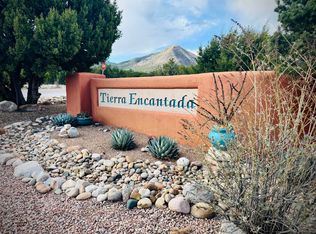
- Subdivision: Tierra Encantada
HOA
- Has HOA: Yes
- Services included: Common Areas, Road Maintenance, Security
- HOA fee: $183 semi-annually
- HOA name: Tierra Encantada Hoa
- HOA phone: 505-362-1129
Location
- Region: Edgewood
Financial & listing details
- Price per square foot: $309/sqft
- Tax assessed value: $353,862
- Annual tax amount: $2,397
- Date on market: 5/15/2026
- Cumulative days on market: 15 days
- Listing terms: Cash,Conventional,VA Loan
Estimated market value
$655,200
$622,000 - $688,000
$2,949/mo
Price history
| Date | Event | Price |
|---|---|---|
| 5/15/2026 | Listed for sale | $675,000+111%$309/sqft |
Source:  SWMLS #1103670 Report a problem SWMLS #1103670 Report a problem | ||
| 2/25/2015 | Sold | -- |
Source: Agent Provided Report a problem | ||
| 9/10/2014 | Price change | $319,900-3%$146/sqft |
Source: RE/MAX ALLIANCE #802382 Report a problem | ||
| 5/14/2014 | Price change | $329,900-3%$151/sqft |
Source: RE/MAX ALLIANCE #802382 Report a problem | ||
| 11/15/2013 | Listed for sale | $340,000$155/sqft |
Source: RE/MAX Alliance REALTORS #802382 Report a problem | ||
Public tax history
| Year | Property taxes | Tax assessment |
|---|---|---|
| 2024 | $2,008 +2.4% | $302,334 +3% |
| 2023 | $1,960 +2.8% | $293,529 +3% |
| 2022 | $1,907 +2.7% | $284,981 +3% |
| 2021 | $1,856 +2.5% | $276,681 +209% |
| 2020 | $1,811 -2% | $89,541 -1.1% |
| 2019 | $1,847 +3% | $90,538 +3% |
| 2018 | $1,794 | $87,901 -0.7% |
| 2017 | $1,794 -0.5% | $88,506 +3% |
| 2016 | $1,803 | $85,929 +5.1% |
| 2015 | $1,803 +4.5% | $81,777 -3.7% |
| 2014 | $1,726 -15% | $84,958 |
| 2013 | $2,030 +4.4% | -- |
| 2012 | $1,944 -20.2% | -- |
| 2011 | $2,436 +2.6% | -- |
| 2010 | $2,374 +3.8% | -- |
| 2009 | $2,286 +5.7% | -- |
| 2008 | $2,163 | -- |
Find assessor info on the county website
Monthly payment
Est. payment$--/mo
Payment breakdown
Explore the cost of this home by adjusting the details. Changes won't be saved.
All calculations are estimates and provided by Zillow, Inc. for informational purposes only. Actual amounts may vary.
HOA fees may include property taxes on listings classified as Co-Ops. Contact the listing agent and/or owner for fee details.
Mortgage interest rates are dependent on a number of factors, including credit score, down payment, and repayment length. Interest rate data provided by Zillow Group Marketplace, Inc. as of 1/1/1970 from various mortgage lenders with which we have lead or other similar arrangements; the Estimated Payment is an average of those rates.
See how much you could borrow to make a competitive offer.
Climate risks
Neighborhood: 87015
Nearby schools
GreatSchools rating
- 9/10South Mountain Elementary SchoolGrades: K-5Distance: 2.7 mi
- 7/10Edgewood Middle SchoolGrades: 6-8Distance: 6 mi
- 5/10Moriarty High SchoolGrades: 9-12Distance: 15.6 mi
Schools provided by the listing agent
- Elementary: South Mountain
- Middle: Edgewood
- High: Moriarty
Source: SWMLS. This data may not be complete. We recommend contacting the local school district to confirm school assignments for this home.
A local agent can set up tours, give advice and negotiate with sellers.

- New Mexico
- Santa Fe County
- Edgewood
- 87015
- 3 Vida Del Agua
Nearby cities
Nearby neighborhoods
Nearby zip codes
Other Edgewood Topics
