This beautiful home offers 3 bedrooms, 2.5 baths with bonus room. It has a thoughtfully designed open floor plan that creates a welcoming atmosphere from the moment you step inside. The flowing layout connects living spaces seamlessly, making every day routines feel effortless while giving you the flexibility to entertain guests or enjoy quiet evenings at home. Whether you're preparing meals, working from home, or spending time with loved ones, the open design ensures you're never isolated from the moments that matter most. The main living area flows naturally into the kitchen and dining spaces, creating an environment where conversation and connection happen organically. Step outside to discover your private backyard, a true retreat that extends your living space beyond four walls. This outdoor area offers the perfect setting for weekend barbecues, gardening projects, or simply unwinding after a long day. You'll find that daily errands, commuting, and exploring the area all become simpler when you have a well-connected address that keeps you close to what matters. Schedule your private showing today and experience firsthand how this property can become the backdrop for your everyday life and future memories. New Roof 2025 & New HVAC 2025!!
Pending
Price cut: $14K (10/12)
$335,000
2157 Broadman Ave, Fayetteville, NC 28304
3beds
2,353sqft
Single Family Residence
Built in 2006
0.51 Acres Lot
$331,600 Zestimate®
$142/sqft
$-- HOA
What's special
Bonus room
- 219 days
- 480
- 32
Zillow last checked:
Listing updated:
Listed by:
LISA GORDON,
KELLER WILLIAMS REALTY (FAYETTEVILLE)
Source: LPRMLS,MLS#: 757693 Originating MLS: Longleaf Pine Realtors
Facts & features
Interior
Bedrooms & bathrooms
- Bedrooms: 3
- Bathrooms: 3
- Full bathrooms: 2
- 1/2 bathrooms: 1
Cooling
- Central Air
Appliances
- Included: Dryer, Microwave, Range, Refrigerator, Washer
- Laundry: Main Level
Features
- Breakfast Area, Dining Area, Separate/Formal Dining Room, Entrance Foyer, Eat-in Kitchen, Primary Downstairs, Bath in Primary Bedroom
- Flooring: Carpet, Hardwood
- Basement: None
- Number of fireplaces: 1
- Fireplace features: Gas, Living Room
Interior area
- Total interior livable area: 2,353 sqft
Property
Parking
- Total spaces: 2
- Parking features: Attached, Garage
- Attached garage spaces: 2
Features
- Levels: Two
- Stories: 2
- Patio & porch: Rear Porch, Covered, Porch
- Exterior features: Fence, Irrigation Sprinklers, Porch
- Fencing: Back Yard,Partial
Lot
- Size: 0.51 Acres
Details
- Parcel number: 9496269227.000
- Special conditions: None
Construction
Type & style
- Home type: SingleFamily
- Architectural style: Two Story
- Property subtype: Single Family Residence
Materials
- Brick Veneer
Condition
- Good Condition
- New construction: No
- Year built: 2006
Utilities & green energy
- Sewer: Public Sewer
- Water: Public
Community & HOA
Community
- Subdivision: Woodland
HOA
- Has HOA: No
Location
- Region: Fayetteville
Financial & listing details
- Price per square foot: $142/sqft
- Tax assessed value: $379,304
- Annual tax amount: $3,892
- Date on market: 3/18/2026
- Cumulative days on market: 218 days
- Listing terms: Cash,FHA,New Loan,VA Loan
- Inclusions: Refrigerator In kitchen, Washer & Dryer, Shed in the back yard.
- Exclusions: None
- Ownership: More than a year
Estimated market value
$331,600
$315,000 - $348,000
$2,145/mo
Price history
| Date | Event | Price |
|---|---|---|
| 10/20/2026 | Pending sale | $335,000$142/sqft |
Source:  LPRMLS #757693 Report a problem | ||
| 10/12/2026 | Price change | $335,000-4%$142/sqft |
Source: LPRMLS #757693 Report a problem | ||
| 10/1/2026 | Price change | $349,000-1.7%$148/sqft |
Source: LPRMLS #757693 Report a problem | ||
| 8/17/2026 | Price change | $355,000-1.4%$151/sqft |
Source: LPRMLS #757693 Report a problem | ||
| 7/27/2026 | Price change | $360,000-2.2%$153/sqft |
Source: LPRMLS #757693 Report a problem | ||
| 7/14/2026 | Price change | $368,000-0.5%$156/sqft |
Source: LPRMLS #757693 Report a problem | ||
| 6/22/2026 | Price change | $370,000-0.9%$157/sqft |
Source: LPRMLS #757693 Report a problem | ||
| 6/20/2026 | Price change | $373,500-0.4%$159/sqft |
Source: LPRMLS #757693 Report a problem | ||
| 5/25/2026 | Price change | $375,000-1.1%$159/sqft |
Source: LPRMLS #757693 Report a problem | ||
| 3/18/2026 | Listed for sale | $379,000+29.8%$161/sqft |
Source: LPRMLS #757693 Report a problem | ||
| 12/12/2012 | Listing removed | $1,650$1/sqft |
Source: Tom Pollitt Real Estate #392791 Report a problem | ||
| 10/9/2012 | Listed for rent | $1,650$1/sqft |
Source: Tom Pollitt Real Estate #392791 Report a problem | ||
| 6/29/2010 | Listing removed | $292,000$124/sqft |
Source: Town & Country Real Estate #339062 Report a problem | ||
| 4/16/2010 | Listed for sale | $292,000$124/sqft |
Source: Town & Country Real Estate #339062 Report a problem | ||
| 3/12/2010 | Listing removed | $292,000$124/sqft |
Source: Remax AllStars West #339062 Report a problem | ||
| 1/12/2010 | Listed for sale | $292,000$124/sqft |
Source: Remax AllStars West #339062 Report a problem | ||
| 11/3/2006 | Sold | $292,000$124/sqft |
Source: Public Record Report a problem | ||
Public tax history
| Year | Property taxes | Tax assessment |
|---|---|---|
| 2025 | $3,892 +4.4% | $358,800 +52.7% |
| 2024 | $3,728 +4.3% | $235,000 |
| 2023 | $3,575 +5% | $235,000 |
| 2022 | $3,404 | $235,000 |
| 2021 | $3,404 | $235,000 -10.3% |
| 2020 | -- | $262,076 +11.5% |
| 2019 | $3,369 | $235,000 |
| 2018 | $3,369 | $235,000 |
| 2017 | $3,369 -9.1% | $235,000 -18.4% |
| 2016 | $3,707 +1.1% | $288,000 |
| 2015 | $3,668 +0.2% | $288,000 |
| 2014 | $3,661 +2.6% | $288,000 |
| 2013 | $3,566 | $288,000 |
| 2012 | $3,566 | $288,000 |
| 2011 | $3,566 | $288,000 |
| 2010 | -- | $288,000 |
| 2009 | -- | $288,000 +35.3% |
| 2008 | -- | $212,800 |
| 2007 | -- | $212,800 +508% |
| 2006 | -- | $35,000 |
| 2005 | -- | -- |
Find assessor info on the county website
Monthly payment
Est. payment
Payment breakdown
Explore the cost of this home by adjusting the details. Changes won't be saved.Climate risks
Neighborhood: Woodland Village
Nearby schools
Schools provided by the listing agent
- Middle: Lewis Chapel Middle School
- High: Seventy-First Senior High
Source: LPRMLS. This data may not be complete. We recommend contacting the local school district to confirm school assignments for this home.
- $375,0004 bd2 ba2.6k sqft2153 Broadman Ave, Fayetteville, NC 28304Off Market
- $390,8004 bd3 ba2.6k sqft2161 Broadman Ave, Fayetteville, NC 28304Off Market
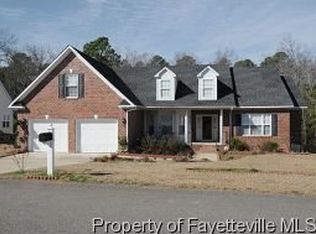
- $400,3004 bd3 ba2.5k sqft2149 Broadman Ave, Fayetteville, NC 28304Off Market
- $459,3005 bd3 ba3.5k sqft2165 Broadman Ave, Fayetteville, NC 28304Off Market
Similar homes
- $340,0003 bd3 ba2.4k sqft3915 Brookgreen Dr, Fayetteville, NC 28304For Sale
 MLS ID #761157, TIFFANY MOSES, EXIT REALTY PREFERRED. LPRMLS
- $387,9003 bd2 ba2k sqft1941 Rayconda Rd, Fayetteville, NC 28304For Sale
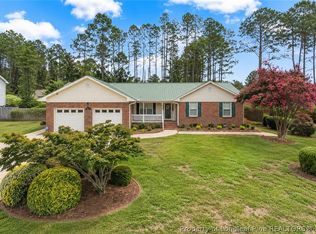 MLS ID #766053, KENNETH BAREFOOT, COLDWELL BANKER ADVANTAGE - FAYETTEVILLE. LPRMLS
- $335,9003 bd3 ba2.3k sqft1952 Graham Rd, Fayetteville, NC 28304For Sale
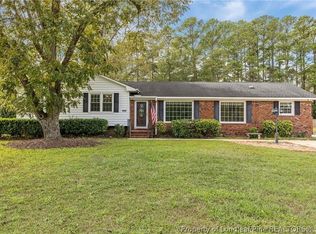 MLS ID #765989, PREFERRED PROPERTY MANAGEMENT, PREFERRED PROPERTY MANAGEMENT CONSULTANTS. LPRMLS
- $340,0004 bd3 ba2.3k sqft2451 Canford Ln, Fayetteville, NC 28304For Sale
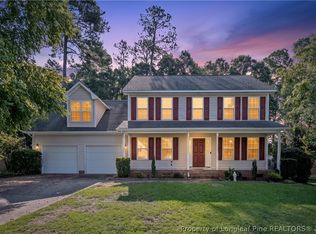 MLS ID #768481, WENDY WIEGAND, EXP REALTY LLC. LPRMLS
