Nothing to do but MOVE IN! With a COMPLETELY REMODELED KITCHEN and the MAJOR SYSTEMS already updated, this beautifully refreshed 4 bedroom, 2.5-bath home offers nearly 2,000 square feet of truly move-in-ready living space! The stunning NEW KITCHEN has brand new shaker cabinetry, 42-inch uppers, soft close doors and drawers, pull-out trash cabinet, granite countertops, undermount sink, new faucet and a full suite of BRAND-NEW APPLIANCES! Even better, the home's biggest ticket items have already been taken care of, including a NEW ROOF (2020), HVAC (2023), WATER HEATER (2026), GARAGE DOOR & MOTOR (2022) giving you added peace of mind from day one! The updates continue throughout the home with LED recessed lighting and dimmers, fresh interior paint, LVP flooring, newer carptet, upgraded baseboards, custom shutters, new ceiling fans with LED lighting and remotes, fiber internet availability, smart thermostat, RING doorbell & RING camera. Additional improvements include new bathroom fixtures, faucets, shower heads and hardware, newer upstairs toilets, updated switches and outlets, rain gutters, dusk-to-dawn exterior lighting and more. Vaulted ceilings create a bright & open feel, while the premium location directly across from a beautiful greenbelt adds an extra sense of space and privacy. Fresh, inviting and thoughtfully updated, this is a home where you can simply unpack and start enjoying everything East Mesa has to offer!
The location makes it even better. Enjoy a peaceful neighborhood setting just minutes from Skyline Park, the Aquatic Center and Red Mountain Park, offering basketball and volleyball courts, playgrounds, picnic areas, walking paths, sports fields and acres of outdoor recreation. Everyday conveniences including Sprouts, Home Depot and HonorHealth Four Peaks Medical Center are nearby, along with even more shopping and dining at the Medina Station development.
Quick access to both the US 60 and Loop 202 makes getting around the Valley easy, while Skyline High School and Patterson Elementary are nearby. Some of Arizona's favorite outdoor destinations are also within easy reach, including Usery Mountain Regional Park, the Superstition Mountains, Goldfield Ghost Town and Saguaro Lake.
Hiking, biking, boating, shopping, dining and entertainment are all close by, while home still feels tucked away in an established East Mesa neighborhood. UPDATED, MOVE-IN READY and IDEALLY LOCATED! This one truly checks all the boxes!
For sale
$469,900
1012 S ESMERALDA --, Mesa, AZ 85208
4beds
1,992sqft
Single Family Residence
Built in 1998
5,502 Square Feet Lot
$-- Zestimate®
$236/sqft
$60/mo HOA
What's special
Completely remodeled kitchenFresh interior paintNew faucetCustom shuttersDusk-to-dawn exterior lightingGranite countertopsUndermount sink
- 13 days
- 281
- 30
Likely to sell faster than
Zillow last checked:
Listing updated:
Listed by:
Deena Fischer 480-600-6878,
DeLex Realty,
Samantha Wagner 480-215-3721,
DeLex Realty
Source: ARMLS,MLS#: 7084336
Facts & features
Interior
Bedrooms & bathrooms
- Bedrooms: 4
- Bathrooms: 3
- Full bathrooms: 2
- 1/2 bathrooms: 1
Heating
- Electric
Cooling
- Ceiling Fan(s), ENERGY STAR Qualified Equipment, Programmable Thmstat
Appliances
- Included: Water Softener Owned, Reverse Osmosis, Refrigerator, Built-in Microwave, Dishwasher, Disposal
- Laundry: Inside, Engy Star (See Rmks)
Features
- Non-laminate Counter, High Speed Internet, Granite Counters, Upstairs, Eat-in Kitchen, Vaulted Ceiling(s), Kitchen Island, Pantry, Full Bth Master Bdrm
- Flooring: Carpet, Vinyl, Tile
- Has basement: No
- Has fireplace: No
Interior area
- Total structure area: 1,992
- Total interior livable area: 1,992 sqft
Property
Parking
- Total spaces: 4
- Parking features: Garage Door Opener, Direct Access
- Garage spaces: 2
- Uncovered spaces: 2
Features
- Stories: 2
- Patio & porch: Covered
- Exterior features: Rain Gutters
- Spa features: None
- Fencing: Block
Lot
- Size: 5,502 Square Feet
- Features: East/West Exposure, Sprinklers In Rear, Sprinklers In Front, Desert Front, Grass Back
Details
- Parcel number: 22071313
Construction
Type & style
- Home type: SingleFamily
- Architectural style: Other
- Property subtype: Single Family Residence
Materials
- Stucco, Wood Frame, Painted
- Foundation: Slab
- Roof: Tile
Condition
- Year built: 1998
Details
- Builder name: Ditz Crane
Utilities & green energy
- Sewer: Public Sewer
Community & HOA
Community
- Features: Playground, Biking/Walking Path
- Subdivision: PARKWOOD RANCH PARCEL 4
HOA
- Has HOA: Yes
- Services included: Maintenance Grounds
- HOA fee: $180 quarterly
- HOA name: Parkwood Ranch HOA
- HOA phone: 480-813-6788
Location
- Region: Mesa
Financial & listing details
- Price per square foot: $236/sqft
- Tax assessed value: $335,300
- Annual tax amount: $1,420
- Date on market: 9/25/2026
- Cumulative days on market: 14 days
- Listing terms: VA Loan,Cash,Conventional,FHA
- Ownership: Fee Simple
- Road surface type: Asphalt
Estimated market value
Not available
Estimated sales range
Not available
Not available
Price history
| Date | Event | Price |
|---|---|---|
| 9/25/2026 | Listed for sale | $469,900+70.9%$236/sqft |
Source:  ARMLS #7084336 Report a problem ARMLS #7084336 Report a problem | ||
| 7/23/2019 | Sold | $275,000$138/sqft |
Source: ARMLS #5932599 Report a problem | ||
| 6/7/2019 | Pending sale | $275,000$138/sqft |
Source: HomeSmart #5932599 Report a problem | ||
| 5/30/2019 | Listed for sale | $275,000+36.1%$138/sqft |
Source: Homesmart #5932599 Report a problem | ||
| 8/28/2014 | Sold | $202,000+36.3%$101/sqft |
Source: ARMLS #5129207 Report a problem | ||
| 3/16/2009 | Sold | $148,250+2.2%$74/sqft |
Source: Public Record Report a problem | ||
| 1/30/2009 | Listed for sale | $145,000-54%$73/sqft |
Source: NCI Report a problem | ||
| 10/28/2005 | Sold | $315,000+18.9%$158/sqft |
Source: Public Record Report a problem | ||
| 8/29/2005 | Sold | $265,000+89.3%$133/sqft |
Source: Public Record Report a problem | ||
| 3/7/2000 | Sold | $140,000+0.8%$70/sqft |
Source: Public Record Report a problem | ||
| 10/23/1998 | Sold | $138,861$70/sqft |
Source: Public Record Report a problem | ||
Public tax history
| Year | Property taxes | Tax assessment |
|---|---|---|
| 2025 | $1,410 +0% | $33,530 -12.1% |
| 2024 | $1,410 -1.2% | $38,160 +146.3% |
| 2023 | $1,426 +1.6% | $15,495 -36.3% |
| 2022 | $1,404 -1.4% | $24,310 +9% |
| 2021 | $1,424 +7.9% | $22,300 +8.8% |
| 2020 | $1,319 +4.7% | $20,500 +5.2% |
| 2019 | $1,260 | $19,480 +13.5% |
| 2018 | $1,260 +3.2% | $17,160 +8.3% |
| 2017 | $1,220 +7.9% | $15,850 +4.3% |
| 2016 | $1,131 -14% | $15,200 +5.8% |
| 2015 | $1,315 | $14,360 +28.7% |
| 2014 | -- | $11,160 +22.9% |
| 2013 | -- | $9,080 -10.8% |
| 2012 | -- | $10,180 -12.6% |
| 2011 | -- | $11,650 -11.5% |
| 2010 | -- | $13,160 -31.6% |
| 2009 | -- | $19,230 -14.9% |
| 2008 | -- | $22,600 +18% |
| 2007 | -- | $19,150 +58.9% |
| 2006 | -- | $12,050 |
| 2005 | -- | $12,050 +8.1% |
| 2004 | -- | $11,150 |
| 2003 | -- | $11,150 +7.2% |
| 2002 | -- | $10,400 |
Find assessor info on the county website
Monthly payment
Est. payment
Payment breakdown
Explore the cost of this home by adjusting the details. Changes won't be saved.Climate risks
Neighborhood: Parkwood Ranch
Nearby schools
Schools provided by the listing agent
- Elementary: Patterson Elementary
- Middle: Smith Junior High School
- High: Skyline High School
- District: Mesa Unified District
Source: ARMLS. This data may not be complete. We recommend contacting the local school district to confirm school assignments for this home.

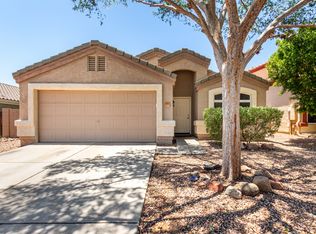

Similar homes
- $499,9004 bd2 ba2k sqft805 S DEL RANCHO --, Mesa, AZ 85208For Sale
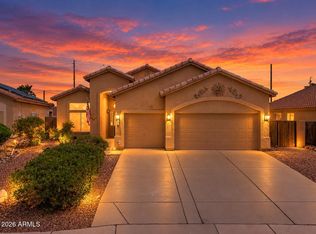 MLS ID #7088974, Matthew B Linder, eXp Realty. ARMLS
 - $440,0004 bd2 ba1.4k sqft555 S hastings --, Mesa, AZ 85208For Sale
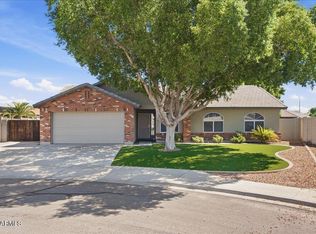 MLS ID #7084465, Thomas C. Brown, TCB Realty. ARMLS
 - $474,9904 bd2 ba2k sqft604 S HASTINGS --, Mesa, AZ 85208For Sale
 MLS ID #7050041, Fernando Diaz, My Home Group Real Estate. ARMLS
 - $485,0005 bd3 ba2k sqft9841 E FORGE Avenue, Mesa, AZ 85208For Sale
 MLS ID #7074494, Jason Crittenden, Realty ONE Group. ARMLS
