BEAUTIFULLY RENOVATED single-level home in with BRAND NEW HVAC!! Offering 3 beds, 2 baths, 2-car garage, RV gate, & a low-care landscape. The interior exudes refined style with a fresh neutral palette, new ceiling fans, new light fixtures, abundant natural light, vaulted ceilings, and new wood-look flooring w/carpet in bedrooms. You'll love the seamlessly flowing open layout, designed for everyday living & entertaining! The renewed kitchen boasts SS appliances, quartz counters, tile backsplash, wood shaker cabinetry, and an island w/breakfast bar. The large main bedroom has a double-door entry & a walk-in closet! Both primary & secondary bathrooms have been updated with newer fixtures. Check out the spacious backyard with a covered patio, mature tree, & artificial turf!
For sale
Price cut: $900 (10/3)
$469,000
615 S 111TH Place, Mesa, AZ 85208
3beds
1,679sqft
Single Family Residence
Built in 1999
7,200 Square Feet Lot
$-- Zestimate®
$279/sqft
$47/mo HOA
What's special
Covered patioRenewed kitchenRv gateLow-care landscapeMature treeAbundant natural lightNew light fixtures
- 35 days
- 337
- 26
Zillow last checked:
Listing updated:
Listed by:
Danielle Gish 385-222-4457,
W and Partners, LLC,
Cody Stephens 801-979-8663,
W and Partners, LLC
Source: ARMLS,MLS#: 7075301
Facts & features
Interior
Bedrooms & bathrooms
- Bedrooms: 3
- Bathrooms: 2
- Full bathrooms: 2
Heating
- Heat Pump
Cooling
- Heat Pump, Central Air, Ceiling Fan(s), Programmable Thmstat
Appliances
- Included: Refrigerator, Built-in Microwave, Dishwasher, Disposal, Electric Range
- Laundry: Inside
Features
- Quartz Countertops, High Speed Internet, Double Vanity, Breakfast Bar, 9+ Flat Ceilings, No Interior Steps, Vaulted Ceiling(s), Kitchen Island, Pantry, Full Bth Master Bdrm
- Flooring: Carpet, Vinyl
- Windows: Solar Screens, Double Pane Windows, Vinyl Frame
- Has basement: No
- Has fireplace: No
Interior area
- Total structure area: 1,679
- Total interior livable area: 1,679 sqft
Property
Parking
- Total spaces: 4
- Parking features: Attached, Garage Door Opener, Direct Access
- Attached garage spaces: 2
- Uncovered spaces: 2
Features
- Stories: 1
- Patio & porch: Covered
- Spa features: None
- Fencing: Back Yard,Block
- Has view: Yes
- View description: Mountain(s)
Lot
- Size: 7,200 Square Feet
- Features: East/West Exposure, Gravel/Stone Front, Gravel/Stone Back, Synthetic Grass Frnt, Synthetic Grass Back
Details
- Parcel number: 22073289
- Special conditions: Owner/Agent
Construction
Type & style
- Home type: SingleFamily
- Architectural style: Ranch
- Property subtype: Single Family Residence
Materials
- Stucco, Wood Frame, Painted
- Foundation: Slab
- Roof: Tile
Condition
- Year built: 1999
Details
- Builder name: Standard Pacific Homes
Utilities & green energy
- Sewer: Public Sewer
- Water: Pvt Water Company
Community & HOA
Community
- Features: Playground, Biking/Walking Path
- Subdivision: PARKWOOD EAST
HOA
- Has HOA: Yes
- Services included: Maintenance Grounds
- HOA fee: $47 monthly
- HOA name: Parkwood East
- HOA phone: 480-941-1077
Location
- Region: Mesa
Financial & listing details
- Price per square foot: $279/sqft
- Tax assessed value: $328,100
- Annual tax amount: $1,533
- Date on market: 9/3/2026
- Cumulative days on market: 36 days
- Listing terms: VA Loan,Cash,Conventional,FHA
- Ownership: Fee Simple
- Road surface type: Paved
Estimated market value
Not available
Estimated sales range
Not available
Not available
Price history
| Date | Event | Price |
|---|---|---|
| 10/3/2026 | Price change | $469,000-0.2%$279/sqft |
Source:  ARMLS #7075301 Report a problem ARMLS #7075301 Report a problem | ||
| 9/17/2026 | Price change | $469,9000%$280/sqft |
Source: ARMLS #7075301 Report a problem | ||
| 9/10/2026 | Price change | $469,9900%$280/sqft |
Source: ARMLS #7075301 Report a problem | ||
| 9/3/2026 | Listed for sale | $470,000+45.1%$280/sqft |
Source: ARMLS #7075301 Report a problem | ||
| 7/7/2026 | Sold | $324,000+224%$193/sqft |
Source: Public Record Report a problem | ||
| 10/1/2009 | Sold | $100,000-4.8%$60/sqft |
Source: Public Record Report a problem | ||
| 7/23/2009 | Listed for sale | -- |
Source: Williams & Williams Worldwide Real Estate Auction Report a problem | ||
| 6/22/2009 | Sold | $105,000-21.5%$63/sqft |
Source: Public Record Report a problem | ||
| 10/15/1999 | Sold | $133,792$80/sqft |
Source: Public Record Report a problem | ||
Public tax history
| Year | Property taxes | Tax assessment |
|---|---|---|
| 2025 | $1,496 +0.5% | $32,810 -10.2% |
| 2024 | $1,489 -0.8% | $36,530 +164.3% |
| 2023 | $1,501 -0.4% | $13,822 -40.9% |
| 2022 | $1,507 -11.6% | $23,370 +8.3% |
| 2021 | $1,705 +16.3% | $21,570 +9.7% |
| 2020 | $1,465 +1.1% | $19,670 +7.1% |
| 2019 | $1,449 | $18,360 +12.2% |
| 2018 | $1,449 +1.1% | $16,360 +5.7% |
| 2017 | $1,433 +2.2% | $15,480 +3.1% |
| 2016 | $1,402 +8.2% | $15,010 +8.5% |
| 2015 | $1,296 | $13,830 +41.7% |
| 2014 | -- | $9,760 +20.5% |
| 2013 | -- | $8,100 -8% |
| 2012 | -- | $8,800 -10% |
| 2011 | -- | $9,780 -21.8% |
| 2010 | -- | $12,510 -29.2% |
| 2009 | -- | $17,660 -14.5% |
| 2008 | -- | $20,650 +16.3% |
| 2007 | -- | $17,750 +62.1% |
| 2006 | -- | $10,950 |
| 2005 | -- | $10,950 +2.3% |
| 2004 | -- | $10,700 |
| 2003 | -- | $10,700 +8.1% |
| 2002 | -- | $9,900 |
Find assessor info on the county website
Monthly payment
Est. payment
Payment breakdown
Explore the cost of this home by adjusting the details. Changes won't be saved.Climate risks
Neighborhood: 85208
Nearby schools
Schools provided by the listing agent
- Elementary: Brinton Elementary
- Middle: Smith Junior High School
- High: Skyline High School
- District: Mesa Unified District
Source: ARMLS. This data may not be complete. We recommend contacting the local school district to confirm school assignments for this home.
Similar homes
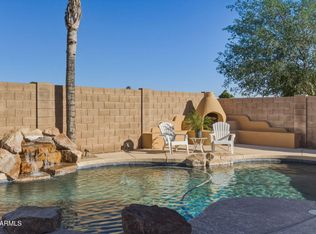
- $445,0004 bd2 ba1.7k sqft11261 E ELENA Avenue, Mesa, AZ 85208For Sale
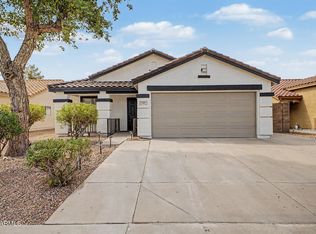 MLS ID #7072804, Benjamin J Taylor, My Home Group Real Estate. ARMLS
 - $535,0003 bd2 ba1.5k sqft8123 E DES MOINES Street, Mesa, AZ 85207For Sale
 MLS ID #7068863, Vincent Rana, West USA Realty. ARMLS
 - $480,0003 bd3 ba1.5k sqft237 N Lebaron --, Mesa, AZ 85201For Sale
 MLS ID #7081746, Dominic Lionel Hernandez, Coldwell Banker Realty. ARMLS
 - $479,9004 bd2 ba1.7k sqft1316 S SANDAL Street, Mesa, AZ 85206For Sale
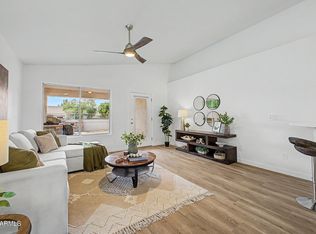 MLS ID #7075699, Heidi Murri, Realty ONE Group. ARMLS
