
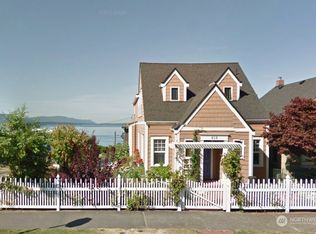
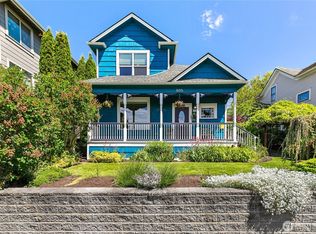

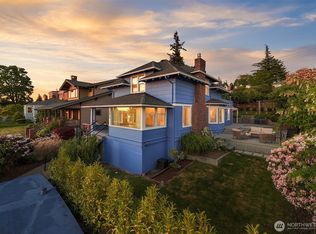
Nestled in Bellingham’s highly sought-after South Hill Historic District, this beautifully preserved Arts & Crafts home offers a rare blend of timeless character & modern refinement. Originally built in 1890 and thoughtfully reconstructed in 1929, the residence showcases architectural details from both eras while delivering the comfort & convenience of modern living. The main home features 3 bedrooms & 2 bathrooms, along with a spacious detached MIL studio (528 sq ft), bringing total living space to 2,442 sq ft. Ideal for guests, a private office, creative studio, or potential rental income, the detached space adds flexibility & value. Meticulously maintained and move-in ready, the property has seen numerous recent upgrades, including a new roof & siding, recent interior and exterior paint, new front and back doors, upgraded attic & crawlspace insulation, a new water heater, & a stunning Brazilian IPE hardwood front porch that enhances warmth and curb appeal. Also includes an ARCHITECTURAL FLOOR PLAN for a DETACHED GARAGE with HIGH CEILING & A ROOF TOP DECK—offering an exciting opportunity for expansion. Perfectly positioned in one of Bellingham’s premier walkable neighborhoods, you’re just moments from Fairhaven Village, local schools, Western Washington University, Taylor Dock, and Boulevard Park. Photos were taken during a previous listing; some finishes/details may have changed. A rare opportunity to own a thoughtfully updated historic home in the heart of South Hill.
Active
Listed by: Dove Realty, Inc.
$1,275,000
809 12th Street, Bellingham, WA 98225
3beds
2,442sqft
Est.: Get pre-qualified
Single Family Residence
Built in 1890
4,356 Square Feet Lot
$-- Zestimate®
$522/sqft
$-- HOA
What's special
New water heaterNew roof and siding
- 12 days |
- 1,365 |
- 44 |
Likely to sell faster than
Zillow last checked:
Listing updated:
Listed by:
Kaylie Huynh,
Dove Realty, Inc.
Source: NWMLS as distributed by MLS GRID,MLS#: 2518994
Tour with a local agent
Facts & features
Interior
Bedrooms & bathrooms
- Bedrooms: 3
- Bathrooms: 3
- Full bathrooms: 3
- Main level bathrooms: 1
- Main level bedrooms: 1
Primary bedroom
- Level: Second
Bedroom
- Level: Second
Bedroom
- Level: Main
Bathroom full
- Level: Second
Bathroom full
- Level: Main
Dining room
- Level: Main
Entry hall
- Level: Main
Kitchen with eating space
- Level: Main
Kitchen without eating space
- Level: Main
Living room
- Level: Main
Utility room
- Level: Main
Heating
- Forced Air, Wall Furnace, Electric, Natural Gas
Cooling
- None
Appliances
- Included: Dishwasher, Disposal, Dryer, Refrigerator, Stove(s)/Range(s), Washer, Dishwasher(s), Dryer(s), Garbage Disposal, Refrigerator(s), Washer(s)
Features
- Ceiling Fan(s), Dining Room
- Flooring: Ceramic Tile, Granite, Hardwood, Laminate, Vinyl Plank, Carpet
- Doors: French Doors
- Windows: Dbl Pane/Storm Window, Skylight(s)
- Has fireplace: No
Interior area
- Total structure area: 1,914
- Total interior livable area: 2,442 sqft
Property
Parking
- Parking features: Off Street
Features
- Levels: One and One Half
- Stories: 1
- Entry location: Main
- Patio & porch: Ceiling Fan(s), Dbl Pane/Storm Window, Dining Room, French Doors, Skylight(s), Vaulted Ceiling(s)
- Has view: Yes
- View description: Bay, Partial
- Has water view: Yes
- Water view: Bay
Lot
- Size: 4,356 Square Feet
- Features: Curbs, Paved, Sidewalk, Cable TV, Deck, Fenced-Fully, Gas Available, High Speed Internet, Patio
- Topography: Partial Slope
- Residential vegetation: Garden Space
Details
- Additional structures: ADU Baths: 1
- Parcel number: 3702011333470000
- Zoning: RS7.2
- Zoning description: Jurisdiction: City
- Special conditions: Standard
Construction
Type & style
- Home type: SingleFamily
- Architectural style: Craftsman,1 1/2 Story
- Property subtype: Single Family Residence
Materials
- Cement/Concrete, Cement Planked, Metal/Vinyl, Cement Plank
- Foundation: Poured Concrete
- Roof: Composition
Condition
- Very Good
- Year built: 1890
- Major remodel year: 1929
Utilities & green energy
- Electric: Company: PSE
- Sewer: Available, Sewer Connected, Company: City of Bellingham
- Water: Public, Company: City of Bellingham
Community & HOA
Community
- Subdivision: South Hill
Location
- Region: Bellingham
Financial & listing details
- Price per square foot: $522/sqft
- Tax assessed value: $996,082
- Annual tax amount: $9,051
- Date on market: 5/13/2026
- Cumulative days on market: 14 days
- Listing terms: Conventional
- Inclusions: Dishwasher(s), Dryer(s), Garbage Disposal, Refrigerator(s), Stove(s)/Range(s), Washer(s)
Estimated market value
Not available
Estimated sales range
Not available
Not available
Price history
| Date | Event | Price |
|---|---|---|
| 5/14/2026 | Listed for sale | $1,275,000+13.3%$522/sqft |
Source:  NWMLS as distributed by MLS GRID #2518994 Report a problem NWMLS as distributed by MLS GRID #2518994 Report a problem | ||
| 8/29/2023 | Listing removed | -- |
Source: Zillow Rentals Report a problem | ||
| 7/21/2023 | Price change | $3,675-5.2%$2/sqft |
Source: Zillow Rentals Report a problem | ||
| 6/30/2023 | Listed for rent | $3,875+7.6%$2/sqft |
Source: Zillow Rentals Report a problem | ||
| 6/28/2023 | Sold | $1,125,000+2.3%$461/sqft |
Source: NWMLS as distributed by MLS GRID #2075787 Report a problem | ||
| 6/8/2023 | Pending sale | $1,100,000$450/sqft |
Source: NWMLS as distributed by MLS GRID #NWM2075787 Report a problem | ||
| 6/1/2023 | Listed for sale | $1,100,000+150.6%$450/sqft |
Source: NWMLS as distributed by MLS GRID #NWM2075787 Report a problem | ||
| 12/20/2022 | Listing removed | -- |
Source: Zillow Rentals Report a problem | ||
| 12/8/2022 | Listed for rent | $3,600-7.7%$1/sqft |
Source: Zillow Rentals Report a problem | ||
| 12/4/2022 | Listing removed | -- |
Source: Zillow Rental Manager Report a problem | ||
| 10/29/2022 | Price change | $3,900+1.3%$2/sqft |
Source: Zillow Rental Manager Report a problem | ||
| 10/26/2022 | Price change | $3,850-1.3%$2/sqft |
Source: Zillow Rental Manager Report a problem | ||
| 10/20/2022 | Price change | $3,900-11.9%$2/sqft |
Source: Zillow Rental Manager Report a problem | ||
| 10/12/2022 | Price change | $4,425-4.3%$2/sqft |
Source: Zillow Rental Manager Report a problem | ||
| 9/23/2022 | Listed for rent | $4,625$2/sqft |
Source: Zillow Rental Manager Report a problem | ||
| 6/5/2015 | Sold | $439,000-20.2%$180/sqft |
Source: Public Record Report a problem | ||
| 5/9/2008 | Listing removed | $549,900$225/sqft |
Source: Coldwell Banker** Report a problem | ||
| 2/29/2008 | Listed for sale | $549,900$225/sqft |
Source: Coldwell Banker** Report a problem | ||
Public tax history
| Year | Property taxes | Tax assessment |
|---|---|---|
| 2024 | $8,152 +1.6% | $996,082 -3.5% |
| 2023 | $8,026 +16.8% | $1,031,694 +27.3% |
| 2022 | $6,874 +12.6% | $810,682 +24% |
| 2021 | $6,103 +5.3% | $653,793 +14% |
| 2020 | $5,798 | $573,498 +5.3% |
| 2019 | $5,798 +1.8% | $544,374 +19.7% |
| 2018 | $5,697 +20% | $454,871 +12.7% |
| 2017 | $4,747 -3.3% | $403,760 +8.6% |
| 2016 | $4,909 +24.6% | $371,743 +5.4% |
| 2015 | $3,941 | $352,532 +5% |
| 2014 | $3,941 +1.6% | $335,738 +4.9% |
| 2013 | $3,879 | $320,173 -4.6% |
| 2012 | -- | $335,502 -0.2% |
| 2011 | -- | $336,157 -2.3% |
| 2010 | -- | $344,211 -5.8% |
| 2009 | $3,295 +5.9% | $365,465 |
| 2008 | $3,111 | $365,465 +15.6% |
| 2007 | $3,111 -13.6% | $316,100 |
| 2005 | $3,602 | $316,100 |
| 2004 | $3,602 +60.1% | $316,100 +70.1% |
| 2003 | $2,250 +2.8% | $185,875 |
| 2002 | $2,188 -0.4% | $185,875 |
| 2001 | $2,196 | $185,875 |
| 2000 | -- | $185,875 +23.1% |
| 1999 | -- | $151,020 |
Find assessor info on the county website
Monthly payment
Est. payment$--/mo
Payment breakdown
Explore the cost of this home by adjusting the details. Changes won't be saved.
All calculations are estimates and provided by Zillow, Inc. for informational purposes only. Actual amounts may vary.
HOA fees may include property taxes on listings classified as Co-Ops. Contact the listing agent and/or owner for fee details.
Mortgage interest rates are dependent on a number of factors, including credit score, down payment, and repayment length. Interest rate data provided by Zillow Group Marketplace, Inc. as of 1/1/1970 from various mortgage lenders with which we have lead or other similar arrangements; the Estimated Payment is an average of those rates.
See how much you could borrow to make a competitive offer.
Climate risks
Neighborhood: South Hill
Nearby schools
GreatSchools rating
- 7/10Lowell Elementary SchoolGrades: PK-5Distance: 0.2 mi
- 9/10Fairhaven Middle SchoolGrades: 6-8Distance: 0.8 mi
- 9/10Sehome High SchoolGrades: 9-12Distance: 1 mi
Schools provided by the listing agent
- Elementary: Lowell Elem
- Middle: Fairhaven Mid
- High: Sehome High
Source: NWMLS as distributed by MLS GRID. This data may not be complete. We recommend contacting the local school district to confirm school assignments for this home.
A local agent can set up tours, give advice and negotiate with sellers.
A local lender can help you make sure your offer is ready when you are.
- Washington
- Whatcom County
- Bellingham
- 98225
- South Hill
- 809 12th Street
Nearby cities
Nearby neighborhoods
Nearby zip codes
Other Bellingham Topics
