Looking to romanticize everyday living in the pristine Plein Air subdivision? This lightly used second home offers just that, combining easy living and tasteful design, all anchored by its inviting front porch. The built-in backyard privacy fence showcase the lot's unique appeal, complemented by a fully paved driveway, irrigation system, and freshly painted exterior. Inside, you'll find signature 10-foot ceilings and heart pine hardwoods, while the seamless layout makes excellent use of every square foot. Marble countertops, a farmhouse stainless steel sink, plantation shutters, and a Heat & Glo gas fireplace highlight quality and character throughout. Each generous bedroom is equipped with its own private en-suite bathroom. Add local gems like Lost Dog Coffee, Lusco's, Offbeat, and more to your daily routine, with access to Ole Miss/Oxford within minutes. Whether you're searching for a game-day retreat or a place to plant your roots full-time, 809 Arabella fits the bill!
For sale
$448,000
809 Arabella St, Taylor, MS 38673
2beds
1,200sqft
Residential
Built in 2019
6,098 Square Feet Lot
$-- Zestimate®
$373/sqft
$-- HOA
What's special
Heart pine hardwoodsPlantation shuttersFarmhouse stainless steel sinkBuilt-in backyard privacy fenceMarble countertopsFully paved drivewayIrrigation system
- 3 days
- 103
- 14
Likely to sell faster than
Zillow last checked:
Listing updated:
Listed by:
Hope Weathersby,
McMinn Realty 662-473-0535
Source: NCMBR,MLS#: 168885
Facts & features
Interior
Bedrooms & bathrooms
- Bedrooms: 2
- Bathrooms: 2
- Full bathrooms: 2
Bedroom
- Level: Main
Cooling
- Electric
Appliances
- Included: Microwave, Dishwasher, Disposal, Dryer, Gas Range, Refrigerator, Washer, Vented Exhaust Fan, Tankless Water Heater
- Laundry: W/D Hook Up
Features
- Walk-In Closet(s), Granite Counters, Solid Surface Countertops, Ceiling Fan(s), Other
- Flooring: Hardwood
- Windows: Double Pane Windows, Blinds
- Attic: Pull Down Stairs
- Has fireplace: Yes
- Fireplace features: Gas
Interior area
- Total structure area: 1,200
- Total interior livable area: 1,200 sqft
Video & virtual tour
Property
Parking
- Parking features: None, Paved
- Has uncovered spaces: Yes
Features
- Patio & porch: Porch
- Exterior features: Sprinkler System-Yard
- Pool features: None
Lot
- Size: 6,098 Square Feet
Details
- Zoning description: SUBDIVISION COVENANT
Construction
Type & style
- Home type: SingleFamily
- Property subtype: Residential
Materials
- Brick, HardiPlank Type
- Foundation: Crawl Space
- Roof: Architectural
Condition
- Year built: 2019
Utilities & green energy
- Sewer: Community System
- Water: Public
- Utilities for property: Underground Utilities
Community & HOA
Community
- Subdivision: Plein Air
Location
- Region: Taylor
Financial & listing details
- Price per square foot: $373/sqft
- Date on market: 11/5/2026
Estimated market value
Not available
Estimated sales range
Not available
Not available
Price history
| Date | Event | Price |
|---|---|---|
| 11/5/2026 | Listed for sale | $448,000$373/sqft |
Source:  NCMBR #168885 Report a problem | ||
Public tax history
Tax history is unavailable.
Monthly payment
Est. payment
Payment breakdown
Explore the cost of this home by adjusting the details. Changes won't be saved.Climate risks
Neighborhood: 38673
Nearby schools
Schools provided by the listing agent
- District: Lafayette
Source: NCMBR. This data may not be complete. We recommend contacting the local school district to confirm school assignments for this home.


Similar homes
- $469,9002 bd1 ba1.3k sqft108 Clubview Rd, Oxford, MS 38655For Sale
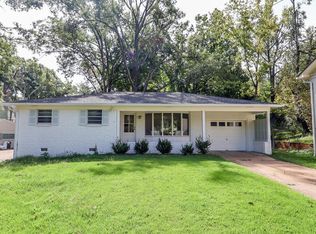 MLS ID #168598, Leigh Bourn, Cannon Cleary McGraw. NCMBR
- $469,9002 bd2 ba1k sqft32 County Road 385, Water Valley, MS 38965For Sale
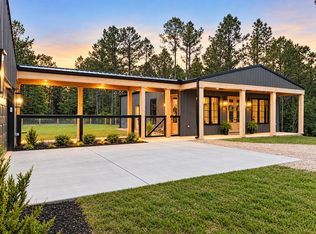 MLS ID #168182, Blair Finley, Coldwell Banker Southern Real Estate. NCMBR
- $365,0002 bd3 ba1.4k sqft951 Frontage Rd #23, Oxford, MS 38655For Sale
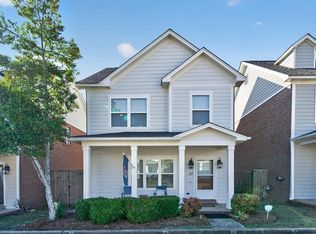 MLS ID #168889, Blake Cannon, Cannon Cleary McGraw. NCMBR
- $439,0003 bd2 ba1.3k sqft1115 Highway 334, Oxford, MS 38655For Sale
 MLS ID #167779, Timothy Tackett, Tackett Real Estate LLC. NCMBR
