New Price! Welcome to 809 Charleston Rd in the desirable Penn Oak section of Mount Laurel. This home has plenty to offer. Enter the front door and you will find a large foyer. The upper-level features 3 bedrooms and 2 full baths plus an open floor plan with hardwood floors. Pull If you removed the carpeting in the hallway and 3 upper bedrooms you will find the original hardwood floors. The lower-level features new flooring, a fireplace and a half bath. This level also has two bedrooms and or office space. There is a sunroom off the upper level to sit and enjoy the views of the yard and built in swimming pool. Two car garage and a big driveway offer plenty of storage and parking.
For sale
Price cut: $10K (8/24)
$549,900
809 Charleston Rd, Mount Laurel, NJ 08054
5beds
2,492sqft
Single Family Residence
Built in 1967
-- sqft lot
$546,300 Zestimate®
$221/sqft
$-- HOA
What's special
- 82 days
- 1,301
- 73
Zillow last checked:
Listing updated:
Listed by:
Michael Carr 856-904-3829,
Keller Williams Realty - Marlton
Source: Bright MLS,MLS#: NJBL2115210
Facts & features
Interior
Bedrooms & bathrooms
- Bedrooms: 5
- Bathrooms: 3
- Full bathrooms: 2
- 1/2 bathrooms: 1
- Main level bathrooms: 2
- Main level bedrooms: 3
Basement
- Area: 0
Heating
- Forced Air, Natural Gas
Cooling
- Central Air, Electric
Appliances
- Included: Gas Water Heater
Features
- Has basement: No
- Number of fireplaces: 1
Interior area
- Total structure area: 2,492
- Total interior livable area: 2,492 sqft
- Finished area above ground: 2,492
- Finished area below ground: 0
Property
Parking
- Total spaces: 6
- Parking features: Garage Faces Front, Attached, Driveway
- Attached garage spaces: 2
- Uncovered spaces: 4
Accessibility
- Accessibility features: None
Features
- Levels: Multi/Split,Two
- Stories: 2
- Has private pool: Yes
- Pool features: In Ground, Private
- Fencing: Full
Lot
- Dimensions: 77.00 x 0.00
Details
- Additional structures: Above Grade, Below Grade
- Parcel number: 2401101 0300040
- Zoning: RES
- Special conditions: Standard
Construction
Type & style
- Home type: SingleFamily
- Property subtype: Single Family Residence
Materials
- Block
- Foundation: Block
Condition
- New construction: No
- Year built: 1967
Utilities & green energy
- Sewer: Public Sewer
- Water: Public
Community & HOA
Community
- Subdivision: Penn Oak
HOA
- Has HOA: No
Location
- Region: Mount Laurel
- Municipality: MOUNT LAUREL TWP
Financial & listing details
- Price per square foot: $221/sqft
- Tax assessed value: $273,700
- Annual tax amount: $9,198
- Date on market: 6/27/2026
- Listing agreement: Exclusive Right To Sell
- Listing terms: Cash,Conventional,FHA,VA Loan
- Inclusions: Existing Appliances
- Ownership: Fee Simple
Estimated market value
$546,300
$519,000 - $574,000
$3,955/mo
Price history
| Date | Event | Price |
|---|---|---|
| 8/24/2026 | Price change | $549,900-1.8%$221/sqft |
Source:  Bright MLS #NJBL2115210 Report a problem Bright MLS #NJBL2115210 Report a problem | ||
| 6/27/2026 | Price change | $559,900-0.9%$225/sqft |
Source: Bright MLS #NJBL2115210 Report a problem | ||
| 6/3/2026 | Listed for sale | $565,000$227/sqft |
Source: Bright MLS #NJBL2113262 Report a problem | ||
Public tax history
| Year | Property taxes | Tax assessment |
|---|---|---|
| 2025 | $8,641 +3.9% | $273,700 |
| 2024 | $8,315 | $273,700 |
| 2023 | -- | $273,700 |
| 2022 | $8,288 +1.9% | $273,700 |
| 2021 | $8,132 +3.1% | $273,700 |
| 2020 | $7,891 +0.8% | $273,700 |
| 2019 | $7,831 +2.7% | $273,700 |
| 2018 | $7,628 +1.5% | $273,700 |
| 2017 | $7,513 +1.2% | $273,700 |
| 2016 | $7,425 +1% | $273,700 |
| 2015 | $7,352 +1.4% | $273,700 |
| 2014 | $7,248 +4.9% | $273,700 +71.8% |
| 2013 | $6,909 +1.6% | $159,300 |
| 2012 | $6,801 +0.3% | $159,300 |
| 2011 | $6,778 +4.8% | $159,300 |
| 2010 | $6,466 +2.1% | $159,300 |
| 2009 | $6,331 +2.5% | $159,300 |
| 2008 | $6,176 +4.4% | $159,300 |
| 2007 | $5,918 +4.1% | $159,300 |
| 2006 | $5,687 +5.6% | $159,300 |
| 2005 | $5,386 +3.5% | $159,300 +1% |
| 2004 | $5,204 | $157,700 |
| 2003 | -- | $157,700 |
| 2002 | -- | $157,700 |
| 2001 | -- | $157,700 |
Find assessor info on the county website
Monthly payment
Est. payment
Payment breakdown
Explore the cost of this home by adjusting the details. Changes won't be saved.Climate risks
Neighborhood: Ramblewood
Nearby schools
Schools provided by the listing agent
- District: Mount Laurel Township Public Schools
Source: Bright MLS. This data may not be complete. We recommend contacting the local school district to confirm school assignments for this home.
- $554,300-- bd-- ba2.4k sqft811 Charleston Rd, Mount Laurel, NJ 08054Off Market
- $596,300-- bd-- ba2.4k sqft807 Charleston Rd, Mount Laurel, NJ 08054Off Market
- $591,100-- bd-- ba2.2k sqft595 Clinton Ct, Mount Laurel, NJ 08054Off Market
- $570,900-- bd-- ba2.4k sqft828 Braddock Ter, Mount Laurel, NJ 08054Off Market
Similar homes
- $549,0005 bd3 ba2.3k sqft122 Cobblestone Dr, Mount Laurel, NJ 08054For Sale
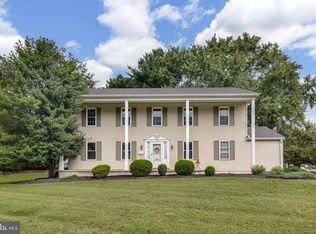
 MLS ID #NJBL2120046, Kelli Fishbein, Keller Williams Realty - Cherry Hill. Bright MLS
 - $565,0003 bd2 ba1.7k sqft168 E Saint Andrews Dr, Mount Laurel, NJ 08054For Sale
 MLS ID #NJBL2119120, Jenny Albaz, Better Homes and Gardens Real Estate Maturo. Bright MLS
 - $635,0004 bd3 ba2.8k sqft843 Lafayette Dr, Mount Laurel, NJ 08054For Sale
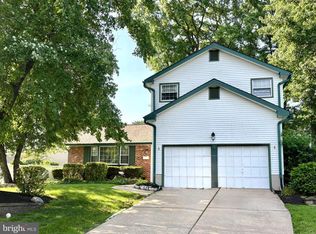 MLS ID #NJBL2117494, Janeen Albertson, Weichert Realtors - Moorestown. Bright MLS
 - $499,9993 bd2 ba1.8k sqft174 Schoolhouse Ln, Mount Laurel, NJ 08054For Sale
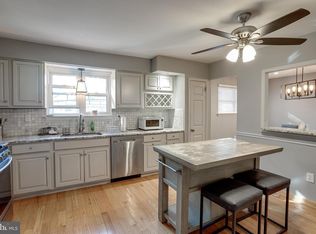 MLS ID #NJBL2112154, Chris Twardy, BHHS Fox & Roach-Mt Laurel. Bright MLS
 - $539,9003 bd2 ba1.9k sqft3 Pebble Ln, Cherry Hill, NJ 08002For SaleMLS ID #NJCD2125428, Michaela Hartery, Peze & Associates. Bright MLS
- $525,0004 bd2 ba2.4k sqft19 Claypoole Ave, Moorestown, NJ 08057For SaleMLS ID #NJBL2117926, Murella Blatt, Weichert Realtors - Moorestown. Bright MLS
- $530,0004 bd2 ba1.6k sqft317 S Washington Ave, Moorestown, NJ 08057For SaleMLS ID #NJBL2119828, Thomas Weise, Keller Williams - Main Street. Bright MLS
- $539,9004 bd3 ba2k sqft2212 Chestnut Hill Dr, Cinnaminson, NJ 08077For SaleMLS ID #NJBL2117456, Christine Caruso, RE/MAX World Class Realty. Bright MLS
- $419,9002 bd2 ba1.3k sqft10 Madison Ct, Mount Laurel, NJ 08054For SaleMLS ID #NJBL2117858, Lisa Chick, AM Realty Advisors LLC. Bright MLS
- $454,9992 bd2 ba1.8k sqftHaverhill Ii-a, Mount Laurel, NJ 08054For SaleMLS ID #NJBL2113036, Susan M Pierce, Weichert Realtors - Moorestown. Bright MLS
- $539,0004 bd3 ba2.3k sqft100 Coachman Dr, Bordentown, NJ 08505For Sale
 MLS ID #2703953R, GEE KAY CHEUNG. All Jersey MLS
 - $700,0004 bd3 ba2.7k sqft1415 Starling Ln, Cherry Hill, NJ 08003For SaleMLS ID #NJCD2125742, Jill Dubin, BHHS Fox & Roach-Cherry Hill. Bright MLS
- $625,0004 bd4 ba3.4k sqft11 Marcy Ct, Marlton, NJ 08053For SaleMLS ID #NJBL2116722, Mark McKenna, EXP Realty, LLC. Bright MLS
- $560,0003 bd3 ba2.4k sqft1405 Chanticleer, Cherry Hill, NJ 08003For SaleMLS ID #NJCD2125534, kelly guzman, BHHS Fox & Roach-Marlton. Bright MLS
- $525,0005 bd2 ba2.9k sqft50 Ward Ave, Audubon, NJ 08106For SaleMLS ID #NJCD2121700, Scott Kompa, EXP Realty, LLC. Bright MLS
- $550,0004 bd2 ba2.6k sqft505 N East Ave, Wenonah, NJ 08090For SaleMLS ID #NJGL2077336, Mark Honabach, Weichert Realtors-Mullica Hill. Bright MLS
- $489,9003 bd3 ba2k sqft60 Masters Cir, Marlton, NJ 08053For SaleMLS ID #NJBL2120528, Mark McKenna, EXP Realty, LLC. Bright MLS
- $510,0004 bd3 ba2.3k sqft721 Hamilton Ave, Roebling, NJ 08554For SaleMLS ID #NJBL2119486, Joseph Wright, Sureway Realty. Bright MLS
- $499,9993 bd3 ba2.3k sqft23 Hilltop Ln, Medford, NJ 08055For SaleMLS ID #NJBL2119932, Saber Sabo, Keller Williams Realty - Marlton. Bright MLS
- $495,0003 bd3 ba1.8k sqft4 Margy Ln, Marlton, NJ 08053For SaleMLS ID #NJBL2104786, Josephine Rich, Weichert Realtors - Moorestown. Bright MLS
