Skip main navigation
Sold
  • Price Unknown

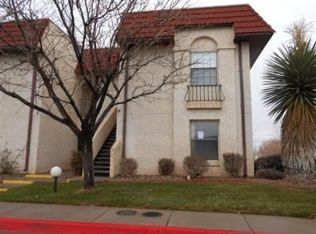
    809 Country Club Dr SE APT 1D, Rio Rancho, NM 87124

    2beds
    1,133sqft
    Condominium
    Built in 1987
    -- sqft lot
    $189,200 Zestimate®
    $--/sqft
    $1,661 Estimated rent

    Home value

    $189,200

    $180,000 - $199,000

    $1,661/mo

    Zestimate® history
    Loading
    Loading...

    Owner options

    List your home for rent

    $1,661/mo

    Rent Zestimate®

    Find your next renter with Zillow Rental Manager. Plus, with online applications, you can quickly screen prospective tenants – for free.

    Learn more

    $1,661/mo

    Rent Zestimate®

    Refinance and save

    $205/mo

    Est. payment

    Refinancing to a lower rate could help reduce your monthly payments and save thousands over the life of the loan.

    See today's rates

    $205/mo

    Est. payment

    Explore your selling options

    Work with a Zillow partner agent

    Leverage their expertise and Zillow's premium Showcase listings to get your home seen by more buyers.

    Get started

    List with your own agent

    Get your home in front of millions of buyers by listing it on Zillow.

    Learn how to do it

    Sell it yourself

    Take full control of how buyers see your home on Zillow by listing For Sale by Owner (FSBO).

    List your home

    What's special

    One car garageTiled throughoutFreshly painted
    Freshly painted, TILED THROUGHOUT, & lovingly cared for ground level condo w/a one car garage waiting for you to call it home. Kitchen features a wet bar w/wine glass rack, sink, & nice sized pantry. Enjoy relaxing evenings w/ views from the living room of the mountains. Nicely sized bedrooms w/walk in closets await you. This home is conveniently located near the intersection of Southern Blvd and Sara Rd putting you close to restaurants, highways, & stores. All appliances except W/D were recently purchased. Washer & Dryer convey in as is condition (Approx 2 years old). The HOA maintains the interior wall wiring, hot water heater, furnace, evap. cooler, & stucco exterior.

    Zillow last checked:

    Listing updated:

    Listed by:

    Judith Alice Igoe 516-462-5876,

    CENTURY 21 Camco Realty

    Bought with:

    Jason Lloyd Jenkins, REC20220336

    CENTURY 21 Camco Realty

    Source: SWMLS,MLS#: 1108302MLS Logo

    Facts & features

    Interior

    Bedrooms & bathrooms
    • Bedrooms: 2
    • Bathrooms: 2
    • Full bathrooms: 1
    • 3/4 bathrooms: 1
    Primary bedroom
    • Level: Main
    • Area: 165
    • Dimensions: 11 x 15
    Bedroom 2
    • Level: Main
    • Area: 110
    • Dimensions: 11 x 10
    Kitchen
    • Level: Main
    • Area: 108
    • Dimensions: 12 x 9
    Living room
    • Level: Main
    • Area: 224
    • Dimensions: 16 x 14
    Heating
    • Central, Forced Air, Natural Gas
    Cooling
    • Evaporative Cooling
    Appliances
    • Included: Dryer, Dishwasher, Free-Standing Electric Range, Disposal, Microwave, Refrigerator, Washer
    • Laundry: Electric Dryer Hookup
    Features
    • Breakfast Bar, Ceiling Fan(s), Living/Dining Room, Main Level Primary, Pantry, Shower Only, Separate Shower, Walk-In Closet(s)
    • Flooring: Tile
    • Windows: Double Pane Windows, Insulated Windows
    • Has basement: No
    • Has fireplace: No
    Interior area
    • Total structure area: 1,133
    • Total interior livable area: 1,133 sqft

    Property

    Parking
    • Total spaces: 1
    • Parking features: Detached, Garage, Garage Door Opener
    • Garage spaces: 1
    Accessibility
    • Accessibility features: None
    Features
    • Levels: Two
    • Stories: 2
    • Patio & porch: Glass Enclosed, Patio
    • Has view: Yes
    Lot
    • Features: Landscaped, Views
    Details
    • Additional structures: Garage(s)
    • Parcel number: 1012068536434104
    • Zoning description: R-2

    Construction

    Type & style
    • Home type: Condo
    • Property subtype: Condominium
    • Attached to another structure: Yes
    Materials
    • Frame, Stucco
    • Roof: Flat,Tar/Gravel
    Condition
    • Resale
    • New construction: No
    • Year built: 1987
    Details
    • Builder name: Amrep

    Utilities & green energy

    • Sewer: Public Sewer
    • Water: Public
    • Utilities for property: Electricity Connected, Sewer Connected, Water Connected
    Green energy
    • Energy generation: None

    Community & HOA

    Community
    • Security: Smoke Detector(s)
    • Subdivision: Country Club Villas At Rio Rancho Condiminiums
    HOA
    • Has HOA: Yes
    • Services included: Clubhouse, Common Areas, Maintenance Grounds, Road Maintenance
    • HOA fee: $205 monthly
    • HOA name: Country Club Villas
    • HOA phone: 505-892-6009
    Location
    • Region: Rio Rancho

    Financial & listing details

    • Tax assessed value: $76,202
    • Annual tax amount: $886
    • Date on market: 7/31/2026
    • Cumulative days on market: 27 days
    • Listing terms: Cash,Other,See Remarks
    • Road surface type: Paved

    Price history

    DateEventPrice
    9/15/2026Sold--
    Source: SWMLS #1108302 Report a problem
    8/28/2026Pending sale$195,000$172/sqft
    Source: SWMLS #1108302 Report a problem
    7/31/2026Listed for sale$195,000+167.5%$172/sqft
    Source: SWMLS #1108302 Report a problem
    1/26/2024Listing removed--
    Source: Zillow Rentals Report a problem
    12/29/2023Listed for rent$1,400$1/sqft
    Source: Zillow Rentals Report a problem
    9/9/2015Listing removed$72,900$64/sqft
    Source: The Ingles/Company Realtors #816449 Report a problem
    9/3/2015Listed for sale$72,900$64/sqft
    Source: The Ingles/Company Realtors #816449 Report a problem

    Public tax history

    YearProperty taxesTax assessment
    2025$886 -0.3%$25,401 +3%
    2024$889 +2.6%$24,661 +3%
    2023$866 +1.9%$23,943 +3%
    2022$850 +0.8%$23,246 +3%
    2021$843 $22,569
    2020$843 +2.3%$22,569 +3%
    2019$824 +9.5%$21,911 +3%
    2018$753 -4.1%$21,273 +3%
    2017$785 $20,654 +3%
    2016$785 +2.1%$20,053
    2013$769 $20,053 -80.3%
    2011-- $101,624
    Find assessor info on the county website

    Neighborhood: 87124

    Nearby schools

    GreatSchools rating
    Schools provided by the listing agent
    • Elementary: Martin L King Jr
    • Middle: Lincoln
    • High: Sandia

    Source: SWMLS. This data may not be complete. We recommend contacting the local school district to confirm school assignments for this home.

    Get a cash offer in 3 minutes
    Find out how much your home could sell for in as little as 3 minutes with a no-obligation cash offer.
    Estimated market value
    $189,200
    Get a cash offer in 3 minutes
    Find out how much your home could sell for in as little as 3 minutes with a no-obligation cash offer.
    Estimated market value
    $189,200