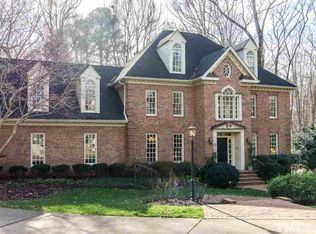
Beautiful move in ready home in the sought after Stonebridge Neighborhood. 4 bedrooms, 2.5 baths and a perfect floorplan with comfortable and functional spaces for living and entertaining. The updated kitchen is a chef's dream with a gas Wolf cooktop, oven and microwave, Bosch dishwasher and abundant counter and cabinet space. A light filled breakfast nook opens to the large family room with custom bookcases and wood burning fireplace. Lovely, first floor flex room also has built-in bookcases...imagine as a study/music room or a comfy den. Upstairs, the spacious owners suite includes a gorgeous bath with soaking tub. Three other bedrooms are also generously sized and share the updated hall bath. Huge 2nd floor bonus room offers so many possibilities! Walk up attic could be finished or used for easy access storage. Nice sized deck and screened porch look out over the expansive, level rear yard backing to woods. Such a great location, convenient to shopping, restaurants and the 540. Fabulous neighborhood amenities include 2 pools, tennis/pickleball courts, playground, soccer field and a lake.
Sold for $885,000
$885,000
809 Darfield Dr, Raleigh, NC 27615
4beds
3,485sqft
Single Family Residence
Built in 1991
1.18 Acres Lot
$933,300 Zestimate®
$254/sqft
$4,169 Estimated rent
Home value
$933,300
$877,000 - $999,000
$4,169/mo
Zestimate® history
Owner options
List your home for rent
$4,169/mo
Rent Zestimate®
Find your next renter with Zillow Rental Manager. Plus, with online applications, you can quickly screen prospective tenants – for free.
$4,169/mo
Rent Zestimate®
Refinance and save
$6,524/mo
Est. payment
Refinancing to a lower rate could help reduce your monthly payments and save thousands over the life of the loan.
$6,524/mo
Est. payment
Explore your selling options
Work with a Zillow partner agent
Leverage their expertise and Zillow's premium Showcase listings to get your home seen by more buyers.
Get startedList with your own agent
Get your home in front of millions of buyers by listing it on Zillow.
Learn how to do itSell it yourself
Take full control of how buyers see your home on Zillow by listing For Sale by Owner (FSBO).
List your homeWhat's special
Zillow last checked:
Listing updated:
Listed by:
Michelle Montminy 919-561-7455,
Coldwell Banker HPW
Bought with:
Emily Jo Roberts, 301144
Nest Realty of the Triangle
Source: Doorify MLS,MLS#: 10034806
Facts & features
Interior
Bedrooms & bathrooms
- Bedrooms: 4
- Bathrooms: 3
- Full bathrooms: 2
- 1/2 bathrooms: 1
Primary bedroom
- Level: Second
- Area: 244.62 Square Feet
- Dimensions: 16.2 x 15.1
Bedroom 2
- Level: Second
- Area: 179.07 Square Feet
- Dimensions: 14.1 x 12.7
Bedroom 3
- Level: Second
- Area: 148.59 Square Feet
- Dimensions: 12.7 x 11.7
Bedroom 4
- Level: Second
- Area: 143.75 Square Feet
- Dimensions: 12.5 x 11.5
Bonus room
- Level: Second
- Area: 440 Square Feet
- Dimensions: 22 x 20
Breakfast room
- Level: Main
- Area: 90 Square Feet
- Dimensions: 10 x 9
Den
- Level: Main
- Area: 188.34 Square Feet
- Dimensions: 14.6 x 12.9
Dining room
- Level: Main
- Area: 167.64 Square Feet
- Dimensions: 13.2 x 12.7
Other
- Level: Main
- Area: 38 Square Feet
- Dimensions: 7.6 x 5
Family room
- Level: Main
- Area: 345 Square Feet
- Dimensions: 23 x 15
Kitchen
- Level: Main
- Area: 159.9 Square Feet
- Dimensions: 13 x 12.3
Laundry
- Level: Second
- Area: 27.04 Square Feet
- Dimensions: 5.2 x 5.2
Heating
- Forced Air
Cooling
- Central Air
Appliances
- Included: Dishwasher, Gas Cooktop, Microwave, Wall Oven
- Laundry: Laundry Room
Features
- Built-in Features, Bookcases, Ceiling Fan(s), Crown Molding, Eat-in Kitchen, Kitchen Island, Soaking Tub, Stone Counters, Walk-In Closet(s), Separate Shower, Bathtub/Shower Combination, Walk-In Shower
- Flooring: Carpet, Hardwood, Tile
- Number of fireplaces: 1
- Fireplace features: Family Room, Wood Burning
Interior area
- Total structure area: 3,485
- Total interior livable area: 3,485 sqft
- Finished area above ground: 3,485
- Finished area below ground: 0
Property
Parking
- Total spaces: 2
- Parking features: Garage
- Garage spaces: 2
Features
- Levels: Two
- Stories: 2
- Patio & porch: Deck, Screened
- Pool features: Association
Lot
- Size: 1.18 Acres
- Features: Level
Details
- Parcel number: 0799840422
- Special conditions: Standard
Construction
Type & style
- Home type: SingleFamily
- Architectural style: Traditional
- Property subtype: Single Family Residence
Materials
- Brick, Masonite
- Foundation: Other
- Roof: Architectural Shingle
Condition
- New construction: No
- Year built: 1991
Utilities & green energy
- Sewer: Septic Tank
- Water: Community Water
Community & HOA
Community
- Features: Lake, Playground, Pool, Tennis Court(s)
- Subdivision: Stonebridge
HOA
- Has HOA: Yes
- Services included: None
- HOA fee: $985 annually
- HOA name: Stonebridge HOA
- HOA phone: 919-847-3003
Location
- Region: Raleigh
Financial & listing details
- Price per square foot: $254/sqft
- Tax assessed value: $478,039
- Annual tax amount: $3,746
- Date on market: 6/13/2024
- Listing agreement: Exclusive Right To Sell
- Listing terms: Cash,Conventional
Price history
| Date | Event | Price |
|---|---|---|
| 7/11/2024 | Sold | $885,000+10.9%$254/sqft |
Source:  Doorify MLS #10034806 Report a problem Doorify MLS #10034806 Report a problem | ||
| 6/14/2024 | Pending sale | $798,000$229/sqft |
Source: Doorify MLS #10034806 Report a problem | ||
| 6/13/2024 | Listed for sale | $798,000$229/sqft |
Source: Doorify MLS #10034806 Report a problem | ||
Public tax history
| Year | Property taxes | Tax assessment |
|---|---|---|
| 2025 | $4,080 +3% | $634,819 |
| 2024 | $3,962 +5.7% | $634,819 +32.8% |
| 2023 | $3,747 +7.9% | $478,039 |
| 2022 | $3,472 +2.8% | $478,039 |
| 2021 | $3,379 | $478,039 |
| 2020 | -- | $478,039 +10.6% |
| 2019 | -- | $432,035 |
| 2018 | -- | $432,035 |
| 2017 | -- | $432,035 |
| 2016 | -- | $432,035 -13.2% |
| 2015 | -- | $497,791 |
| 2014 | -- | $497,791 |
| 2013 | -- | $497,791 |
| 2012 | -- | $497,791 |
| 2011 | -- | $497,791 |
| 2010 | -- | $497,791 |
| 2009 | -- | $497,791 |
| 2008 | -- | -- |
| 2007 | -- | -- |
| 2006 | -- | -- |
| 2005 | -- | -- |
| 2004 | -- | -- |
| 2003 | -- | -- |
| 2002 | -- | -- |
| 2001 | -- | -- |
Find assessor info on the county website
Neighborhood: 27615
Nearby homes
- $923,9004 bd4 ba3.6k sqft805 Darfield Dr, Raleigh, NC 27615Off Market
- $1,203,5004 bd4 ba5k sqft813 Darfield Dr, Raleigh, NC 27615Off Market
- $973,700-- bd5 ba3.8k sqft801 Darfield Dr, Raleigh, NC 27615Off Market
- $1,009,200-- bd5 ba3.9k sqft10500 Simtree Ct, Raleigh, NC 27615Off Market
- $1,065,900-- bd2 ba4.1k sqft817 Darfield Dr, Raleigh, NC 27615Off Market
- $916,300-- bd3 ba4.1k sqft800 Darfield Dr, Raleigh, NC 27615Off Market
- $1,000,0004 bd5 ba4.1k sqft10501 Tredwood Dr, Raleigh, NC 27615Sold
- $1,037,3004 bd4 ba3.7k sqft10501 Simtree Ct, Raleigh, NC 27615Off Market
Nearby schools
GreatSchools rating
- 4/10Baileywick Road ElementaryGrades: PK-5Distance: 1.6 mi
- 8/10West Millbrook MiddleGrades: 6-8Distance: 3.4 mi
- 7/10Millbrook HighGrades: 9-12Distance: 5.9 mi
Schools provided by the listing agent
- Elementary: Wake - Baileywick Road Elementary
- Middle: Wake - West Millbrook Middle
- High: Wake - Millbrook High
Source: Doorify MLS. This data may not be complete. We recommend contacting the local school district to confirm school assignments for this home.
Get a cash offer in 3 minutes
Find out how much your home could sell for in as little as 3 minutes with a no-obligation cash offer.
Estimated market value
$933,300
Get a cash offer in 3 minutes
Find out how much your home could sell for in as little as 3 minutes with a no-obligation cash offer.
Estimated market value
$933,300
- North Carolina
- Wake County
- Raleigh
- 27615
- 809 Darfield Dr
